

12114 Jackson Creek DriveDallas, TX75243
Due to the health concerns created by Coronavirus we are offering personal 1-1 online video walkthough tours where possible.
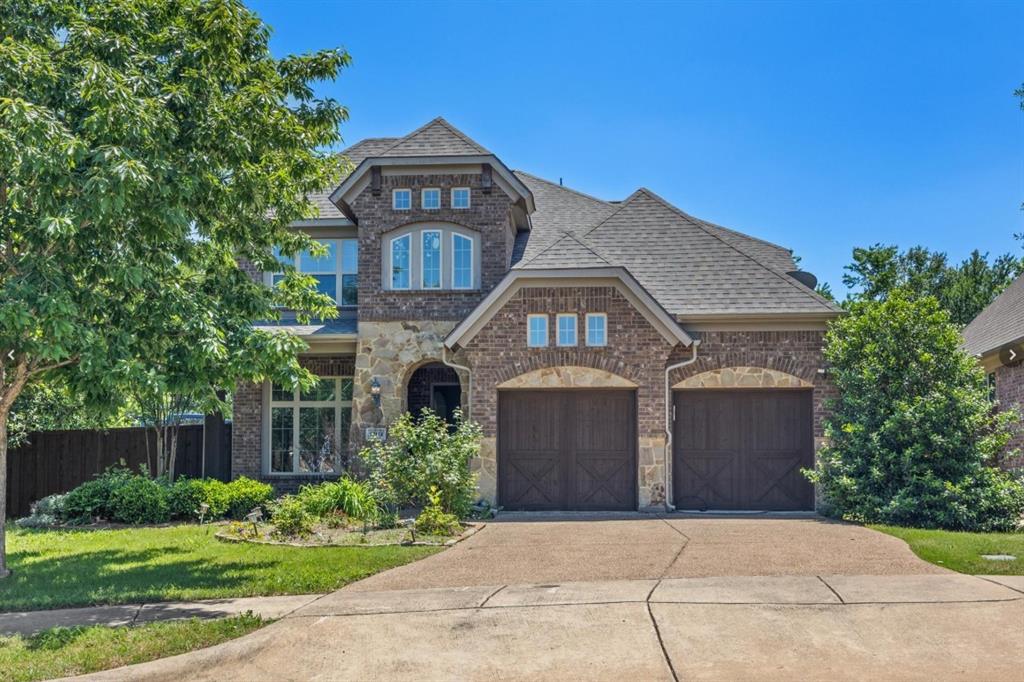
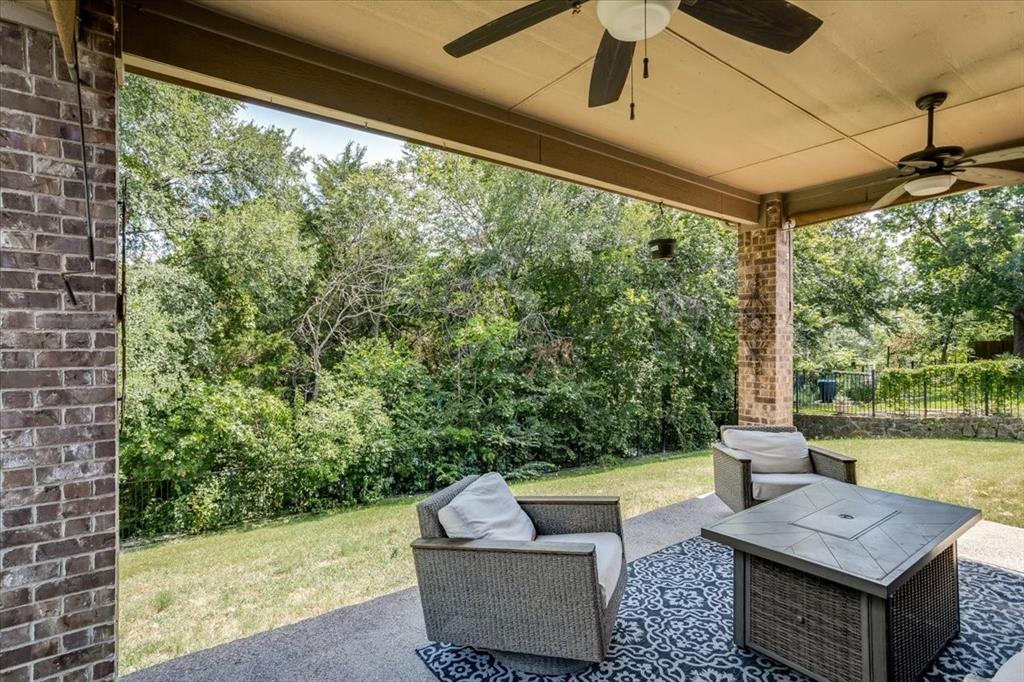
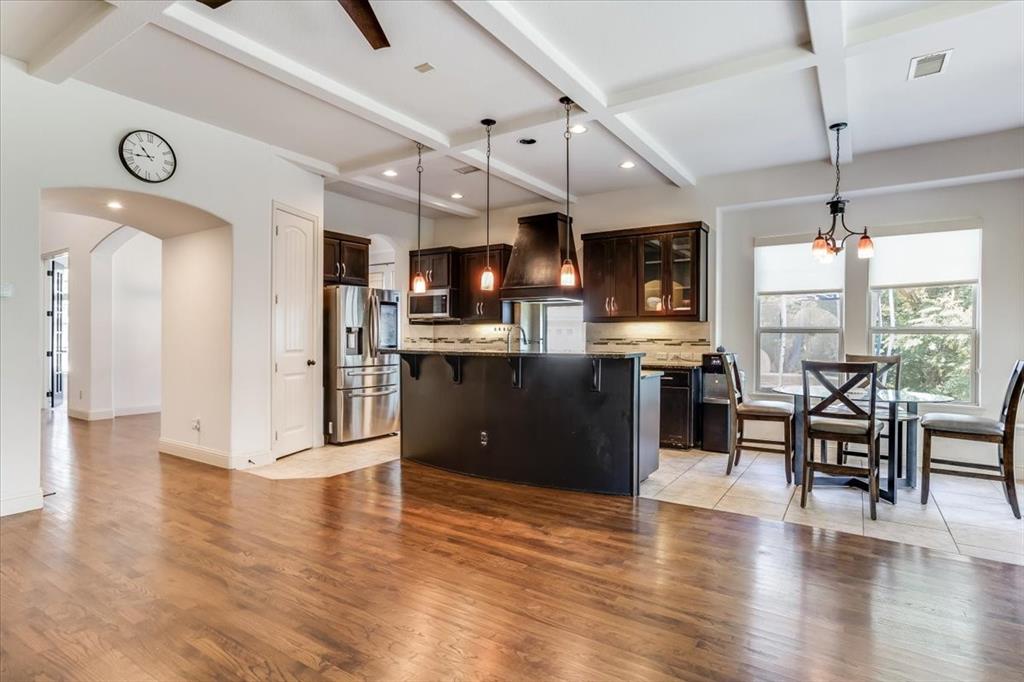
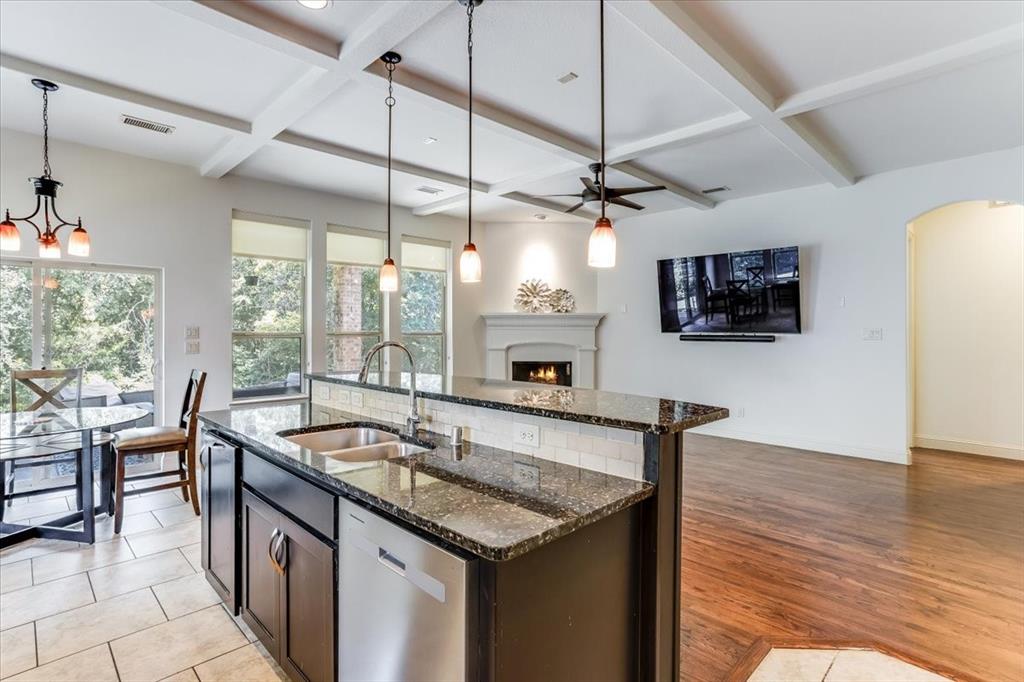
Some homes check every box. Others offer something that simply can't be recreated. Nestled behind the gates of Creekside on an oversized, heavily treed creek lot, this custom LionsGate home offers the privacy, beauty, and peaceful setting that today's buyers are searching for but rarely find. From the moment you walk through the front door, soaring ceilings and dramatic walls of windows frame breathtaking views of the mature trees and tranquil creek, creating a connection to nature that makes this home feel truly special. Designed for both everyday living and unforgettable entertaining, the open floor plan features four spacious bedrooms, three full baths, three living areas, and a beautifully appointed kitchen with granite countertops, stainless steel appliances, custom cabinetry, abundant storage, and an oversized island that naturally becomes the heart of the home. The private downstairs primary suite is the perfect retreat, complete with a spa-inspired bath, soaking tub, separate shower, and generous walk-in closet. Upstairs, family and guests will enjoy spacious secondary bedrooms, a large game room, and a dry bar, creating the perfect space for movie nights, celebrations, and making lifelong memories. The home also includes the convenience of a dedicated electric vehicle charging station, making it easy to keep your Tesla or other EV charged and ready to go. Homes offering this level of privacy, mature trees, oversized creek lot, custom craftsmanship, and gated community living rarely become available. If you've been waiting for a home that feels like a private retreat while remaining close to everything, this is one you simply have to experience in person.
| 4 hours ago | Listing updated with changes from the MLS® | |
| 4 hours ago | Listing first seen on site |

© 2020 North Texas Real Estate Information Systems. All rights reserved. Information is deemed reliable but is not guaranteed accurate by the MLS or NTREIS. The information being provided is for the consumer's personal, non-commercial use, and may not be reproduced, redistributed, or used for any purpose other than to identify prospective properties consumers may be interested in purchasing.
Last checked: 2026-07-08 01:10 PM CDT
Did you know? You can invite friends and family to your search. They can join your search, rate and discuss listings with you.