Save
Ask
Tour
Hide
Share
$825,000
23 Days On Site

4308 Cobalt Bloom Court
Arlington, TX76005

Single Family Residence|Pending
4
Beds
4
Total Baths
4
Full Baths
3,423
SqFt
$241
/SqFt
2018
Built
Subdivision:
Viridian Village 2a
County:
Tarrant

Due to the health concerns created by Coronavirus we are offering personal 1-1 online video walkthough tours where possible.
4308 Cobalt Bloom Court4308 Cobalt Bloom Court4308 Cobalt Bloom Court4308 Cobalt Bloom Court
Save
Ask
Tour
Hide
Share

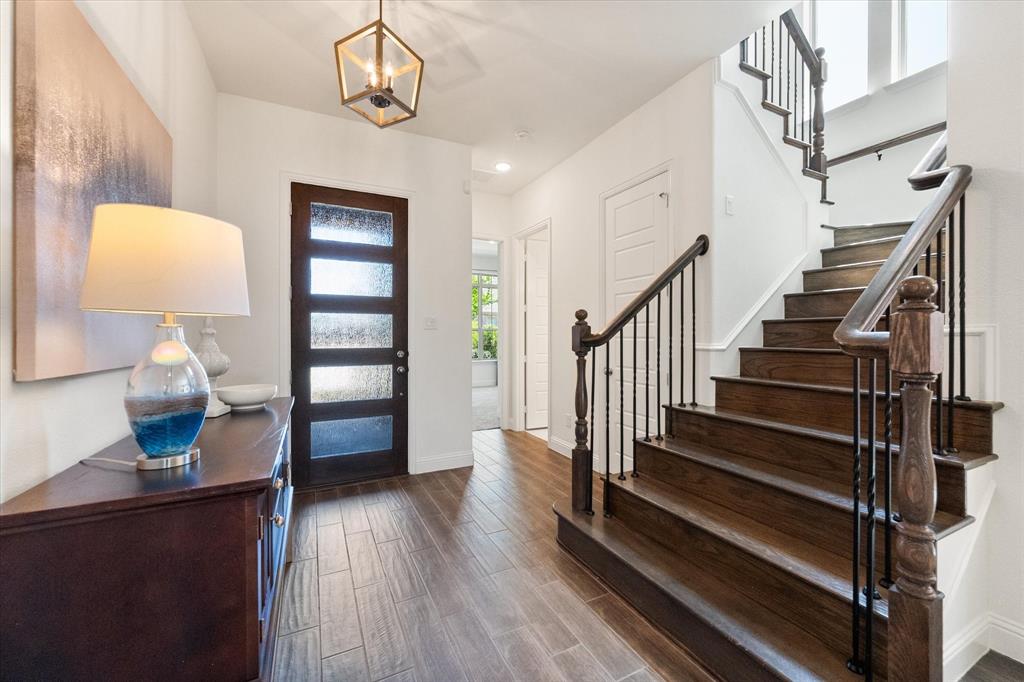
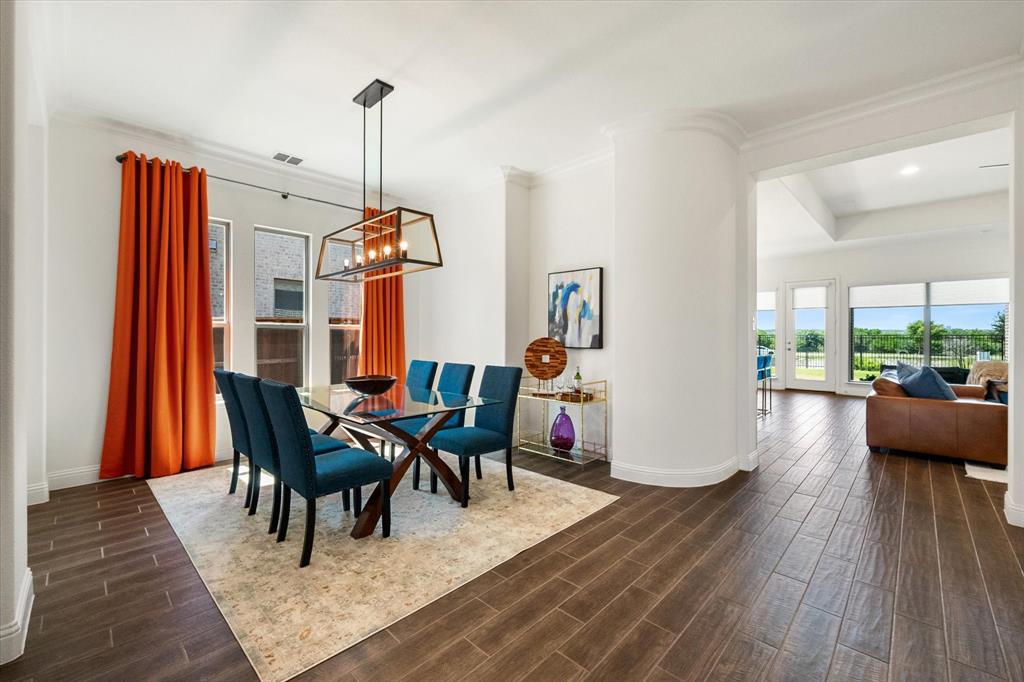
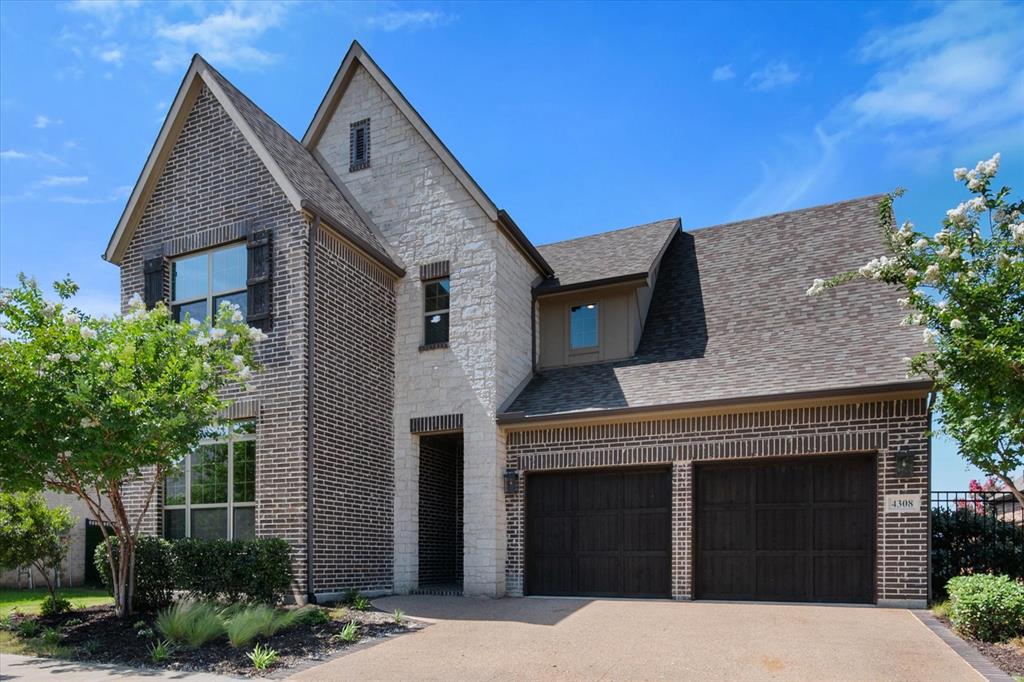
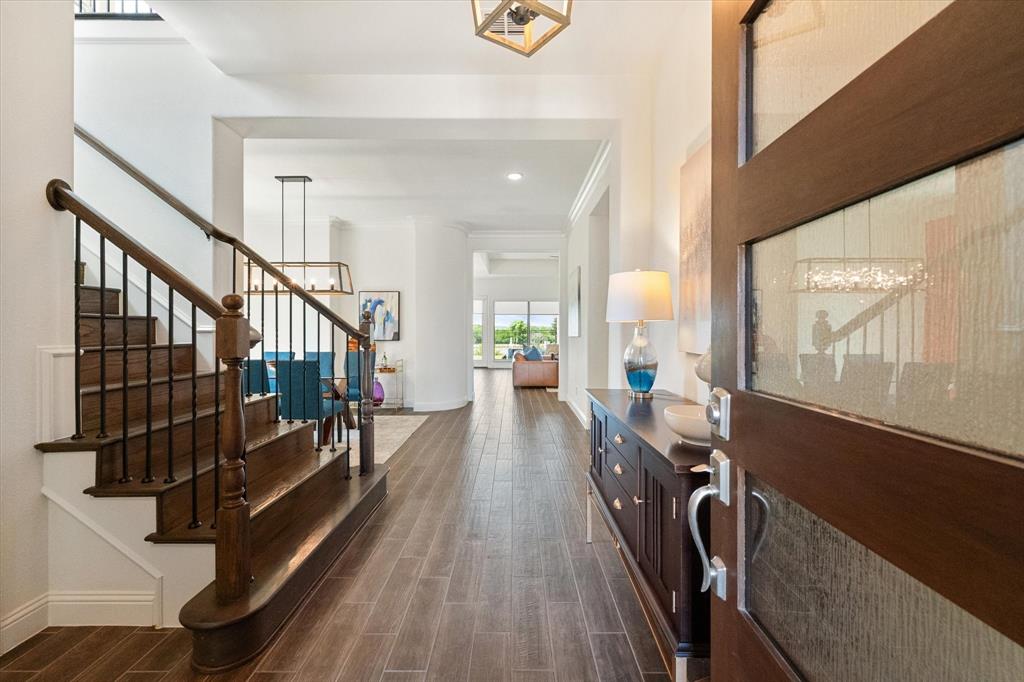
Welcome to this beautifully designed 4-bedroom, 4-bath home in the Viridian community, where thoughtful design meets everyday luxury. Bathed in natural light, the open-concept floor plan creates a bright, airy atmosphere that’s perfect for both entertaining and comfortable living. The kitchen flows seamlessly into the living and dining areas, while expansive windows showcase the home’s inviting interior with a view of the large backyard which backs up to a greenspace. Motorized shades on the rear windows and in the primary suite provide convenience, privacy, and effortless light control. The well-appointed floor plan includes an upstairs secondary bedroom with its own private ensuite, making it ideal for guests or multigenerational living. Upstairs, you’ll also find an additional bedroom and full bathroom and an impressive flex room with endless possibilities—create the perfect game room, media room, home office, fitness space, or playroom to fit your lifestyle. Generously sized bedrooms throughout feature oversized closets with built-ins, offering exceptional storage. Located in the award-winning Viridian community, you'll enjoy miles of scenic walking and biking trails, multiple resort-style pools, sailing center, tennis and pickleball courts, parks, lakes, and an active calendar of community events. Conveniently situated between Dallas and Fort Worth with easy access to DFW Airport, shopping, dining, and entertainment, this home offers the perfect combination of luxury, comfort, and lifestyle.

Save
Ask
Tour
Hide
Share
Listing Snapshot
Price 
$825,000
Days On Site 
23 Days
Bedrooms 
4
Inside Area (SqFt) 
3,423 sqft
Total Baths 
4
Full Baths 
4
Partial Baths 
N/A
Lot Size 
0.205 Acres
Year Built 
2018
MLS® Number 
21314236
Status 
Pending
Property Tax 
$19,259
HOA/Condo/Coop Fees 
$115 monthly
Sq Ft Source 
N/A
Friends & Family
Recent Activity
4 days agoListing updated with changes from the MLS®
4 days agoStatus changed to Pending
3 weeks agoListing first seen on site
General Features
Acres 
0.205
Attached Garage 
Yes
Foundation 
Slab
Garage 
Yes
Garage Spaces 
2
Green Energy Efficient 
AppliancesDoorsHVACThermostat
Levels 
Two
Parking 
Direct AccessDrivewayGarage Door OpenerGarage Faces FrontInside EntranceSide By SideAttached
Property Sub Type 
Single Family Residence
Security 
Carbon Monoxide Detector(s)Fire AlarmSmoke Detector(s)
Sewer 
Public Sewer
Special Circumstances 
Standard
Style 
Traditional
Utilities 
Cable AvailableElectricity AvailableElectricity ConnectedNatural Gas AvailableUnderground Utilities
Water Source 
Public
Interior Features
Appliances 
DishwasherDisposalElectric OvenGas CooktopDouble OvenTankless Water HeaterVented Exhaust Fan
Cooling 
Ceiling Fan(s)Central AirElectricENERGY STAR Qualified Equipment
Fireplace 
Yes
Fireplace Features 
DecorativeLiving RoomGas Log
Fireplaces 
1
Flooring 
CarpetCeramic Tile
Heating 
Exhaust FanCentralENERGY STAR Qualified EquipmentFireplace InsertNatural Gas
Interior 
Built-in FeaturesDouble VanityEat-in KitchenKitchen IslandOpen FloorplanPantryWalk-In Closet(s)Wired for DataHigh Speed InternetIn-Law Floorplan
Laundry Features 
Electric Dryer HookupWasher Hookup
Window Features 
Window Coverings
Bath-Full 
Dimensions - 8 x 5Level - First
Bedroom 
Dimensions - 12 x 14Level - SecondFeatures - Walk-In Closet(s)
Bonus Room 
Dimensions - 26 x 28Level - SecondFeatures - Ceiling Fan(s)
Breakfast Room 
Dimensions - 11 x 11Level - First
Dining Room 
Dimensions - 13 x 10Level - First
Kitchen 
Dimensions - 14 x 11Level - FirstFeatures - Eat-in Kitchen, Kitchen Island, Pantry
Living Room 
Dimensions - 23 x 17Level - FirstFeatures - Ceiling Fan(s)
Master Bathroom 
Dimensions - 11 x 12Level - First
Master Bedroom 
Dimensions - 17 x 16Level - FirstFeatures - Ceiling Fan(s), Walk-In Closet(s)
Office 
Dimensions - 15 x 11Level - First
Save
Ask
Tour
Hide
Share
Exterior Features
Construction Details 
BrickStone
Fencing 
Back YardFencedFullMasonryWood
Lot Features 
Cul-De-SacFew TreesGreenbeltInterior LotLandscaped
Patio And Porch 
CoveredPatio
Roof 
Composition
View 
Water
Waterfront Features 
Lake Privileges
Waterview 
Water
Windows/Doors 
Window Coverings
Community Features
Association Dues 
345
Community Features 
PoolClubhouseCurbsFishingLakeParkPlaygroundSidewalksTennis Court(s)
Financing Terms Available 
CashConventionalFHAVA Loan
HOA Fee Frequency 
Quarterly
School District 
Hurst-Euless-Bedford ISD
Schools
School District
Hurst-Euless-Bedford ISD
Elementary School
Viridian
Middle School
Harwood
High School
Trinity
Listing courtesy of Jacqueline Walker of Point Realty [email protected]


© 2020 North Texas Real Estate Information Systems. All rights reserved. Information is deemed reliable but is not guaranteed accurate by the MLS or NTREIS. The information being provided is for the consumer's personal, non-commercial use, and may not be reproduced, redistributed, or used for any purpose other than to identify prospective properties consumers may be interested in purchasing.
Last checked: 2026-07-21 06:53 AM CDT

Neighborhood & Commute
Source: Walkscore
Save
Ask
Tour
Hide
Share