

130 Summit CoveTrophy Club, TX76262
Due to the health concerns created by Coronavirus we are offering personal 1-1 online video walkthough tours where possible.
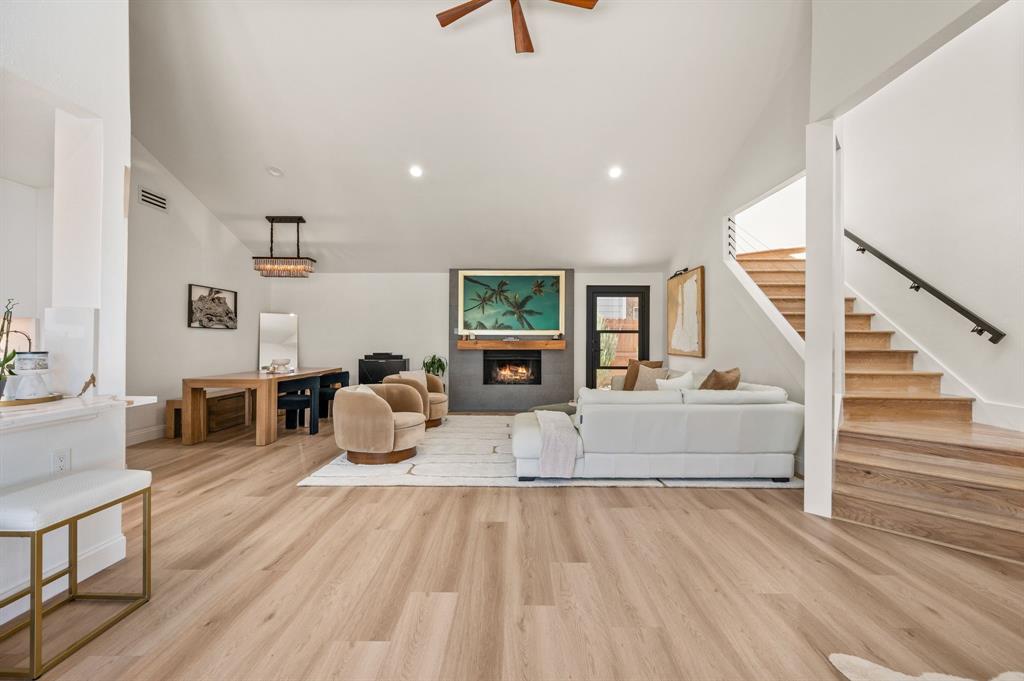
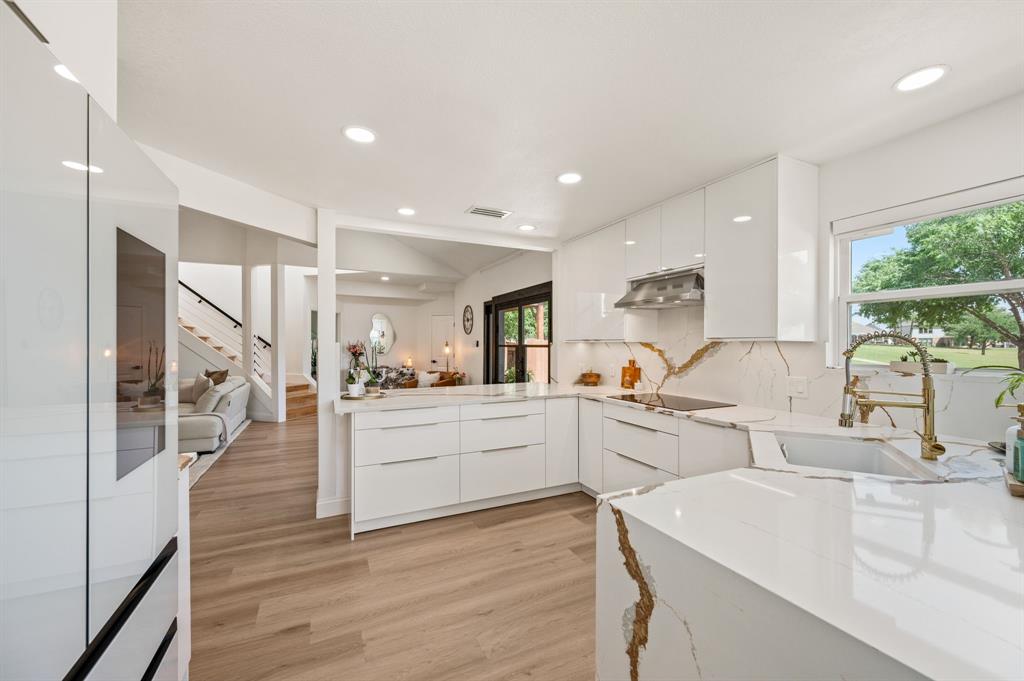
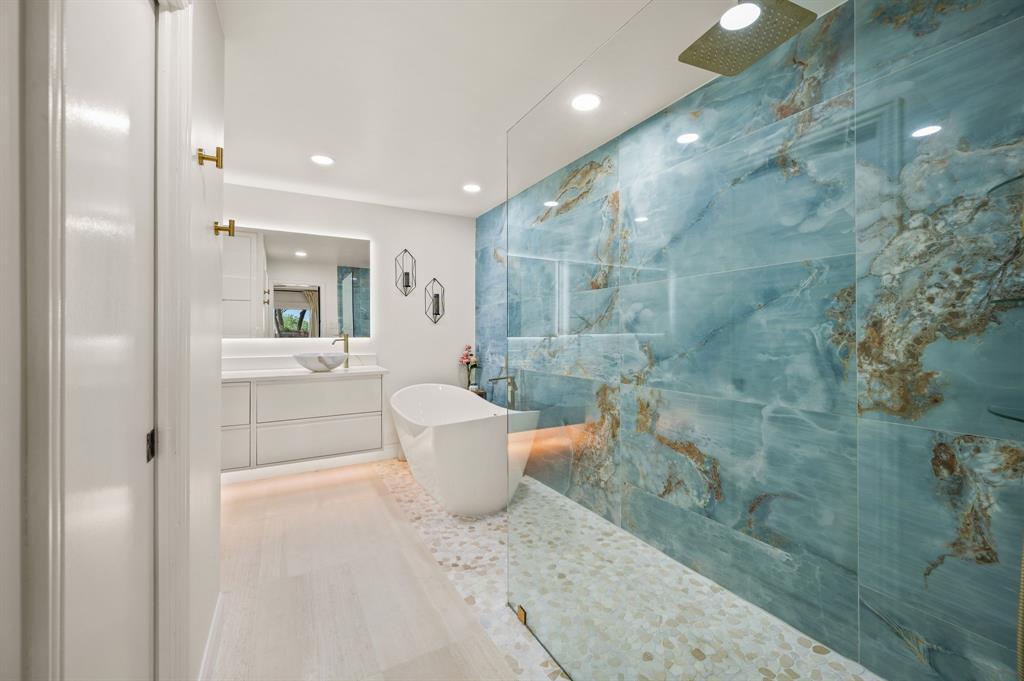
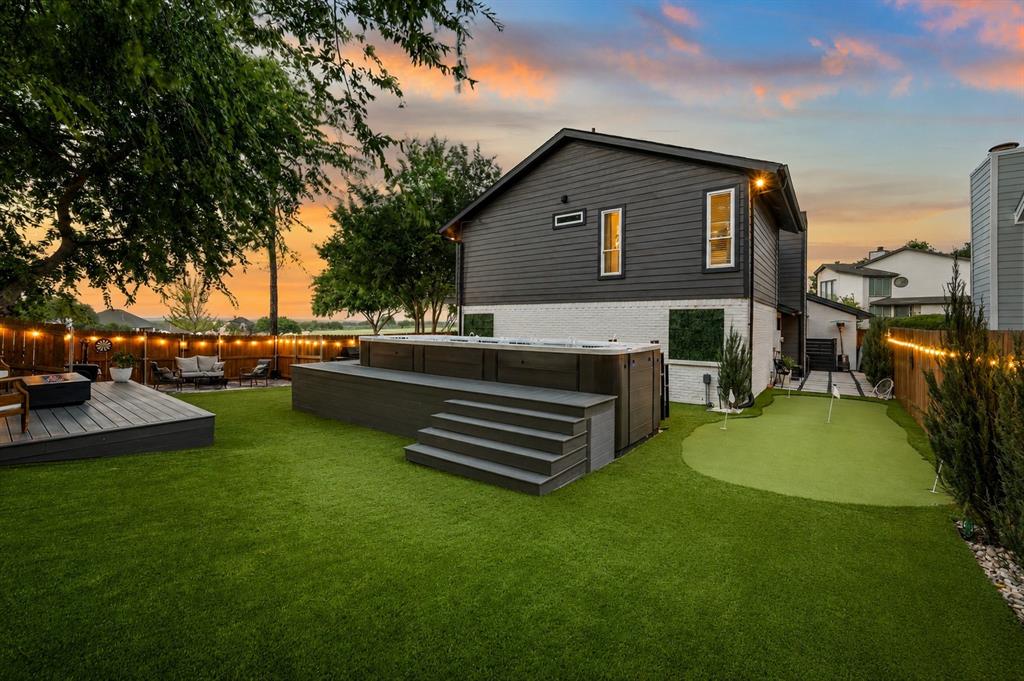
Welcome to an exceptional opportunity to own this beautifully updated home, perfectly positioned directly across the street from the prestigious Trophy Club Country Club. From the moment you step inside, thoughtfully designed high-end finishes greet you. This home offers the perfect blend of timeless elegance & effortless indoor-outdoor living. The open concept living room features a cozy fireplace & luxury wood composite flooring, which seamlessly connects the kitchen & dining areas. The fully remodeled chef's kitchen serves as the centerpiece of the home, featuring custom cabinetry, a thoughtfully redesigned layout, updated electrical, new insulation, new windows, & stainless-steel appliances including a new oven, dishwasher, & electric range. The inviting living spaces seamlessly connect to the outdoors through a newly added exterior door, while the private primary suite, located downstairs, has been transformed into a true retreat. Enjoy a beautifully renovated, spa-inspired bathroom, a cozy electric fireplace & a sliding glass door providing direct access to the backyard oasis. The upstairs bathroom has also been tastefully remodeled with designer finishes. Step outside & discover an extraordinary backyard designed for year-round enjoyment. Complete with premium turf, a putting green, expansive decking, a covered patio & private balcony & an above ground Spool (spa+pool), this private outdoor sanctuary is ideal for hosting guests or simply unwinding after a long day. Beyond its impressive updates, this home has been meticulously maintained with numerous major improvements, including a newer roof, a French drain system, two newer water heaters & Aero-Sealed HVAC ductwork for all three systems, elegant iron fencing & a new garage door. Perfectly situated just moments from golf, tennis, scenic walking trails, parks & dining, this remarkable residence delivers an unparalleled lifestyle in one of the area's most sought-after communities in North Texas.
| a week ago | Listing updated with changes from the MLS® | |
| a week ago | Status changed to Pending | |
| 3 weeks ago | Listing first seen on site |

© 2020 North Texas Real Estate Information Systems. All rights reserved. Information is deemed reliable but is not guaranteed accurate by the MLS or NTREIS. The information being provided is for the consumer's personal, non-commercial use, and may not be reproduced, redistributed, or used for any purpose other than to identify prospective properties consumers may be interested in purchasing.
Last checked: 2026-07-28 07:05 PM CDT
Did you know? You can invite friends and family to your search. They can join your search, rate and discuss listings with you.