

Save
Ask
Tour
Hide
$13,000
37 Days On Site
4608 Abbott Avenue 112Highland Park, TX75205
For Rent|Townhouse|Active
3
Beds
4
Total Baths
3
Full Baths
1
Partial Bath
2,424
SqFt
$5
/SqFt
2007
Built
Subdivision:
Highland Gates On Katy Trail Condo
County:
Dallas
Due to the health concerns created by Coronavirus we are offering personal 1-1 online video walkthough tours where possible.
Save
Ask
Tour
Hide
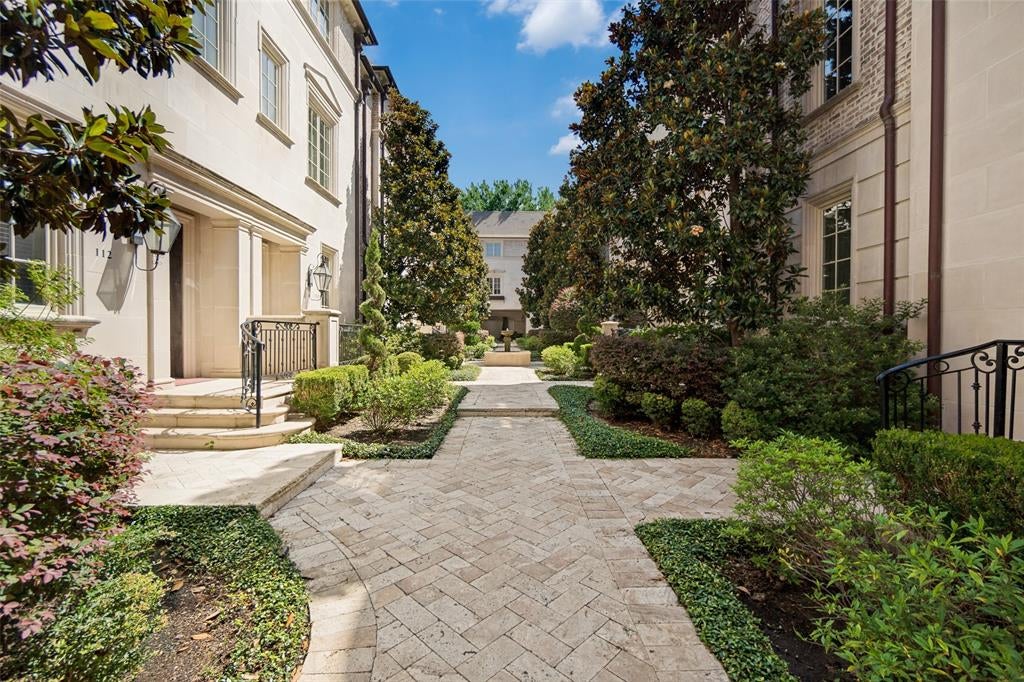
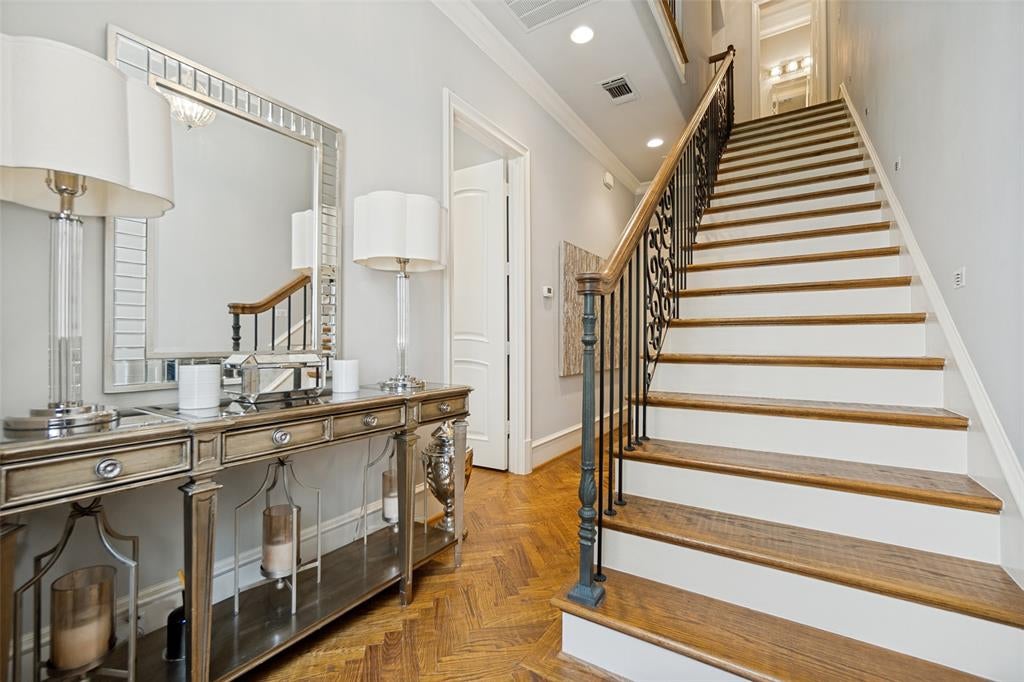
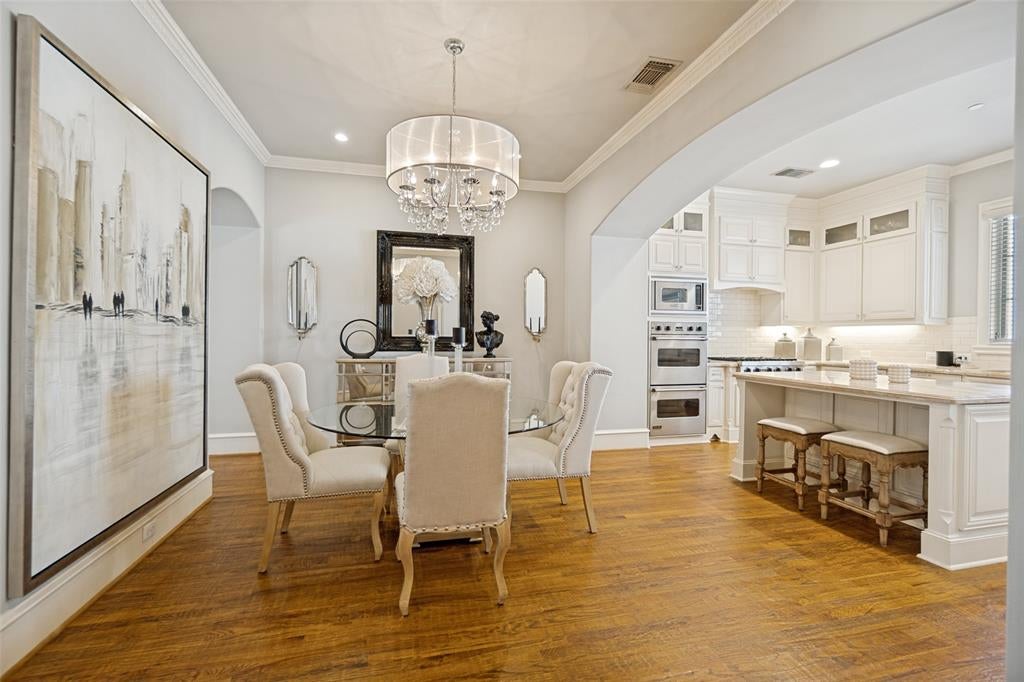
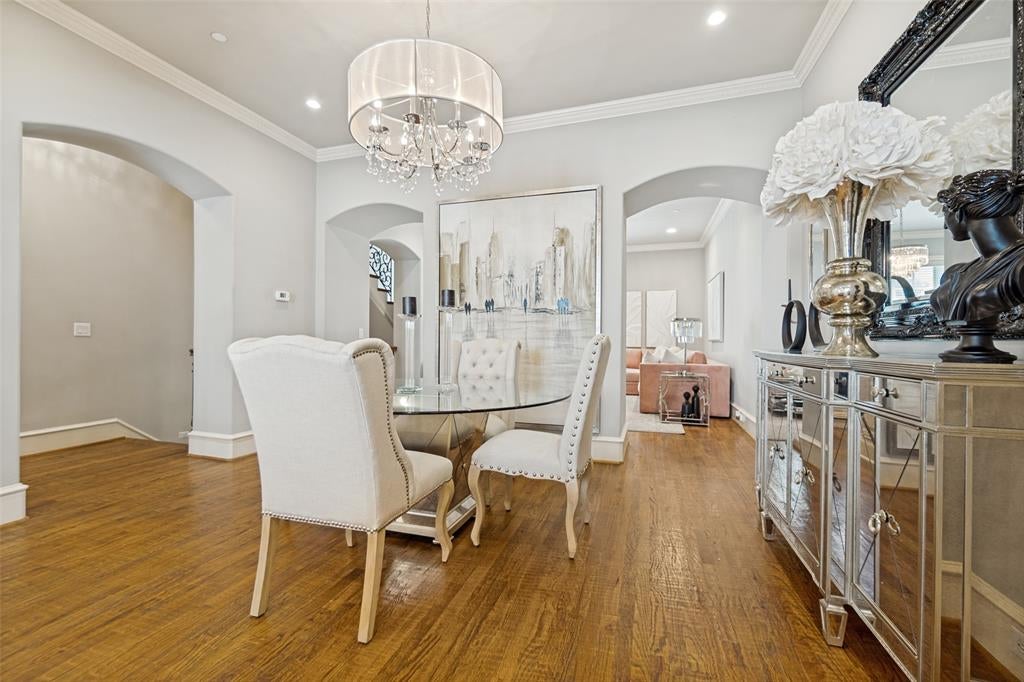
Wonderful opportunity to lease a fully furnished luxury condo in the heart of Highland Park, just steps from the Katy Trail and some of the city's finest dining, shopping, and entertainment. The chef's kitchen is equipped with double ovens, a gas cooktop, a built-in refrigerator, and a wine fridge—ideal for both everyday living and entertaining. One bedroom down, primary suite, and the third bedroom are on the third floor. An attached oversized two-car garage includes a large, separate storage closet, providing exceptional convenience and additional storage space.
Save
Ask
Tour
Hide
Listing Snapshot
Price
$13,000
Days On Site
37 Days
Bedrooms
3
Inside Area (SqFt)
2,424 sqft
Total Baths
4
Full Baths
3
Partial Baths
1
Lot Size
1.257 Acres
Year Built
2007
MLS® Number
21314933
Status
Active
Property Tax
N/A
HOA/Condo/Coop Fees
N/A
Sq Ft Source
N/A
Friends & Family
Recent Activity
| 6 hours ago | Listing updated with changes from the MLS® | |
| 11 hours ago | Price changed to $13,000 | |
| a month ago | Listing first seen on site |
General Features
Acres
1.257
Attached Garage
Yes
Available on
2026-08-03
Garage
Yes
Garage Spaces
2
Lease Term
12 Months
Levels
Three Or More
Parking
GarageGarage Faces RearAttached
Pets
Breed RestrictionsYes
Property Sub Type
Townhouse
Security
Fire AlarmSecurity SystemSmoke Detector(s)
Sewer
Public Sewer
Style
FrenchTraditional
Utilities
Cable Available
Water Source
Public
Interior Features
Appliances
RefrigeratorBuilt-In RefrigeratorDishwasherDisposalGas CooktopMicrowaveConvection OvenDouble OvenWine Cooler
Cooling
Central AirElectric
Fireplace
Yes
Fireplace Features
Gas Starter
Fireplaces
1
Flooring
MarbleWood
Furnished
Furnished
Heating
CentralNatural Gas
Interior
Kitchen IslandHigh Speed Internet
Bedroom
Dimensions - 11 x 13Level - First
Dining Room
Dimensions - 11 x 15Level - Second
Kitchen
Dimensions - 13 x 15Level - Second
Living Room
Dimensions - 15 x 17Level - Second
Master Bedroom
Dimensions - 15 x 17Level - Third
Save
Ask
Tour
Hide
Exterior Features
Construction Details
Frame
Lot Features
Landscaped
Roof
Composition
Community Features
School District
Highland Park ISD
Schools
School District
Highland Park ISD
Elementary School
Armstrong
Middle School
Highland Park
High School
Highland Park
Listing courtesy of Priscilla Hilburn of Allie Beth Allman & Assoc. [email protected]

© 2020 North Texas Real Estate Information Systems. All rights reserved. Information is deemed reliable but is not guaranteed accurate by the MLS or NTREIS. The information being provided is for the consumer's personal, non-commercial use, and may not be reproduced, redistributed, or used for any purpose other than to identify prospective properties consumers may be interested in purchasing.
Last checked: 2026-08-03 05:46 PM CDT
© 2020 North Texas Real Estate Information Systems. All rights reserved. Information is deemed reliable but is not guaranteed accurate by the MLS or NTREIS. The information being provided is for the consumer's personal, non-commercial use, and may not be reproduced, redistributed, or used for any purpose other than to identify prospective properties consumers may be interested in purchasing.
Last checked: 2026-08-03 05:46 PM CDT
Neighborhood & Commute
Source: Walkscore
Save
Ask
Tour
Hide