

Save
Ask
Tour
Hide
$2,700
30 Days On Site
1114 Wilshire DriveTrophy Club, TX76262
For Rent|Single Family Residence|Pending
3
Beds
3
Total Baths
2
Full Baths
1
Partial Bath
2,098
SqFt
$1
/SqFt
1980
Built
Subdivision:
Trophy Club # 5
County:
Denton
Due to the health concerns created by Coronavirus we are offering personal 1-1 online video walkthough tours where possible.
Save
Ask
Tour
Hide
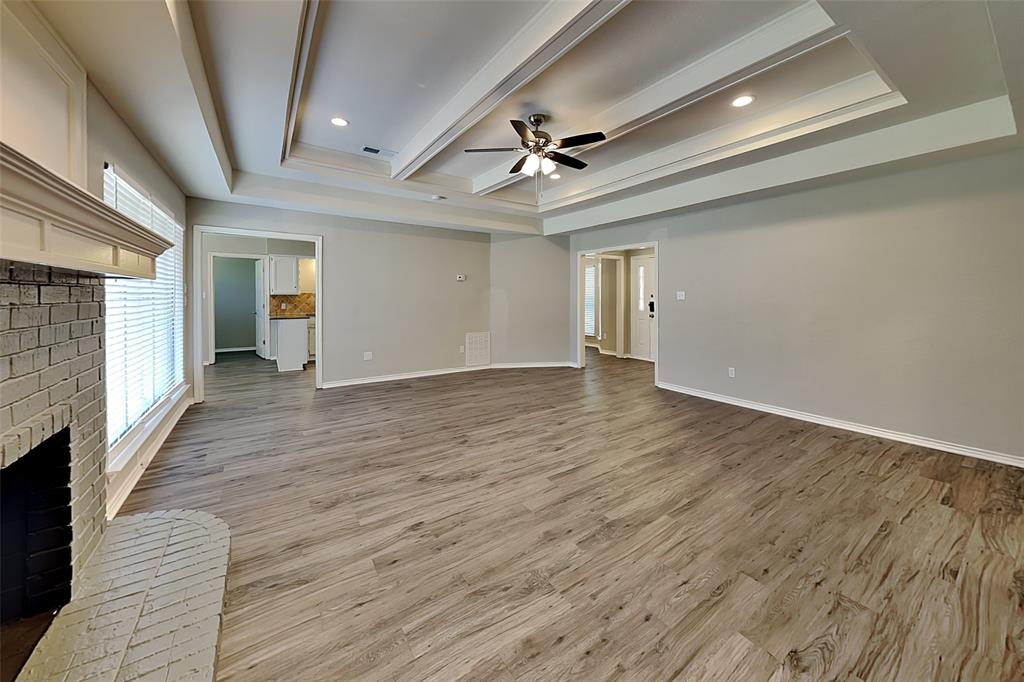
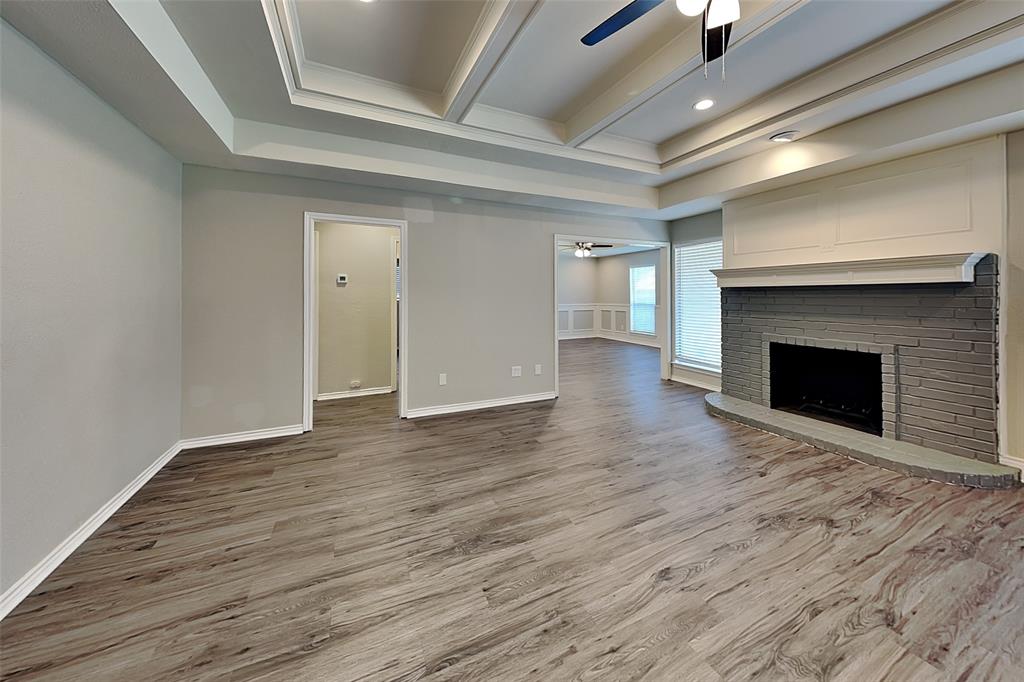
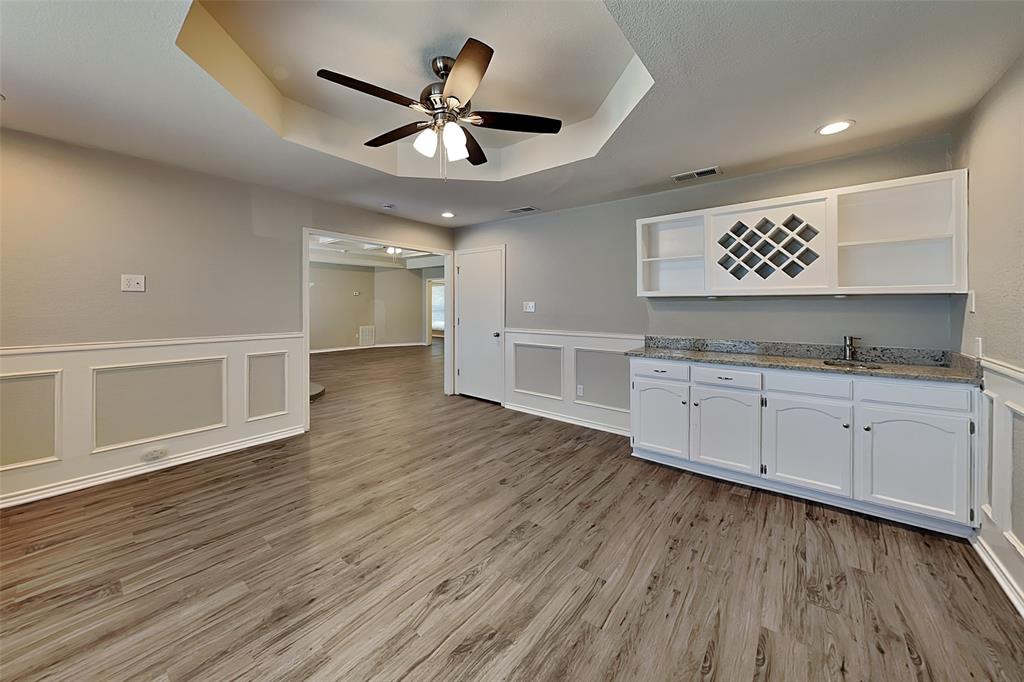
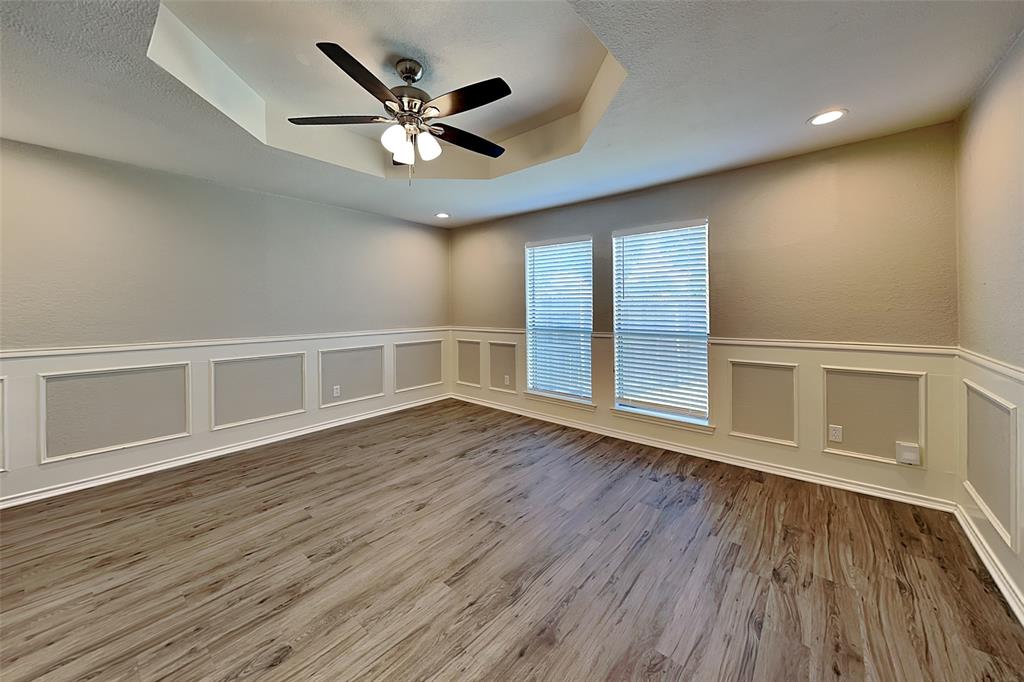
Charming 3 bed, 2.5 bath, 2,098 sq ft home in Trophy Club! Open kitchen concept with updated counters. Primary suite with attached bathroom. Spacious backyard, great for gatherings! Pets accepted on a case by case basis. Additional admin fees apply. The Fireplace is decorative. Schedule your showing today! This home is as-is. LEASE TERM:1-2 years This home may be located within a Homeowners Association (HOA) community. If so, residents will be responsible for adhering to all HOA rules and regulations. Please contact your agent or landlord's agent for more information.
Save
Ask
Tour
Hide
Listing Snapshot
Price
$2,700
Days On Site
30 Days
Bedrooms
3
Inside Area (SqFt)
2,098 sqft
Total Baths
3
Full Baths
2
Partial Baths
1
Lot Size
0.298 Acres
Year Built
1980
MLS® Number
21315176
Status
Pending
Property Tax
N/A
HOA/Condo/Coop Fees
N/A
Sq Ft Source
N/A
Friends & Family
Recent Activity
| a week ago | Listing updated with changes from the MLS® | |
| a week ago | Status changed to Pending | |
| 2 weeks ago | Price changed to $2,700 | |
| a month ago | Listing first seen on site |
General Features
Acres
0.298
Attached Garage
Yes
Available on
2026-06-28
Garage
Yes
Garage Spaces
2
Lease Term
Other
Levels
One
Parking
GarageAttached
Pets
Breed RestrictionsCats OKDogs OK
Property Sub Type
Single Family Residence
Sewer
Public Sewer
Style
Traditional
Water Source
Public
Interior Features
Appliances
DishwasherDisposal
Cooling
Central AirElectric
Fireplace
Yes
Fireplace Features
Wood Burning
Fireplaces
1
Heating
CentralElectric
Living Room
Dimensions - 20 x 18Level - First
Master Bedroom
Dimensions - 18 x 14Level - First
Save
Ask
Tour
Hide
Exterior Features
Construction Details
Brick
Fencing
FencedWood
Community Features
School District
Northwest ISD
Schools
School District
Northwest ISD
Elementary School
Lakeview
Middle School
Medlin
High School
Byron Nelson
Listing courtesy of Chelsea Holguin of Open House Texas Property Mgmt [email protected]

© 2020 North Texas Real Estate Information Systems. All rights reserved. Information is deemed reliable but is not guaranteed accurate by the MLS or NTREIS. The information being provided is for the consumer's personal, non-commercial use, and may not be reproduced, redistributed, or used for any purpose other than to identify prospective properties consumers may be interested in purchasing.
Last checked: 2026-07-28 07:05 PM CDT
© 2020 North Texas Real Estate Information Systems. All rights reserved. Information is deemed reliable but is not guaranteed accurate by the MLS or NTREIS. The information being provided is for the consumer's personal, non-commercial use, and may not be reproduced, redistributed, or used for any purpose other than to identify prospective properties consumers may be interested in purchasing.
Last checked: 2026-07-28 07:05 PM CDT
Neighborhood & Commute
Source: Walkscore
Save
Ask
Tour
Hide