Save
Ask
Tour
Hide
Share
$575,000
8 Days On Site

5900 Avocet Way
The Colony, TX75056

For Sale|Single Family Residence|Active
5
Beds
3
Total Baths
3
Full Baths
2,720
SqFt
$211
/SqFt
1996
Built
Subdivision:
Stewart Peninsula Southshore P
County:
Denton

Due to the health concerns created by Coronavirus we are offering personal 1-1 online video walkthough tours where possible.
5900 Avocet Way5900 Avocet Way5900 Avocet Way5900 Avocet Way
Save
Ask
Tour
Hide
Share

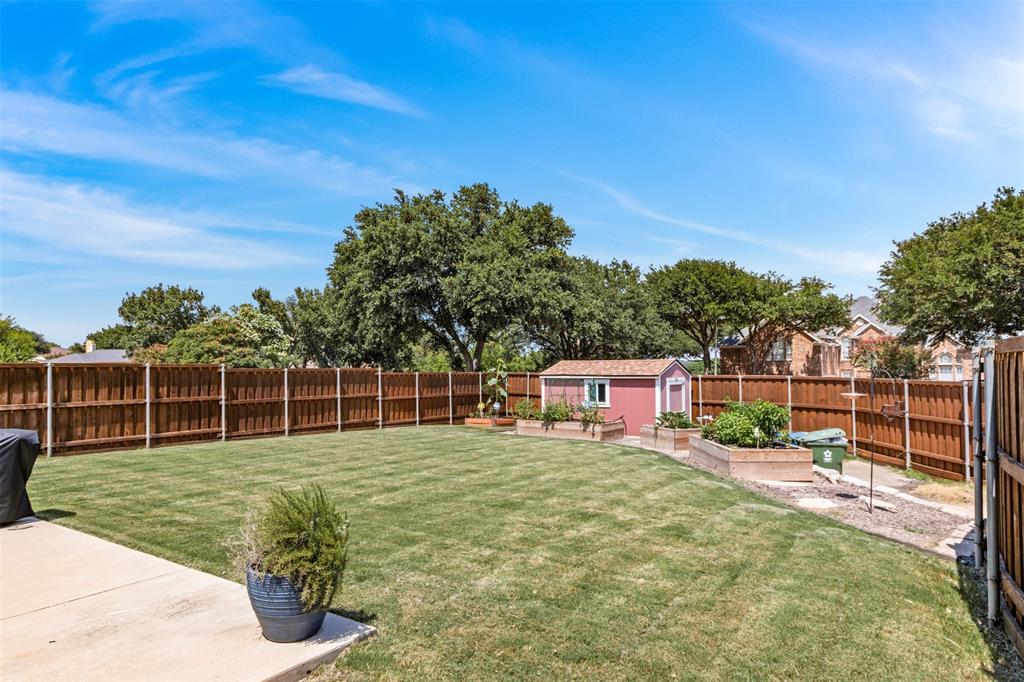
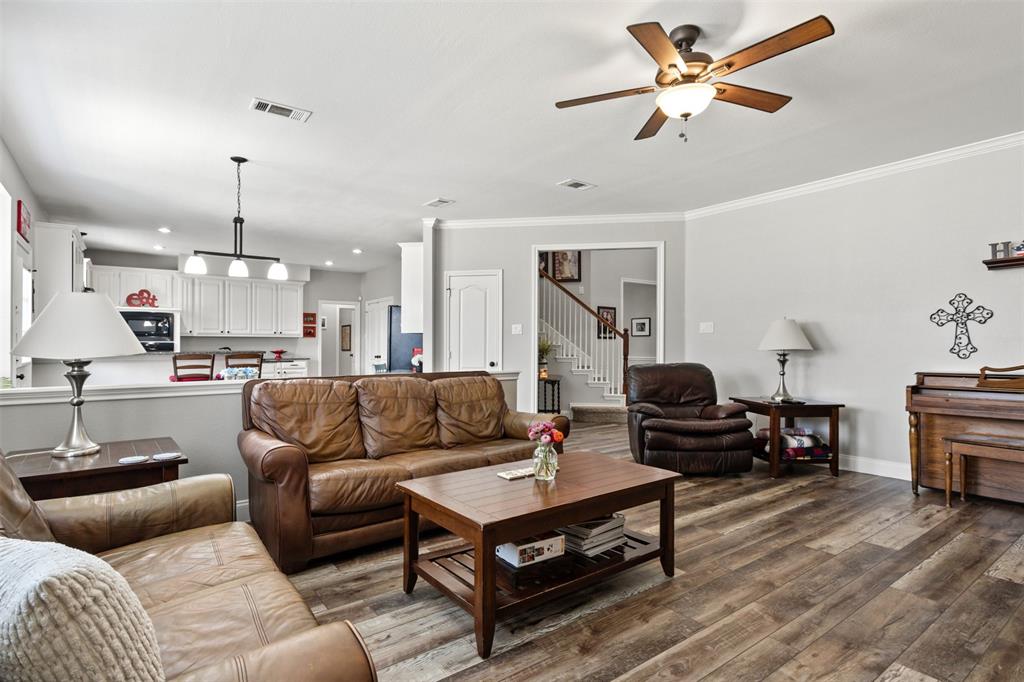
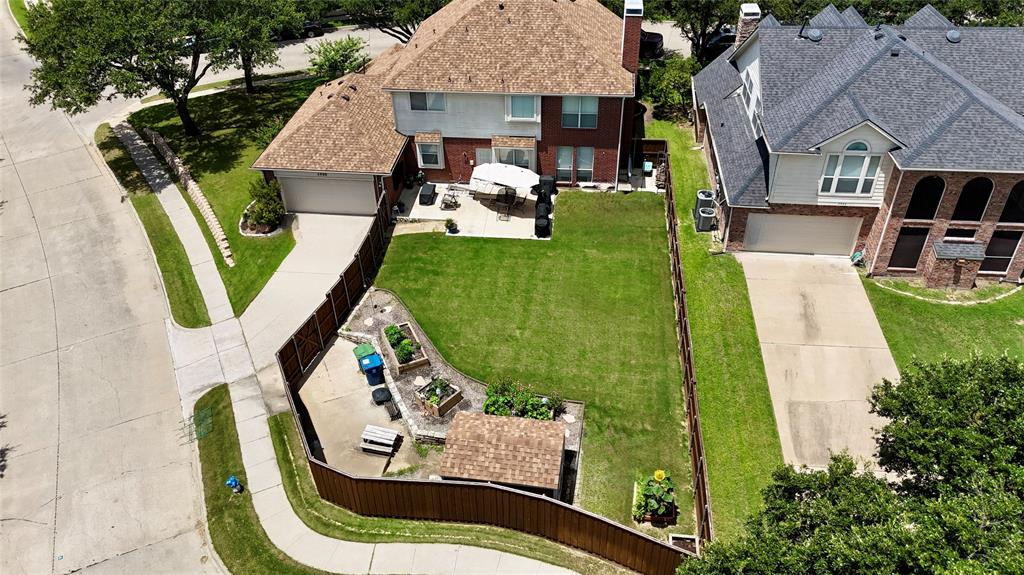
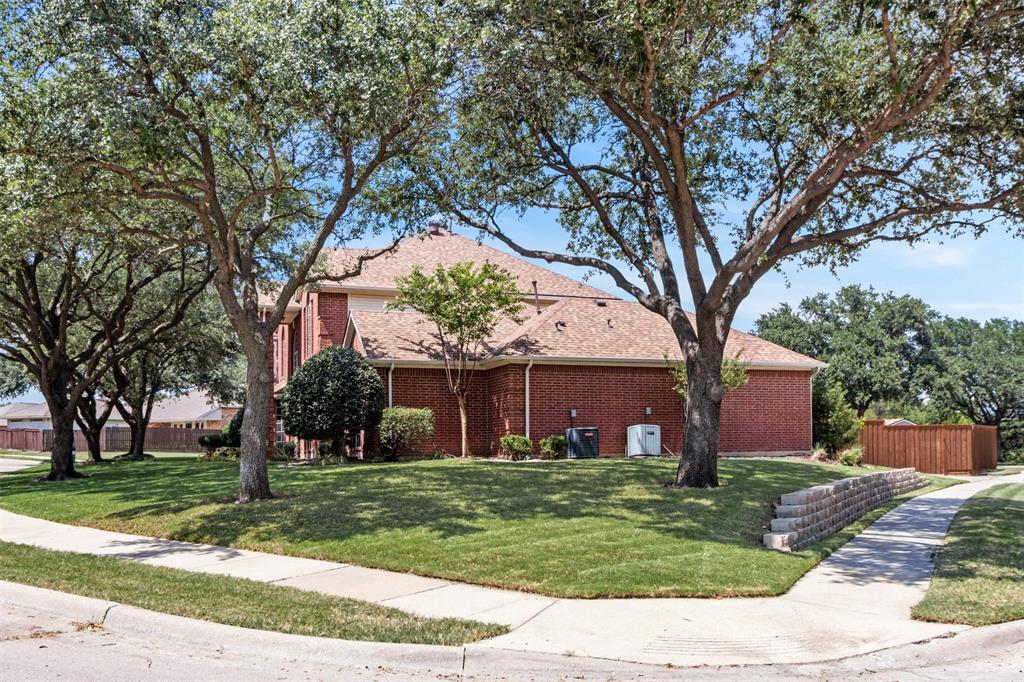
Welcome to 5900 Avocet Way. Tucked away on a quiet, oversized corner lot of a peaceful cul-de-sac, this magnificent 5-bedroom, 3-full-bathroom home with an interior that is incredibly spacious and flows seamlessly from room to room. Surrounded by beautiful mature trees and a Large backyard perfect for evening family cookouts. Enjoy morning strolls down waterfront Lakeshore Trail or cast a line at the nearby Stewart Creek Fishing Pier—all just a short walk from your front door. Parents will also appreciate the effortless walkability to Ethridge Elementary School. Numerous Interior Upgrades include-kitchen renovation-appliances, interior paint, thermostats, flooring & baseboards downstairs, kids upstairs bathroom remodel, new tiled-glass Master bath shower 2026. Exterior Updates-AC Unit, water heater, garage door-opener, new sod(front), roof-gutters replaced 2024, stained fence, solar screens on windows, patio concrete slab. As for the surrounding area-Golf enthusiasts can hit the links at the Lakeside Stewart Peninsula Golf Course, while boaters will love the proximity to the nearby Safe Harbor Pier 121 Marina on Lake Lewisville. When it’s time for city fun, you are a short 15-minute drive from a spectacular shopping and entertainment district- Grandscape! The 121 Corridor offers 130 Restaurants.

Save
Ask
Tour
Hide
Share
Listing Snapshot
Price 
$575,000
Days On Site 
8 Days
Bedrooms 
5
Inside Area (SqFt) 
2,720 sqft
Total Baths 
3
Full Baths 
3
Partial Baths 
N/A
Lot Size 
0.248 Acres
Year Built 
1996
MLS® Number 
21316349
Status 
Active
Property Tax 
$10,503
HOA/Condo/Coop Fees 
$345 Semi-Annually
Sq Ft Source 
N/A
Friends & Family
Recent Activity
2 days agoListing updated with changes from the MLS®
a week agoListing first seen on site
General Features
Acres 
0.248
Carport 
2
Foundation 
Slab
Garage 
Yes
Garage Spaces 
2
Levels 
Two
Parking 
Attached CarportConcreteDrivewayGarage Door OpenerGarage Faces RearKitchen Level
Property Sub Type 
Single Family Residence
Sewer 
Public Sewer
Special Circumstances 
Standard
Style 
Traditional
Utilities 
Cable AvailableElectricity ConnectedNatural Gas AvailableUnderground Utilities
Water Source 
Public
Interior Features
Appliances 
DishwasherDisposalElectric CooktopElectric OvenGas Water Heater
Cooling 
Ceiling Fan(s)Central AirElectricZoned
Fireplace 
Yes
Fireplace Features 
Family RoomGas Starter
Fireplaces 
1
Flooring 
CarpetVinyl
Heating 
CentralFireplace InsertNatural GasZoned
Interior 
Granite CountersKitchen IslandOpen FloorplanPantryWalk-In Closet(s)High Speed Internet
Laundry Features 
Electric Dryer HookupWasher Hookup
Bath-Full 
Dimensions - 6 x 5Level - Second
Bedroom 
Dimensions - 11 x 11Level - SecondFeatures - Walk-In Closet(s)
Breakfast Room 
Dimensions - 14 x 10Level - FirstFeatures - Breakfast Bar
Kitchen 
Dimensions - 14 x 18Level - FirstFeatures - Breakfast Bar
Save
Ask
Tour
Hide
Share
Exterior Features
Construction Details 
Brick
Exterior 
Rain GuttersPrivate YardStorageGarden
Fencing 
Back YardFencedGatePartialWood
Lot Features 
Corner LotCul-De-SacLandscapedSubdivided
Patio And Porch 
Deck
Roof 
Composition
Community Features
Association Dues 
345
Community Features 
Curbs
Financing Terms Available 
CashConventionalFHAVA Loan
HOA Fee Frequency 
Semi-Annually
School District 
Lewisville ISD
Schools
School District
Lewisville ISD
Elementary School
Ethridge
Middle School
Lakeview
High School
The Colony
Listing courtesy of Steve Holzwarth of UCRE-TX Real Estate Assc. LLC [email protected]


© 2020 North Texas Real Estate Information Systems. All rights reserved. Information is deemed reliable but is not guaranteed accurate by the MLS or NTREIS. The information being provided is for the consumer's personal, non-commercial use, and may not be reproduced, redistributed, or used for any purpose other than to identify prospective properties consumers may be interested in purchasing.
Last checked: 2026-07-16 08:28 PM CDT

Neighborhood & Commute
Source: Walkscore
Save
Ask
Tour
Hide
Share