

4548 Via James JacobDallas, TX75211
Due to the health concerns created by Coronavirus we are offering personal 1-1 online video walkthough tours where possible.
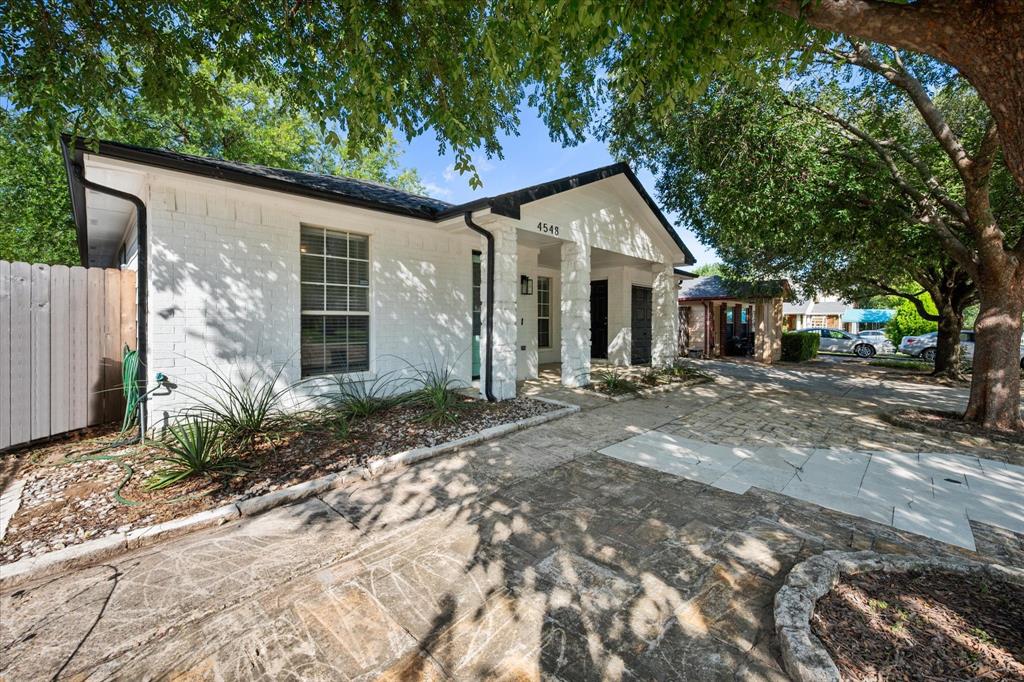
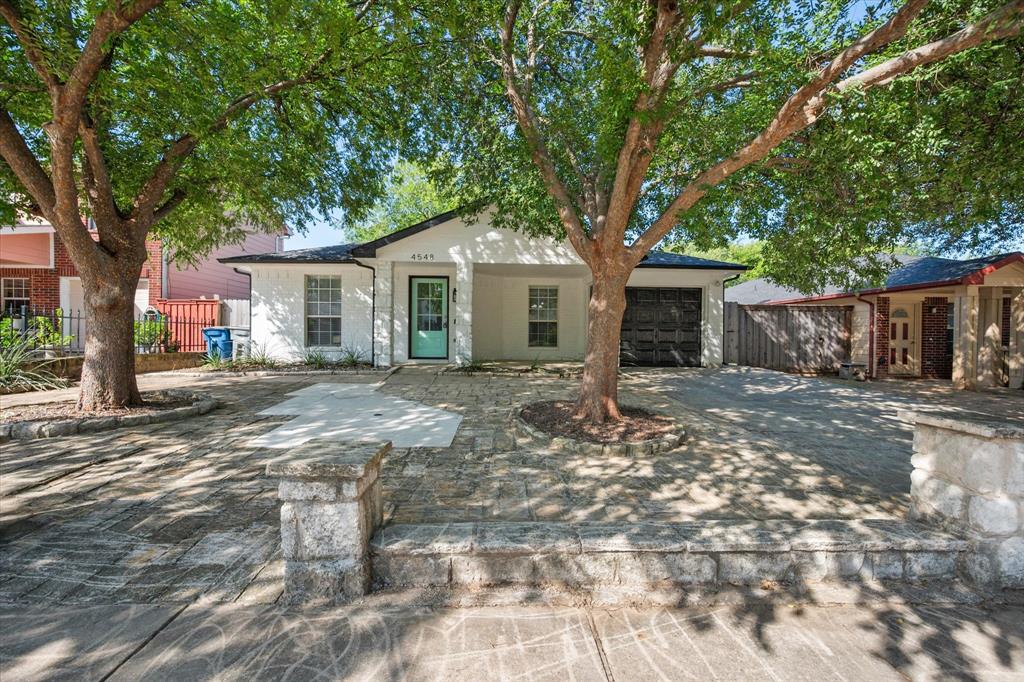
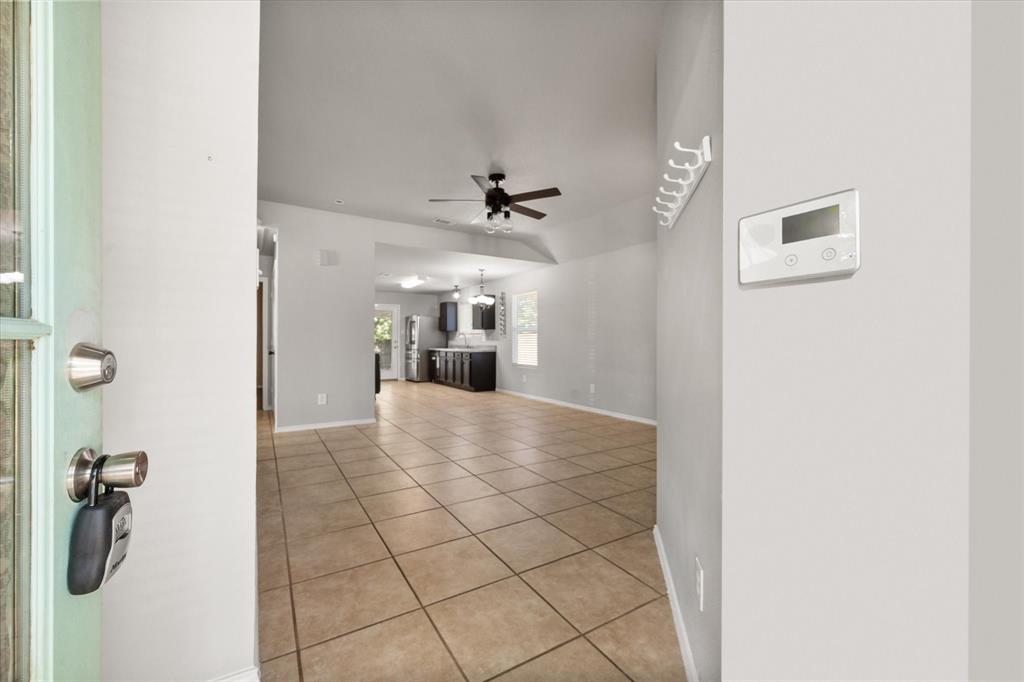
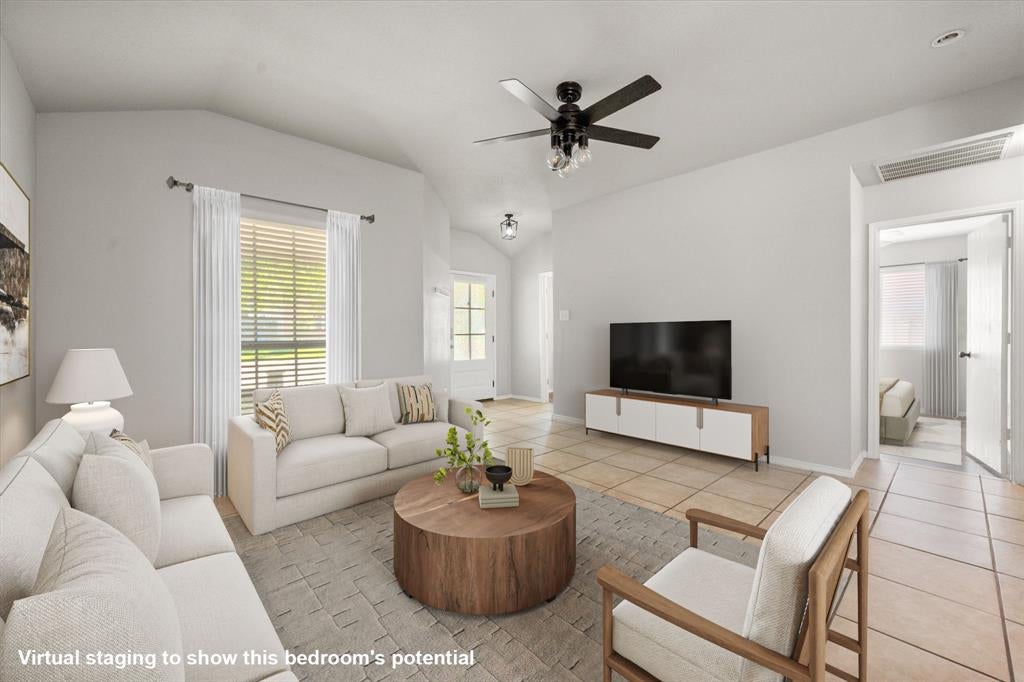
Welcome to this charming 3-bedroom, 2-bath home with a 1-car garage, thoughtfully designed within a cozy 1,051 square feet. This move-in-ready property offers an open floorplan where the family room flows seamlessly into the dining area and kitchen, creating a comfortable space for everyday living and entertaining. The kitchen features a stainless steel electric cooktop as well as a 4-door refrigerator, and opens nicely to the main living areas for an easy, functional layout. Throughout the home, you’ll find gray interior paint and wood-look vinyl plank flooring in all three bedrooms—no carpet anywhere. This home has seen several valuable updates over the years. In 2024, a new water heater was installed. Major 2021 improvements include a new roof, new HVAC system, new gutters, cleaned and sanitized air ducts, new exterior paint, and all new black light fixtures, giving the home both style and peace of mind. Step outside to enjoy the oversized covered back patio overlooking a generous backyard with room to play, garden, or entertain. A storage shed adds extra functionality, while a charming tire swing brings a fun and unique touch to the outdoor space. With its inviting layout, thoughtful updates, and spacious backyard, this Dallas home is full of charm and ready for its next owner. Please NOTE: Home being sold AS-IS. Sellers will not make any repairs in case repairs are needed.
| 4 hours ago | Listing updated with changes from the MLS® | |
| 5 hours ago | Listing first seen on site |

© 2020 North Texas Real Estate Information Systems. All rights reserved. Information is deemed reliable but is not guaranteed accurate by the MLS or NTREIS. The information being provided is for the consumer's personal, non-commercial use, and may not be reproduced, redistributed, or used for any purpose other than to identify prospective properties consumers may be interested in purchasing.
Last checked: 2026-07-06 04:55 PM CDT