Save
Ask
Tour
Hide
Share
$2,895
20 Days On Site

29 Chimney Rock Drive
Trophy Club, TX76262

For Rent|Single Family Residence|Active
3
Beds
3
Total Baths
2
Full Baths
1
Partial Bath
2,121
SqFt
$1
/SqFt
1996
Built
Subdivision:
Trophy Club Village West Sec B
County:
Denton

Due to the health concerns created by Coronavirus we are offering personal 1-1 online video walkthough tours where possible.
29 Chimney Rock Drive29 Chimney Rock Drive29 Chimney Rock Drive29 Chimney Rock Drive
Save
Ask
Tour
Hide
Share

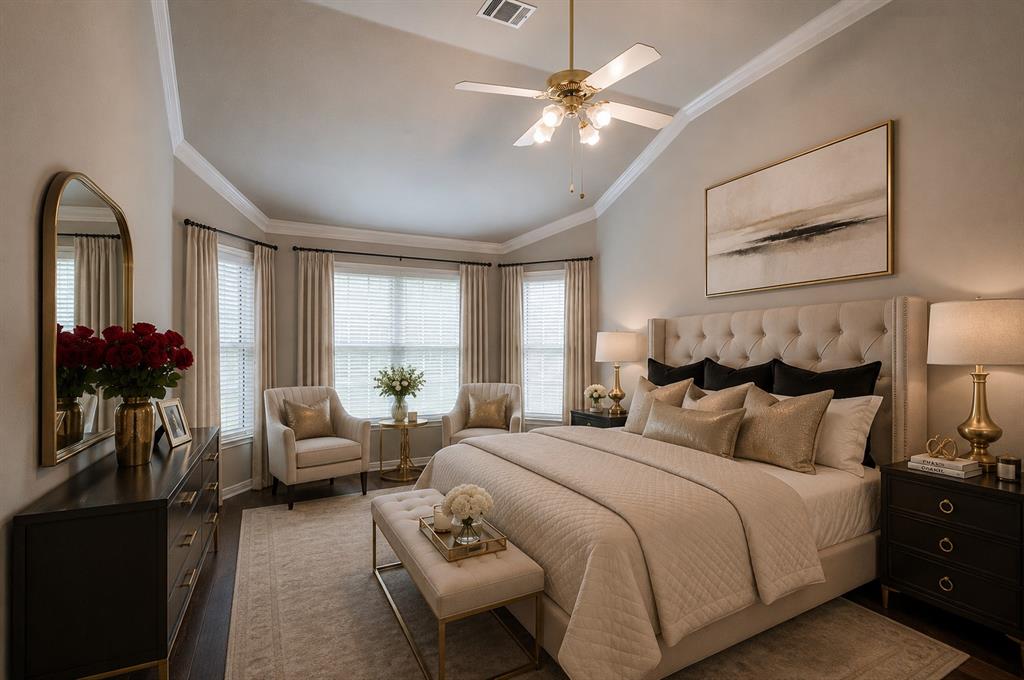
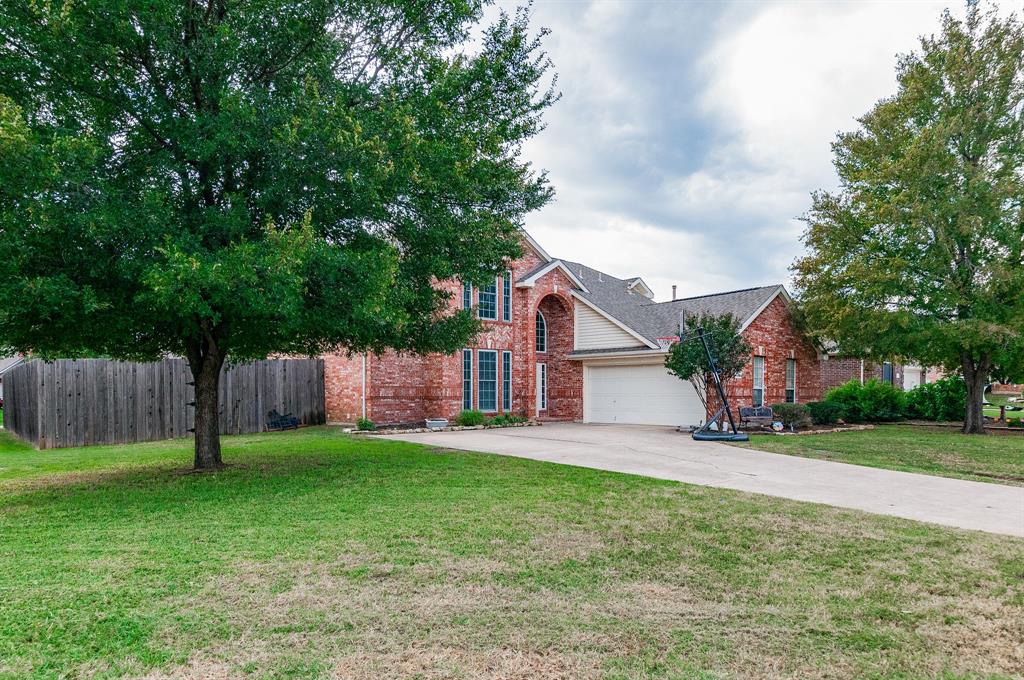
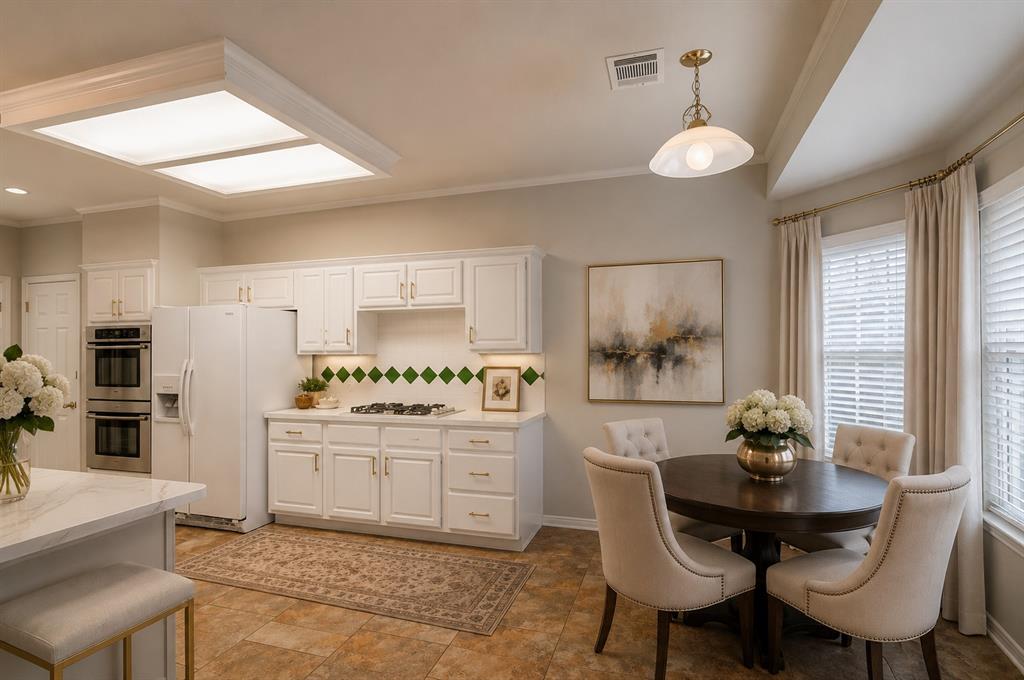
Bright 2-story home on a desirable corner lot in the heart of Trophy Club! This nice 3 bedroom, 2.5 bath home offers 2,121 square feet of comfortable living space with a 2 car garage. The spacious kitchen features a gas cooktop, double ovens, and an attached breakfast nook. Luxury vinyl plank flooring extends throughout most of the first floor, while the inviting living room showcases a cozy gas fireplace. Upstairs, a large second living area provides the perfect space for a game room or home office. The private backyard is ideal for relaxing or entertaining under the beautiful pergola. Located in a friendly, established neighborhood with convenient access to parks, shopping, dining, and major highways. A wonderful opportunity to lease a great home in Trophy Club! Application fee $75 per applicant 18 years and older. Minimum credit score 625. One dog ok under 35 lbs, no aggressive breeds. No cats. Pet dep $750, half non-refundable.

Save
Ask
Tour
Hide
Share
Listing Snapshot
Price 
$2,895
Days On Site 
20 Days
Bedrooms 
3
Inside Area (SqFt) 
2,121 sqft
Total Baths 
3
Full Baths 
2
Partial Baths 
1
Lot Size 
0.224 Acres
Year Built 
1996
MLS® Number 
21316492
Status 
Active
Property Tax 
N/A
HOA/Condo/Coop Fees 
N/A
Sq Ft Source 
N/A
Friends & Family
Recent Activity
7 hours agoListing updated with changes from the MLS®
12 hours agoPrice changed to $2,895
3 weeks agoListing first seen on site
General Features
Acres 
0.224
Attached Garage 
Yes
Available on 
2026-07-08
Foundation 
Slab
Garage 
Yes
Garage Spaces 
2
Lease Term 
12 Months
Levels 
Two
Number Of Stories 
2
Parking 
GarageGarage Door OpenerAttached
Pets 
Breed RestrictionsDogs OKNumber LimitSize LimitYes
Property Sub Type 
Single Family Residence
Security 
Carbon Monoxide Detector(s)Smoke Detector(s)
Sewer 
Public Sewer
Style 
Traditional
Utilities 
Cable Available
Water Source 
Public
Interior Features
Appliances 
DishwasherDisposalGas CooktopDouble OvenRefrigerator
Cooling 
Central AirElectric
Fireplace 
Yes
Fireplace Features 
DecorativeGas StarterGas Log
Fireplaces 
1
Flooring 
CarpetCeramic TileVinyl
Heating 
CentralNatural Gas
Interior 
High Speed Internet
Laundry Features 
Washer Hookup
Bedroom 
Dimensions - 13 x 10Level - Second
Breakfast Room 
Dimensions - 10 x 7Level - First
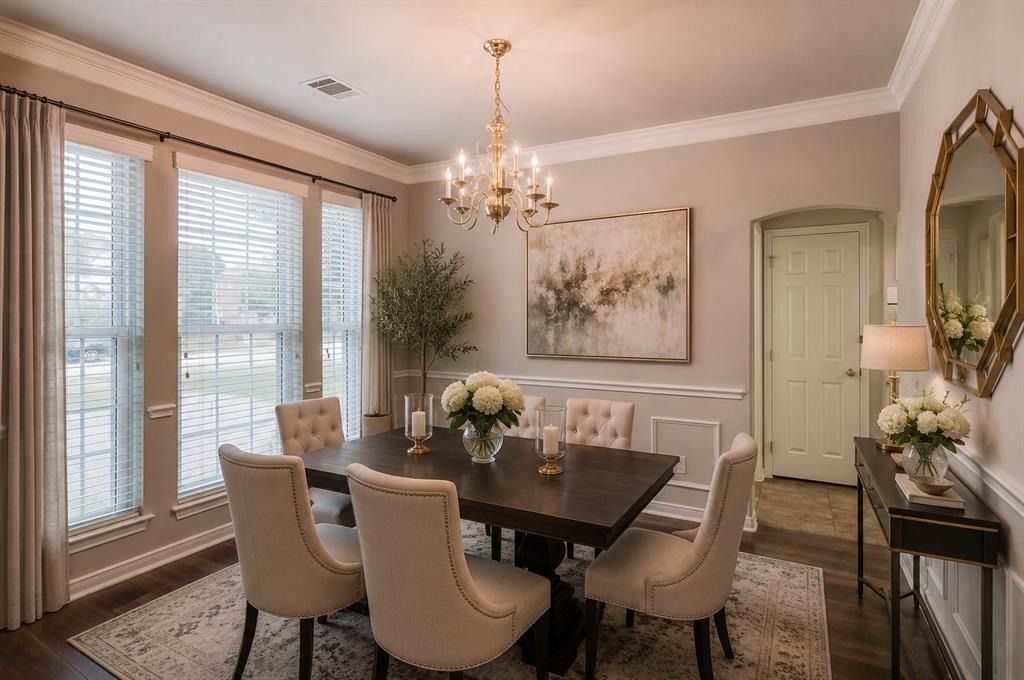
Dining Room 
Dimensions - 10 x 11Level - First
Kitchen 
Dimensions - 15 x 10Level - First
Living Room 
Dimensions - 17 x 13Level - First
Master Bedroom 
Dimensions - 12 x 16Level - First
Utility Room 
Dimensions - 5 x 6Level - First
Save
Ask
Tour
Hide
Share
Exterior Features
Construction Details 
Brick
Fencing 
Back YardFencedWood
Lot Features 
Corner LotFew Trees
Roof 
Composition
Community Features
School District 
Northwest ISD
Schools
School District
Northwest ISD
Elementary School
Lakeview
Middle School
Medlin
High School
Byron Nelson
Listing courtesy of Hannah Fergusson of DAF Property Group INC [email protected]


© 2020 North Texas Real Estate Information Systems. All rights reserved. Information is deemed reliable but is not guaranteed accurate by the MLS or NTREIS. The information being provided is for the consumer's personal, non-commercial use, and may not be reproduced, redistributed, or used for any purpose other than to identify prospective properties consumers may be interested in purchasing.
Last checked: 2026-07-28 07:05 PM CDT

Neighborhood & Commute
Source: Walkscore
Save
Ask
Tour
Hide
Share