Save
Ask
Tour
Hide
Share
$1,500
33 Days On Site

16301 Ledgemont Lane 283
Addison, TX75001

For Rent|Condominium|Active
1
Bed
1
Total Bath
1
Full Bath
739
SqFt
$2
/SqFt
1982
Built
Subdivision:
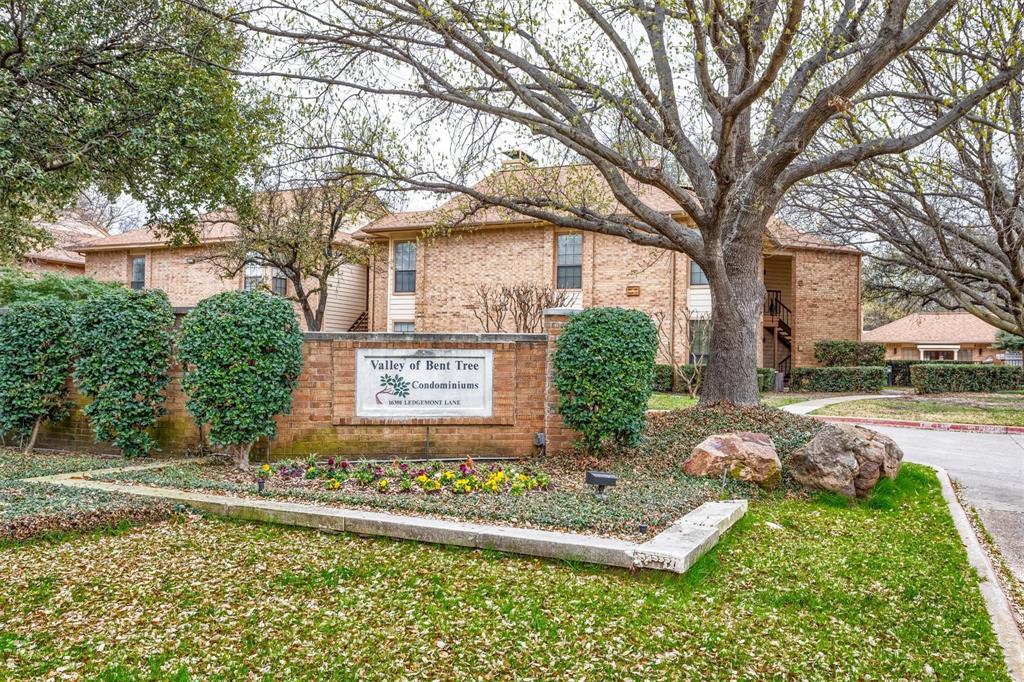
Valley Of Bent Tree Condo
County:
Dallas

Due to the health concerns created by Coronavirus we are offering personal 1-1 online video walkthough tours where possible.
16301 Ledgemont Lane 28316301 Ledgemont Lane 28316301 Ledgemont Lane 28316301 Ledgemont Lane 283
Save
Ask
Tour
Hide
Share

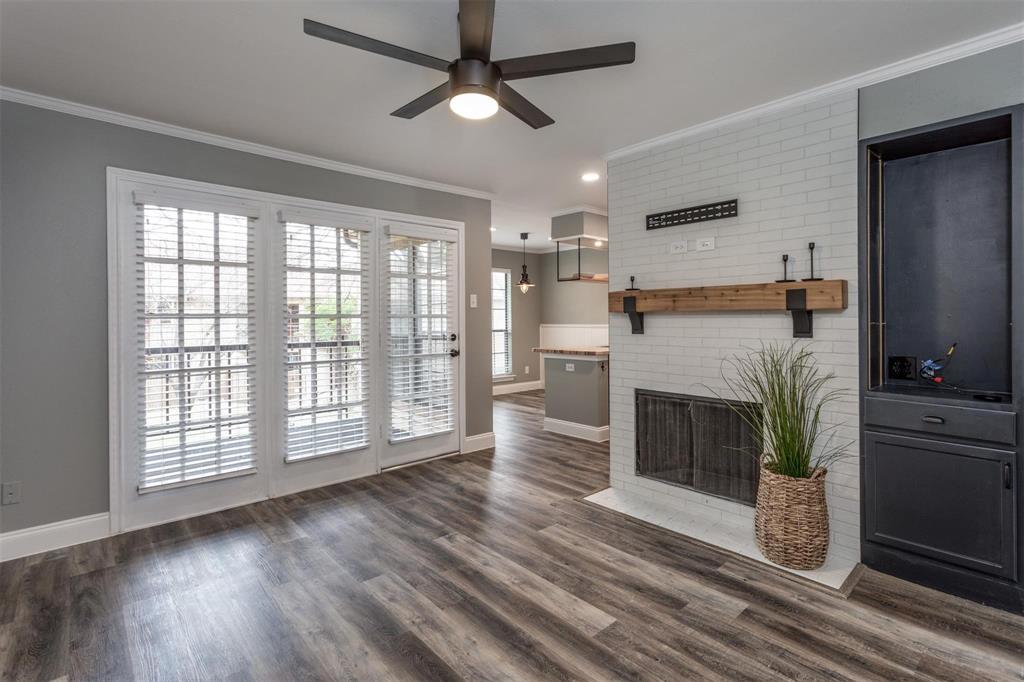
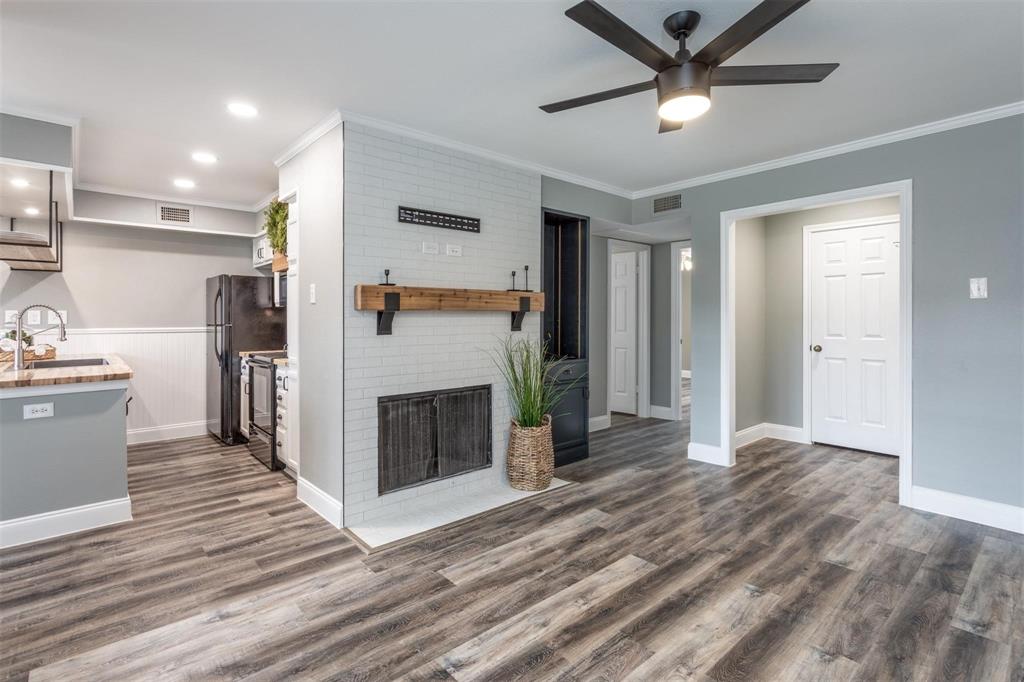
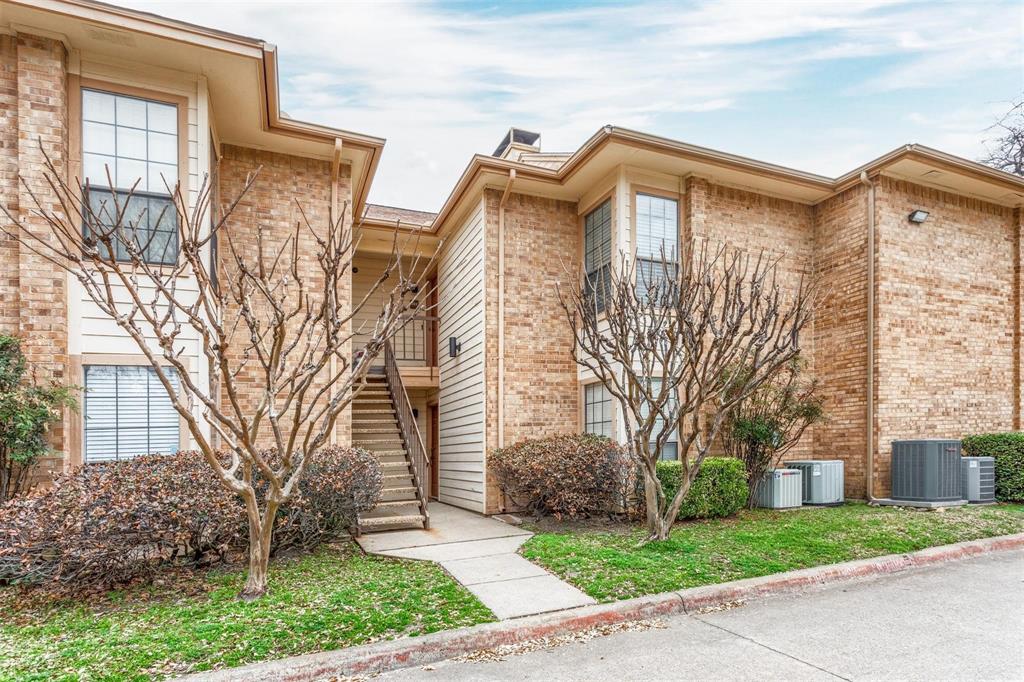
GORGEOUS condo nestled into a QUIET community in North Dallas-Addison. This upstairs unit has a charming kitchen that features white cabinets, butcher block countertops, stainless steel farm sink with a pull down faucet sprayer & contrasting black appliances. MODERN suspended shelving over peninsula, wood and black iron accents, vent hood and fireplace mantle. Bathroom is stunning with white granite countertops, subway tiles and TRENDY black, white, and accent tile wall with tub-shower combo. Primary suite has 6ft bead board accent wall and large walk-in closet. Luxury vinyl plank flooring & modern lighting throughout. Laundry closet with sliding barn doors has a FULL SIZE WASHER & DRYER space. Living Room has built-in cabinetry and TV connections over the fireplace. Community has tennis courts, swimming pool with club house. One COVERED PARKING space. Be close to everything Addison has to offer: Shopping, Restaurants, and close proximity to highways.

Save
Ask
Tour
Hide
Share
Listing Snapshot
Price 
$1,500
Days On Site 
33 Days
Bedrooms 
1
Inside Area (SqFt) 
739 sqft
Total Baths 
1
Full Baths 
1
Partial Baths 
N/A
Lot Size 
7.529 Acres
Year Built 
1982
MLS® Number 
21316667
Status 
Active
Property Tax 
N/A
HOA/Condo/Coop Fees 
N/A
Sq Ft Source 
N/A
Friends & Family
Recent Activity
4 days agoListing updated with changes from the MLS®
a month agoListing first seen on site
General Features
Acres 
7.529
Available on 
2026-08-05
Carport 
1
Foundation 
Slab
Lease Term 
12 Months
Levels 
One
Parking 
AssignedCarportCoveredDetached CarportLightedNo Garage
Property Sub Type 
Condominium
Security 
Fire AlarmSmoke Detector(s)
Style 
Traditional
Utilities 
Cable Available
Interior Features
Appliances 
DishwasherDisposalDryerElectric RangeIce MakerMicrowaveWasher
Cooling 
Central Air
Fireplace 
Yes
Fireplace Features 
Gas
Fireplaces 
1
Flooring 
Vinyl
Heating 
Electric
Interior 
Built-in FeaturesEat-in KitchenGranite CountersNatural WoodworkHigh Speed Internet
Bath-Full 
Dimensions - 10 x 9Level - Second
Dining Room 
Dimensions - 9 x 8Level - Second
Kitchen 
Dimensions - 12 x 9Level - SecondFeatures - Breakfast Bar
Living Room 
Dimensions - 18 x 10Level - SecondFeatures - Ceiling Fan(s)
Master Bedroom 
Dimensions - 13 x 11Level - SecondFeatures - Walk-In Closet(s)
Utility Room 
Dimensions - 6 x 4Level - Second
Save
Ask
Tour
Hide
Share
Exterior Features
Construction Details 
Brick
Exterior 
BalconyTennis Court(s)
Fencing 
None
Pool Features 
In Ground
Roof 
Composition
Community Features
School District 
Dallas ISD
Schools
School District
Dallas ISD
Elementary School
Jerry Junkins
Middle School
Walker
High School
White
Listing courtesy of Candace Garrett of Keller Williams Dallas Midtown [email protected]


© 2020 North Texas Real Estate Information Systems. All rights reserved. Information is deemed reliable but is not guaranteed accurate by the MLS or NTREIS. The information being provided is for the consumer's personal, non-commercial use, and may not be reproduced, redistributed, or used for any purpose other than to identify prospective properties consumers may be interested in purchasing.
Last checked: 2026-08-02 08:35 PM CDT

Neighborhood & Commute
Source: Walkscore
Save
Ask
Tour
Hide
Share