

114 Panorama CourtTrophy Club, TX76262
Due to the health concerns created by Coronavirus we are offering personal 1-1 online video walkthough tours where possible.
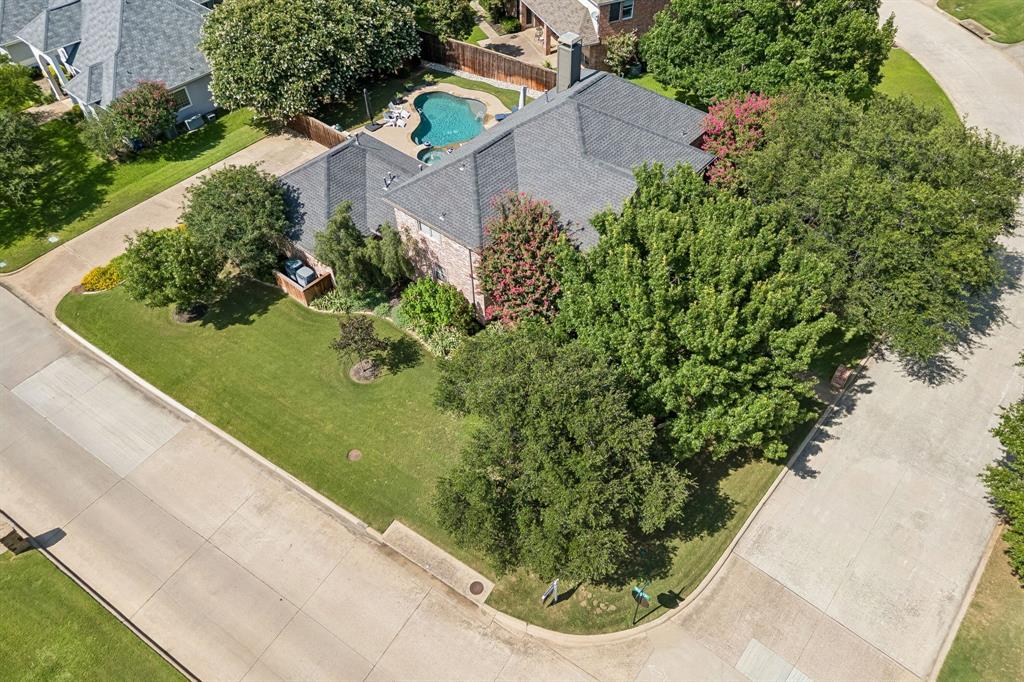
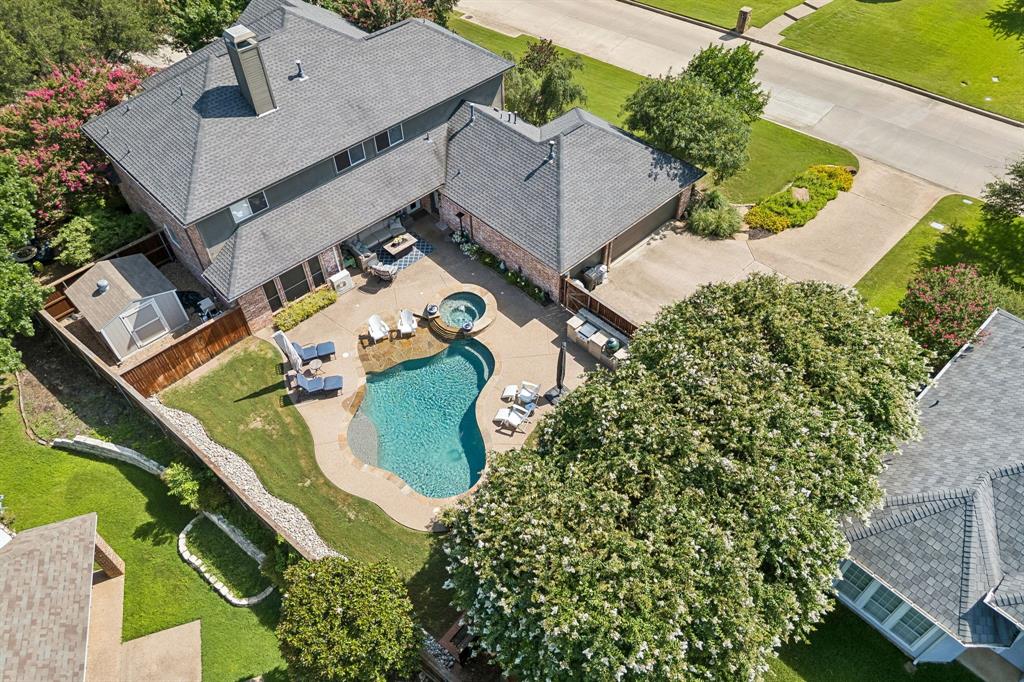
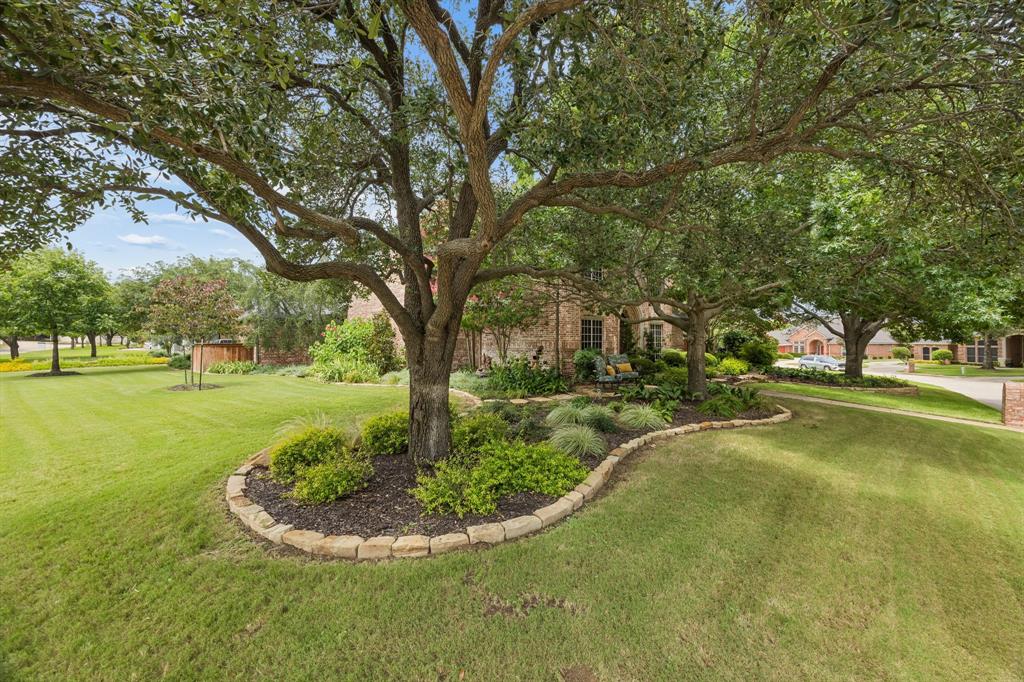
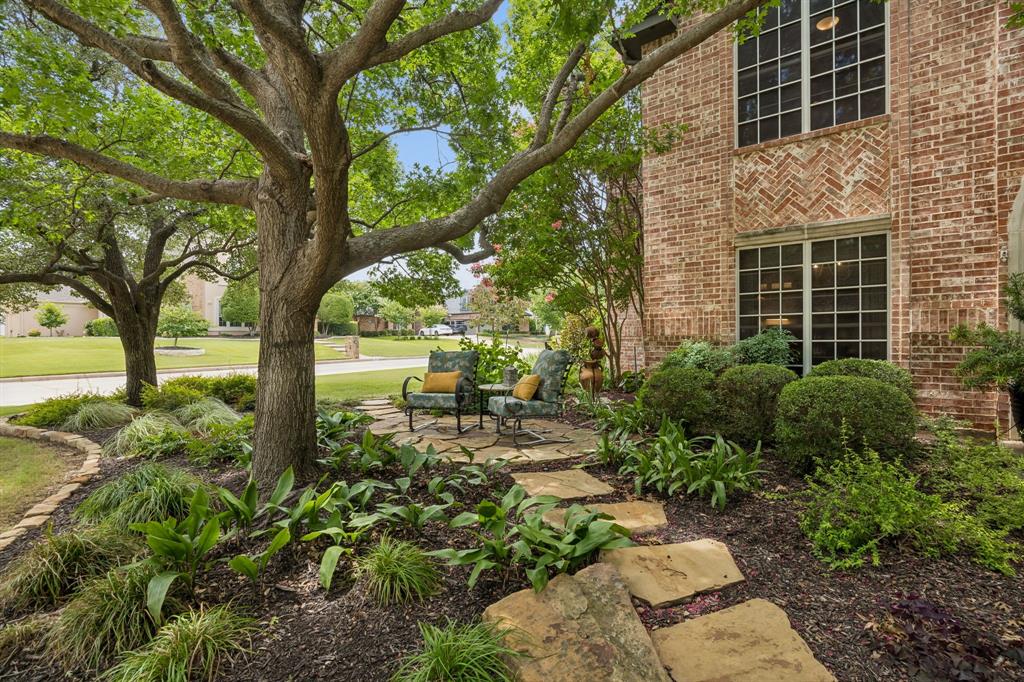
This sprawling 5-bedroom, 3.5-bathroom family estate offers luxury living wrapped on a premier corner lot in the heart of Trophy Club. Beautifully updated throughout, this residence showcases exquisite designer touches and custom wallpaper accents that create an atmosphere of timeless elegance. The welcoming open-concept floor plan seamlessly blends style and function with decorative lighting and abundant natural light. At the heart of the home sits an updated gourmet kitchen featuring a large island, a walk-in pantry, and premium finishes perfect for hosting unforgettable gatherings. The primary retreat serves as a true private sanctuary, boasting a spa-like en-suite bath complete with a spacious shower, custom finishes, and an expansive walk-in closet. Outside, the property transitions into a professionally landscaped outdoor oasis featuring a sparkling pool-spa and a built-in outdoor grill, making it a private backyard ideal for summer entertaining and relaxing weekends. Residents enjoy exceptional neighborhood amenities like premium golf courses, community pools, Harmony Park, and scenic jogging trails. The central location provides a convenient 6-minute drive to State Highway 114, making daily commutes to DFW Airport effortless, while remaining just minutes away from premier shopping and restaurants.
| 3 days ago | Listing updated with changes from the MLS® | |
| 3 weeks ago | Listing first seen on site |

© 2020 North Texas Real Estate Information Systems. All rights reserved. Information is deemed reliable but is not guaranteed accurate by the MLS or NTREIS. The information being provided is for the consumer's personal, non-commercial use, and may not be reproduced, redistributed, or used for any purpose other than to identify prospective properties consumers may be interested in purchasing.
Last checked: 2026-07-28 07:05 PM CDT
Did you know? You can invite friends and family to your search. They can join your search, rate and discuss listings with you.