Save
Ask
Tour
Hide
Share
$789,000
38 Days On Site

1529 Cypress Bend Drive
Cedar Hill, TX75104

For Sale|Single Family Residence|Active
3
Beds
3
Total Baths
3
Full Baths
2,736
SqFt
$288
/SqFt
2002
Built
Subdivision:
Lake Ridge Sec 8
County:
Dallas

Due to the health concerns created by Coronavirus we are offering personal 1-1 online video walkthough tours where possible.
1529 Cypress Bend Drive1529 Cypress Bend Drive1529 Cypress Bend Drive1529 Cypress Bend Drive
Save
Ask
Tour
Hide
Share

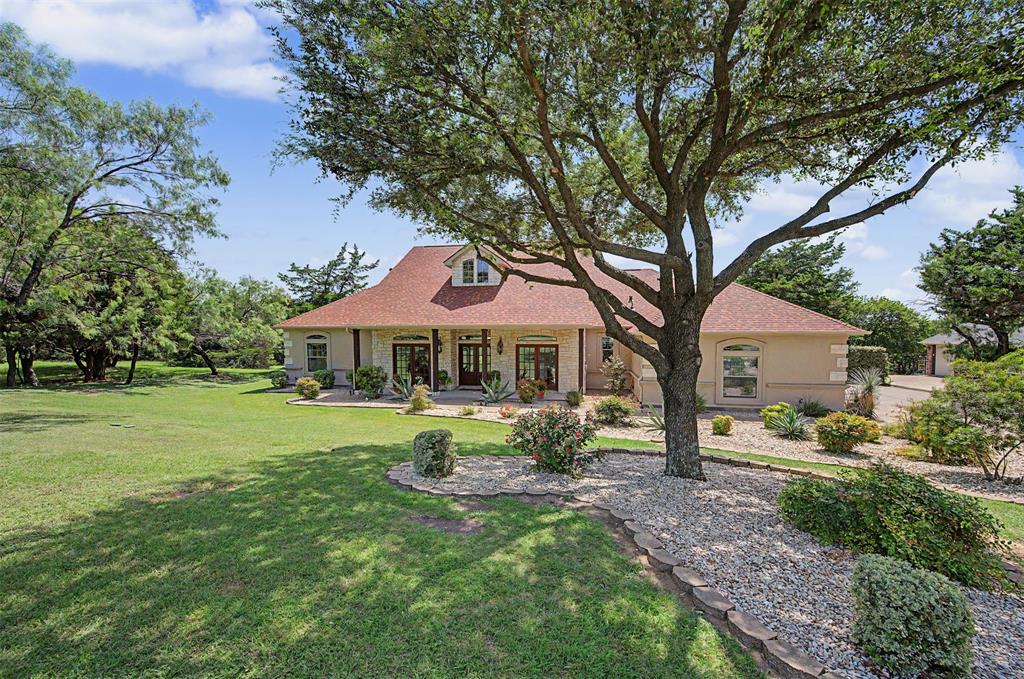
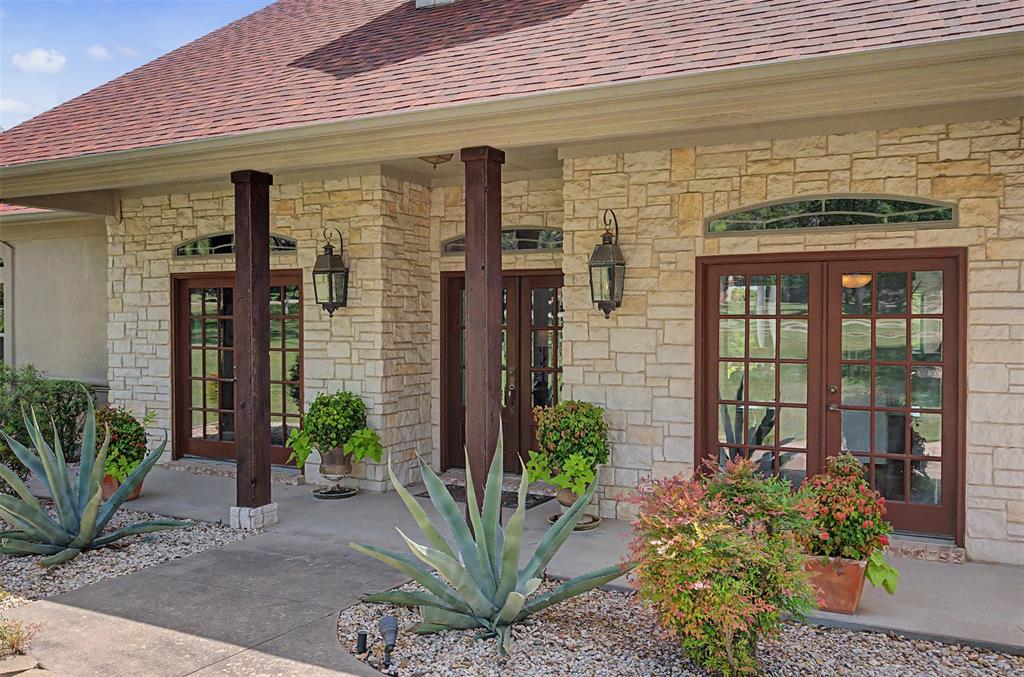
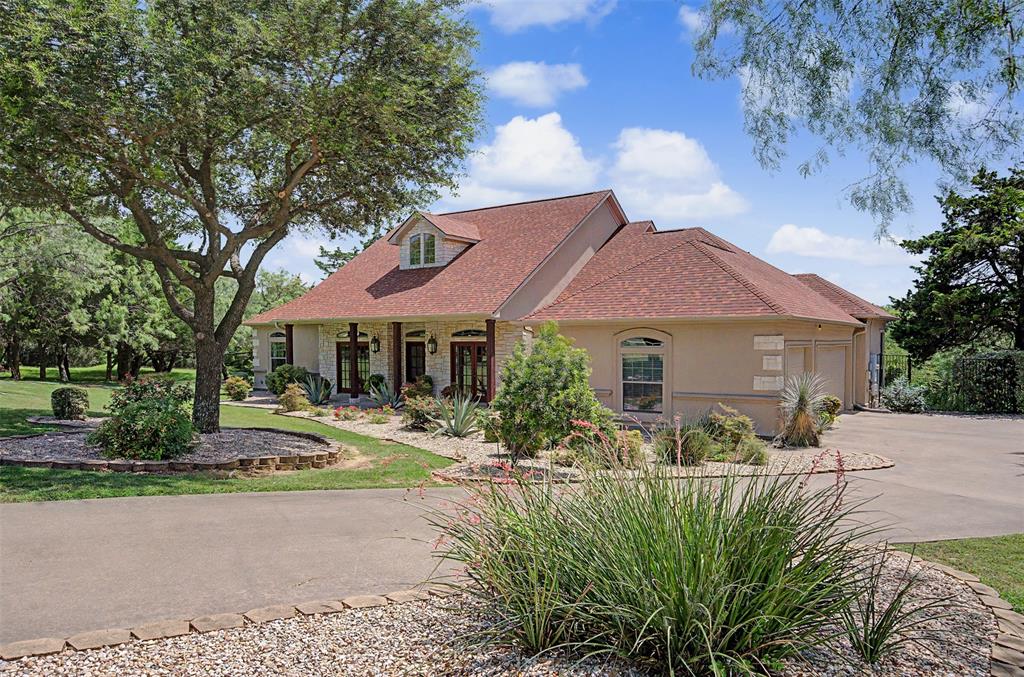
Custom Single-Story Estate on 1.37 Acres with Greenbelt, Creek Views & Sunset Pool Oasis in Lake Ridge Custom single-story estate in highly desirable Lake Ridge on 1.37 acres backing to greenbelt and wooded creek. Original-owner home offering 2,735 sq ft, 3 bedrooms and Office (Office could be converted to a 4th bedroom). Extensive high-end updates throughout. Features include 2025 new roof, 2026 HVAC with warranty, updated kitchen (2020), fully renovated primary bath (2024), and no carpet throughout. Expansive outdoor living with heated diving pool, spa, and west-facing sunset views. Recent 16’ all-glass sliding door (2025) enhances indoor-outdoor living. Major systems upgraded and meticulously maintained. THE VALUE PROPOSITION: UNMATCHED COST TO REPLICATE: Why wait 12 to 18 months to build when you can own this top tier luxury home today at a fraction of current replacement costs. To purchase a comparable local parcel of land, construct a 2,700 sq ft custom home with these premium finishes (such as engineered foundation, porcelain and hardwood flooring, dual HVAC, custom tile and baths, custom window treatments, full irrigation, etc) and install professional mature landscaping, current build costs could easily exceed $850,000 or more even before factoring in the outdoor amenities. Building a similar resort style heated pool and heated spa today would add an additional $120,000 to $150,000 or more to that total, making this turn-key property an exceptional value at the current asking price. Adjacent 1.45-acre lot available separately. MLS Tax History & Realtor.com don't have the correct tax history for this property: The following taxes are what the Seller-Owner has paid in the last 5 years: 2025=$8,849; 2024=$8,349; 2023=$7,579; 2022=$7,787; 2021=$7,583. See additional Document on MLS Transaction Desk Internet Site for more detailed description of this beautiful home and property.

Save
Ask
Tour
Hide
Share
Listing Snapshot
Price 
$789,000
Days On Site 
38 Days
Bedrooms 
3
Inside Area (SqFt) 
2,736 sqft
Total Baths 
3
Full Baths 
3
Partial Baths 
N/A
Lot Size 
1.366 Acres
Year Built 
2002
MLS® Number 
21317554
Status 
Active
Property Tax 
$8,849
HOA/Condo/Coop Fees 
$26.25 monthly
Sq Ft Source 
N/A
Friends & Family
Recent Activity
5 hours agoListing updated with changes from the MLS®
a month agoListing first seen on site
General Features
Acres 
1.366
Attached Garage 
Yes
Foundation 
Slab
Garage 
Yes
Garage Spaces 
3
Green Energy Efficient 
HVAC
Levels 
One
Parking 
DrivewayGarageGarage Door OpenerGarage Faces SideOff StreetAttached
Property Sub Type 
Single Family Residence
Security 
Carbon Monoxide Detector(s)Security SystemSmoke Detector(s)
Sewer 
Public Sewer
Special Circumstances 
Standard
Style 
Traditional
Utilities 
Cable AvailableElectricity ConnectedPhone AvailablePropaneUnderground Utilities
Water Source 
Public
Interior Features
Appliances 
DishwasherDisposalDryerElectric OvenElectric Water HeaterGas CooktopMicrowaveTankless Water HeaterVented Exhaust FanWasherWine Cooler
Cooling 
Ceiling Fan(s)Central AirElectricENERGY STAR Qualified EquipmentHeat PumpRoof Turbine(s)
Fireplace 
Yes
Fireplace Features 
Family RoomGasGas StarterGlass DoorsRaised HearthGas Log
Fireplaces 
1
Flooring 
Ceramic TileHardwood
Heating 
Exhaust FanCentralElectricFireplace(s)
Interior 
Cathedral Ceiling(s)Eat-in KitchenGranite CountersKitchen IslandNatural WoodworkOpen FloorplanPantryWalk-In Closet(s)High Speed InternetWired for Sound
Laundry Features 
Electric Dryer HookupWasher Hookup
Spa 
Yes
Window Features 
Bay Window(s)Window Coverings
Bath-Full 
Dimensions - 10 x 6Level - First
Bedroom 
Dimensions - 14 x 13Level - FirstFeatures - Ceiling Fan(s), Walk-In Closet(s)
Kitchen 
Dimensions - 17 x 15Level - FirstFeatures - Eat-in Kitchen, Kitchen Island, Pantry
Living Room 
Dimensions - 29 x 24Level - First
Master Bathroom 
Dimensions - 14 x 14Level - First
Master Bedroom 
Dimensions - 20 x 17Level - FirstFeatures - Walk-In Closet(s)
Office 
Dimensions - 13 x 12Level - FirstFeatures - Ceiling Fan(s)
Utility Room 
Dimensions - 10 x 7Level - First
Save
Ask
Tour
Hide
Share
Exterior Features
Construction Details 
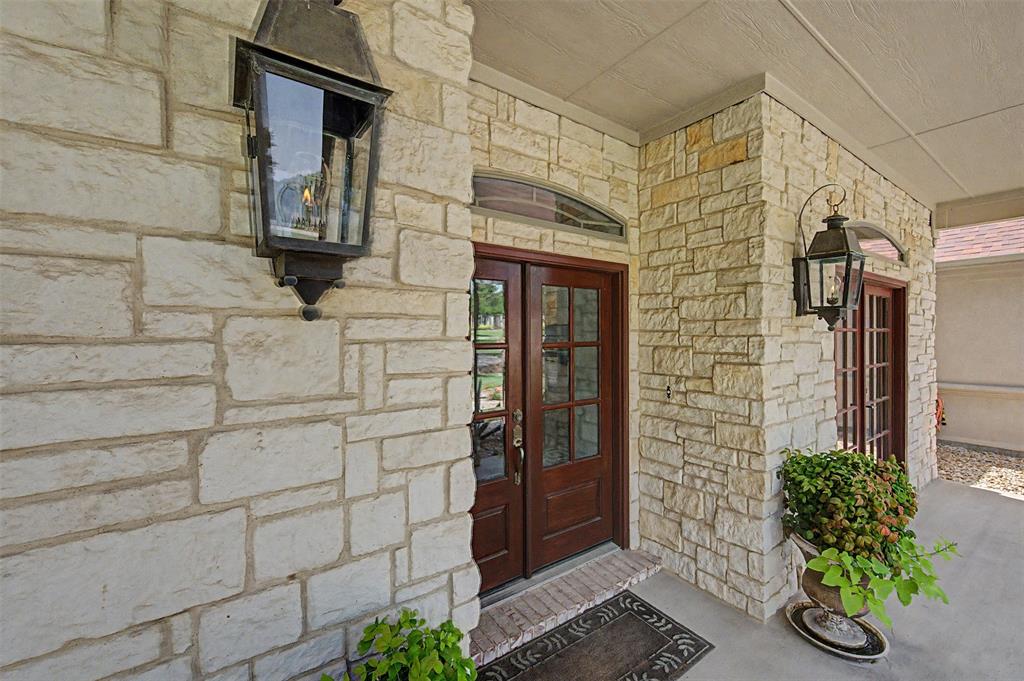
StoneStone VeneerStucco
Exterior 
Private Yard
Fencing 
Back YardFencedGateWoodWrought Iron
Lot Features 
ClearedWoodedInterior LotIrregular LotLandscapedMany TreesSlopedSubdivided
Patio And Porch 
DeckFront PorchRear Porch
Pool Features 
FencedGuniteHeatedIn GroundOutdoor PoolPool SweepPool/Spa ComboPrivateWaterfall
Private Pool 
Yes
Roof 
AsphaltCompositionShingle
Spa 
Yes
Waterfront Features 
Lake Privileges
Windows/Doors 
Bay Window(s)Window Coverings
Community Features
Association Dues 
315
Community Features 
ClubhouseFishingLakeSidewalks
Financing Terms Available 
CashConventionalFHAVA Loan
HOA Fee Frequency 
Annually
School District 
Cedar Hill ISD
Schools
School District
Cedar Hill ISD
Elementary School
Lakeridge
Middle School
Permenter
High School
Cedar Hill
Listing courtesy of Larry Frassinelli of Larymar Realty LLC [email protected]


© 2020 North Texas Real Estate Information Systems. All rights reserved. Information is deemed reliable but is not guaranteed accurate by the MLS or NTREIS. The information being provided is for the consumer's personal, non-commercial use, and may not be reproduced, redistributed, or used for any purpose other than to identify prospective properties consumers may be interested in purchasing.
Last checked: 2026-08-10 07:56 PM CDT

Neighborhood & Commute
Source: Walkscore
Save
Ask
Tour
Hide
Share