Save
Ask
Tour
Hide
Share
$650,000
New Listing

1110 Kent Brown Road
Garland, TX75044

For Sale|Single Family Residence|Active
4
Beds
3
Total Baths
3
Full Baths
3,290
SqFt
$198
/SqFt
2009
Built
Subdivision:
Provence at Firewheel 02
County:
Dallas

Due to the health concerns created by Coronavirus we are offering personal 1-1 online video walkthough tours where possible.
1110 Kent Brown Road1110 Kent Brown Road1110 Kent Brown Road1110 Kent Brown Road
Save
Ask
Tour
Hide
Share

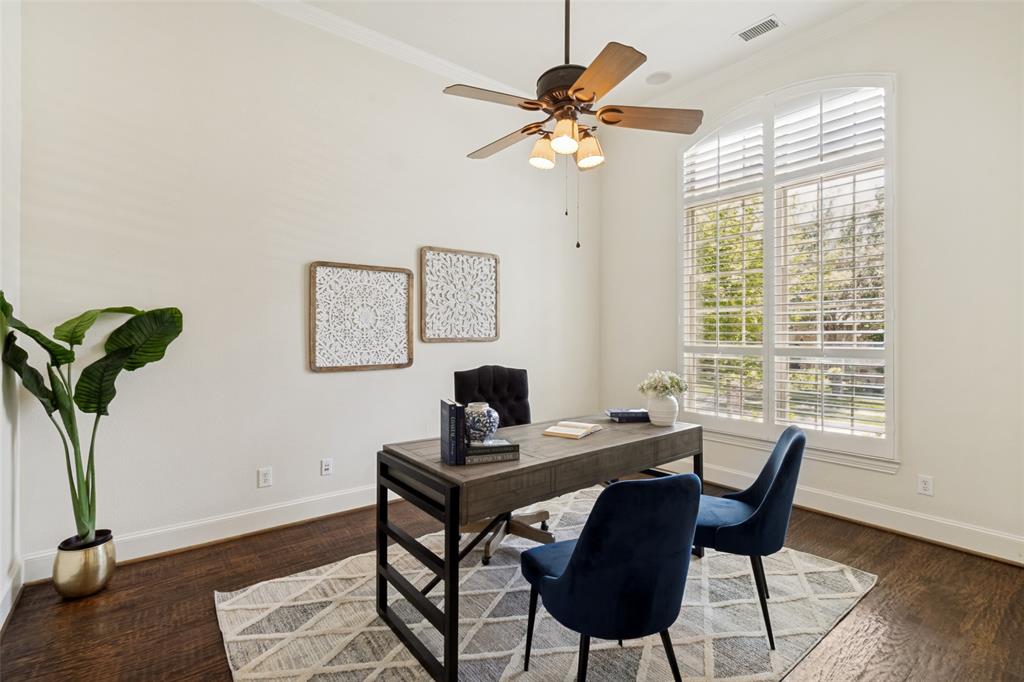
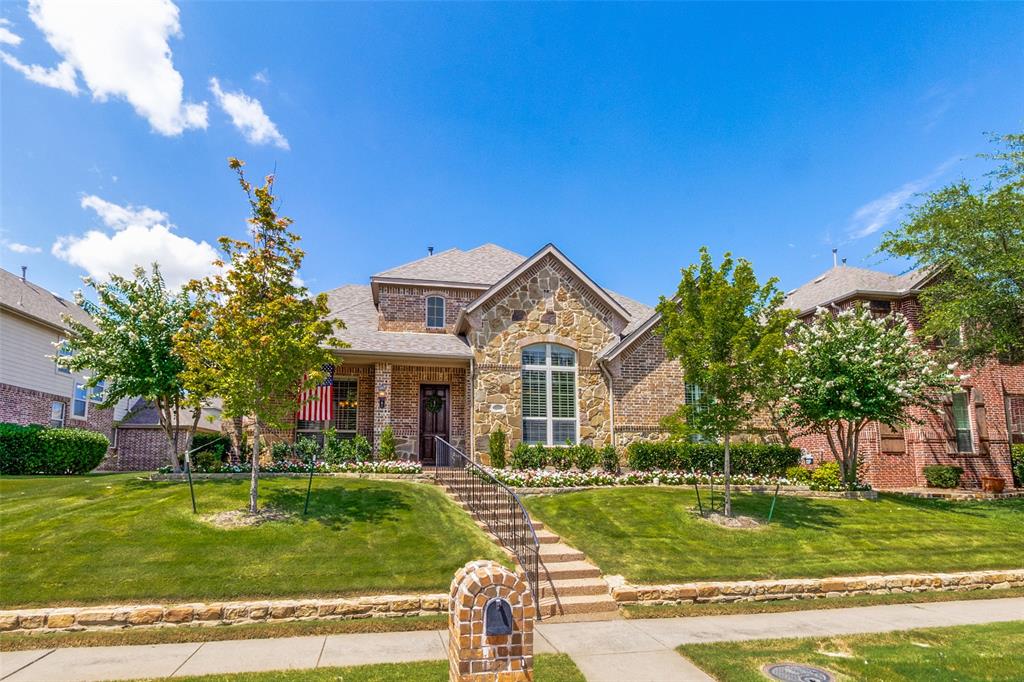
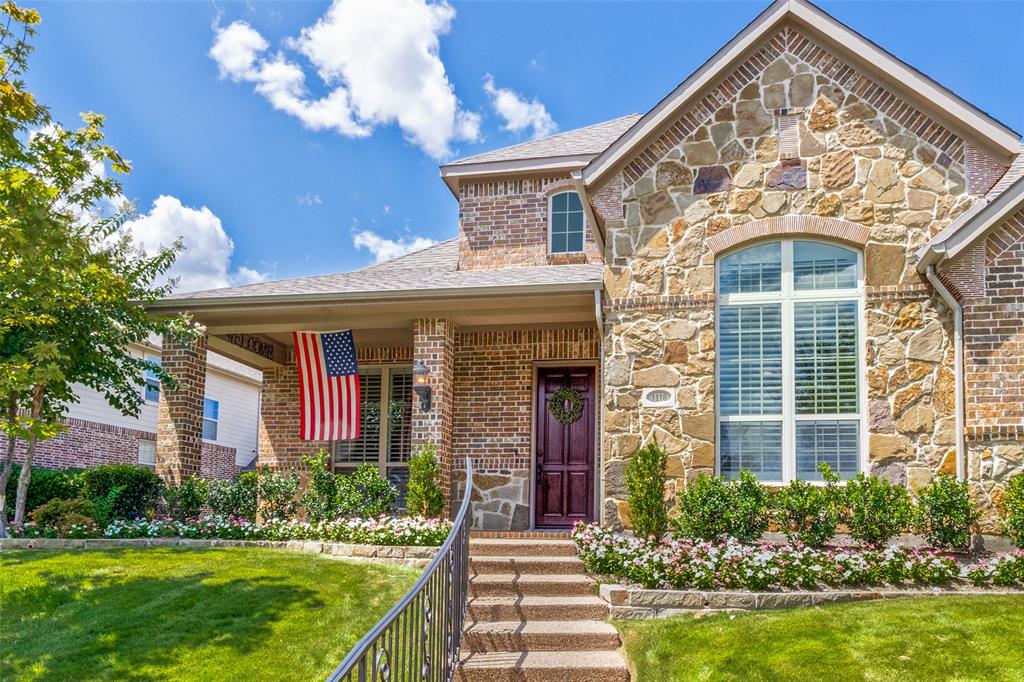
This elegant, traditional-style residence, built by Highland Homes, exudes warmth and sophistication & is perfectly nestled in the charming neighborhood of Provence at Firewheel. As you approach this beautifully landscaped property, you are greeted by enchanting curb appeal that hints at the beauty awaiting inside. Step through the front door & be captivated by the stunning hand-scraped hardwood floors that flow seamlessly throughout the main living areas. The graceful openness of the floor plan invites you to explore all this home has to offer. Imagine hosting friends & family in the spacious living area, bathed in natural light. The heart of this home unfolds in the gourmet kitchen, featuring slide-out storage that makes organization a breeze. Picture yourself whipping up culinary delights in this functional oasis, where every detail has been thoughtfully considered. A dedicated home office, adorned with elegant plantation shutters, provides a tranquil space for productivity. Whether you’re working from home or diving into your favorite hobbies, this room inspires focus and creativity. Venture upstairs and discover the generous game room, bedroom, and full bath - making this a perfect guest area or teenage retreat! Location is key, and this home doesn’t disappoint. Enjoy being just minutes from the bustling Firewheel area, brimming with shopping, dining, and entertainment. Quick access to HW 190 and HW 78 makes your commute a breeze, so you can spend more time doing what you love. Living in Provence at Firewheel means embracing a beautiful community designed for leisure and connection. Take evening strolls along tree-lined streets, or meet neighbors at community events. This neighborhood is more than a place to live; it’s a place to flourish. Don’t miss your opportunity to make this exquisite property your new home.

Save
Ask
Tour
Hide
Share
Listing Snapshot
Price 
$650,000
Days On Site 
0 Days
Bedrooms 
4
Inside Area (SqFt) 
3,290 sqft
Total Baths 
3
Full Baths 
3
Partial Baths 
N/A
Lot Size 
0.1933 Acres
Year Built 
2009
MLS® Number 
21317612
Status 
Active
Property Tax 
N/A
HOA/Condo/Coop Fees 
$41.67 monthly
Sq Ft Source 
N/A
Friends & Family
Recent Activity
6 hours agoListing updated with changes from the MLS®
6 hours agoListing first seen on site
General Features
Acres 
0.1933
Attached Garage 
Yes
Foundation 
Slab
Garage 
Yes
Garage Spaces 
3
Levels 
Two
Parking 
Alley AccessDrivewayGarage Door OpenerGarage Faces RearKitchen LevelAttached
Property Sub Type 
Single Family Residence
Security 
Security System OwnedSmoke Detector(s)
Sewer 
Public Sewer
Special Circumstances 
Standard
Style 
Traditional
Utilities 
Cable AvailableNatural Gas Available
Water Source 
Public
Interior Features
Appliances 
DishwasherDisposalElectric OvenGas CooktopGas Water HeaterMicrowaveDouble OvenRefrigerator
Cooling 
Ceiling Fan(s)Central AirElectricZoned
Fireplace 
Yes
Fireplace Features 
Family RoomStoneGas Log
Fireplaces 
1
Flooring 
CarpetCeramic TileHardwoodPainted/Stained
Heating 
CentralFireplace(s)Natural GasZoned
Interior 
ChandelierGranite CountersOpen FloorplanPantryWalk-In Closet(s)High Speed InternetWired for Sound
Laundry Features 
Electric Dryer Hookup
Window Features 
Bay Window(s)ShuttersWindow Coverings
Bedroom 
Dimensions - 11 x 11Level - FirstFeatures - Ceiling Fan(s), Walk-In Closet(s)
Breakfast Room 
Dimensions - 14 x 10Level - FirstFeatures - Kitchen Island
Dining Room 
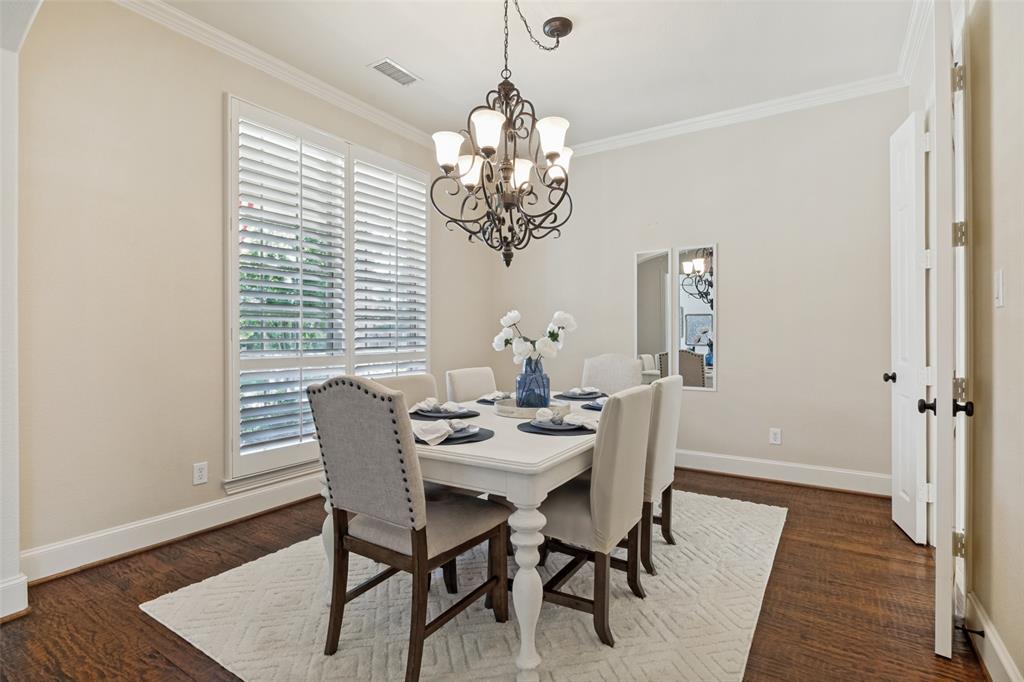
Dimensions - 13 x 12Level - First
Game Room 
Dimensions - 19 x 17Level - SecondFeatures - Ceiling Fan(s)
Kitchen 
Dimensions - 15 x 14Level - FirstFeatures - Breakfast Bar, Kitchen Island, Pantry
Living Room 
Dimensions - 17 x 17Level - First
Master Bedroom 
Dimensions - 20 x 14Level - FirstFeatures - Ceiling Fan(s), Walk-In Closet(s)
Office 
Dimensions - 14 x 11Level - FirstFeatures - Ceiling Fan(s)
Utility Room 
Dimensions - 10 x 5Level - First
Save
Ask
Tour
Hide
Share
Exterior Features
Construction Details 
Brick
Exterior 
Rain GuttersPrivate Yard
Fencing 
Back YardWood
Lot Features 
Few TreesInterior LotLandscapedSubdivided
Patio And Porch 
CoveredFront PorchPatio
Roof 
Composition
Windows/Doors 
Bay Window(s)ShuttersWindow Coverings
Community Features
Association Dues 
500
Community Features 
CurbsSidewalks
Financing Terms Available 
CashConventionalVA Loan
HOA Fee Frequency 
Annually
School District 
Garland ISD
Schools
School District
Garland ISD
Elementary School
Choice Of School
Middle School
Choice Of School
High School
Choice Of School
Listing courtesy of Leah Goldstein of Ebby Halliday, Realtors [email protected]


© 2020 North Texas Real Estate Information Systems. All rights reserved. Information is deemed reliable but is not guaranteed accurate by the MLS or NTREIS. The information being provided is for the consumer's personal, non-commercial use, and may not be reproduced, redistributed, or used for any purpose other than to identify prospective properties consumers may be interested in purchasing.
Last checked: 2026-07-08 01:15 PM CDT

Neighborhood & Commute
Source: Walkscore
Save
Ask
Tour
Hide
Share