Save
Ask
Tour
Hide
Share
$505,000
33 Days On Site

14584 Blueberry Court
Addison, TX75001

For Sale|Single Family Residence|Active
3
Beds
3
Total Baths
2
Full Baths
1
Partial Bath
1,751
SqFt
$288
/SqFt
1994
Built
Subdivision:
Grand Add
County:
Dallas

Due to the health concerns created by Coronavirus we are offering personal 1-1 online video walkthough tours where possible.
14584 Blueberry Court14584 Blueberry Court14584 Blueberry Court14584 Blueberry Court
Save
Ask
Tour
Hide
Share

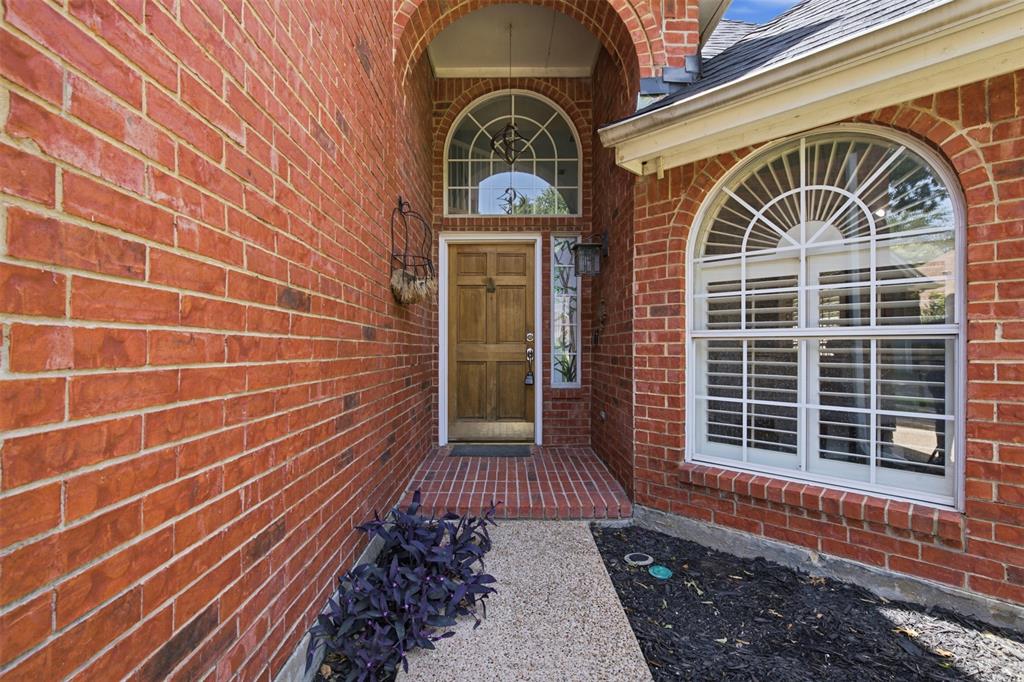
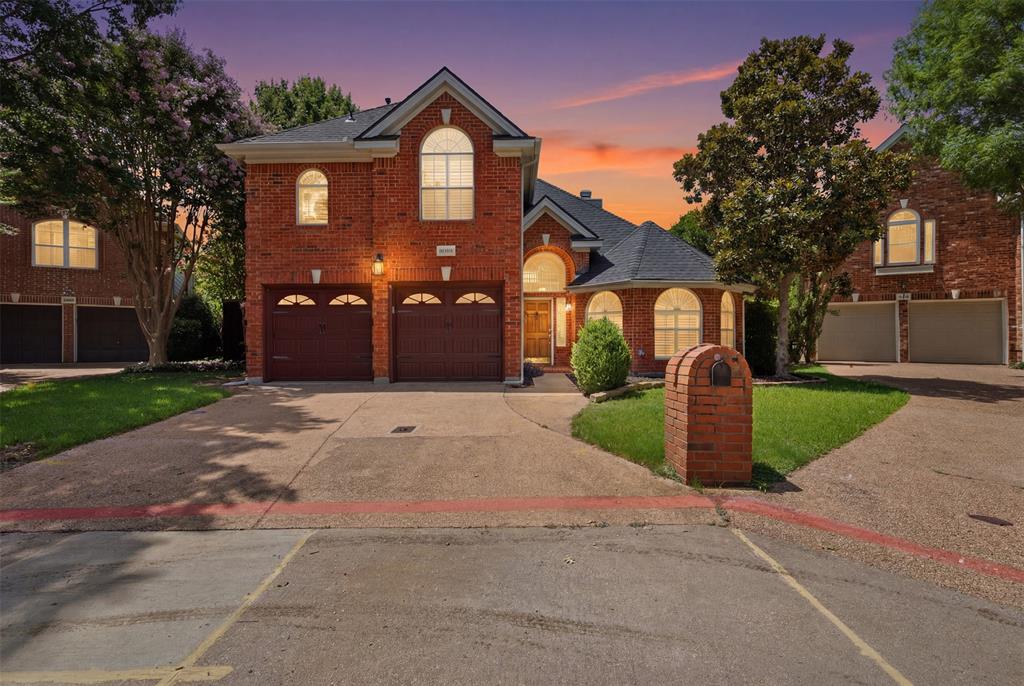
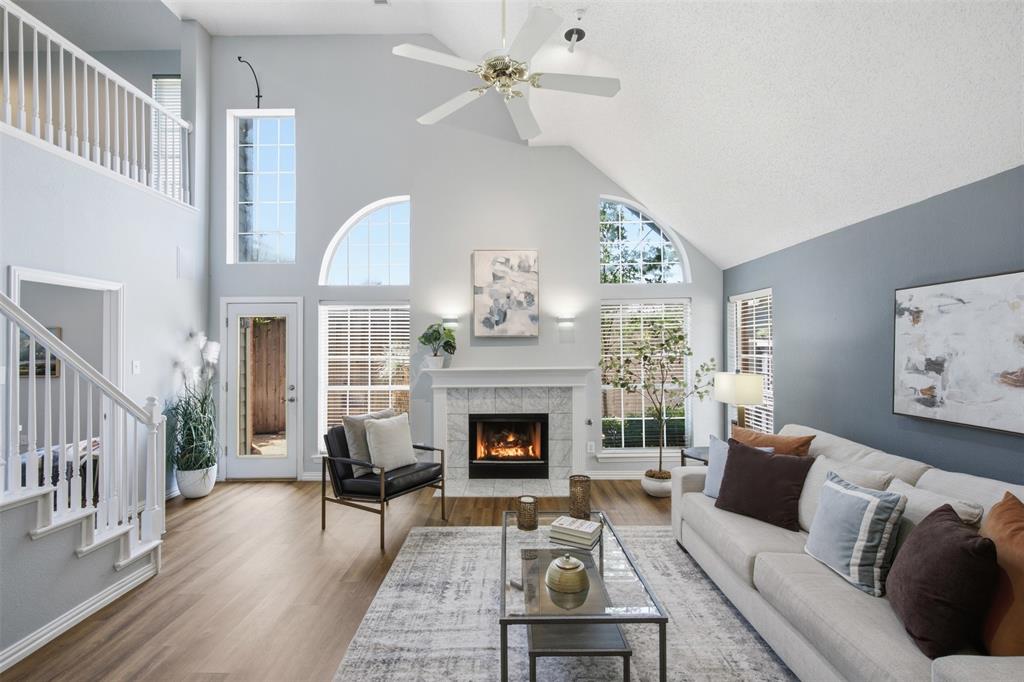
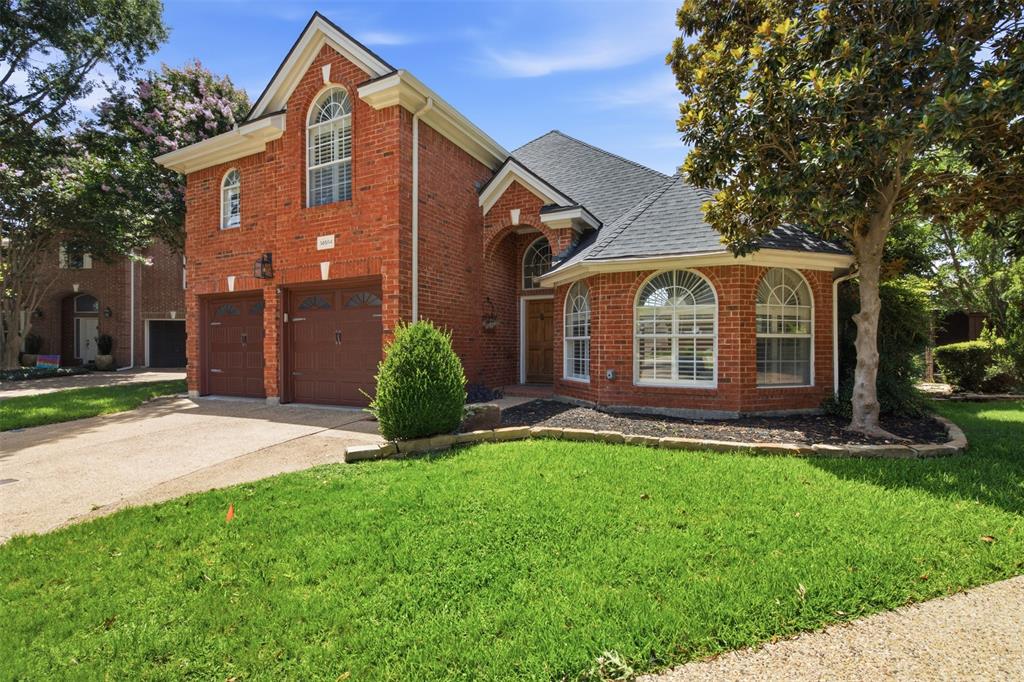
Welcome to 14584 Blueberry Court, a beautifully maintained residence offering timeless architecture, soaring ceilings, and a low-maintenance lifestyle in the heart of Addison. This spacious 3-bedroom, 2.5-bath home features over 1,700 square feet with an open and inviting floor plan ideal for both everyday living and entertaining. Once inside you’re greeted by a dramatic two-story foyer, abundant natural light, and updated engineered wood flooring throughout the main living areas. The impressive living room showcases vaulted ceilings, a striking fireplace, and oversized arched windows that create a bright and airy atmosphere. The updated kitchen features quartz countertops, generous prep space, breakfast bar seating, and seamless flow into the breakfast area and living spaces. The spacious primary suite located on the 1st floor offers a peaceful retreat with updated tile flooring in the primary bath, while two additional bedrooms and a large upstairs game room provide flexibility for guests, hobbies, or work-from-home needs. Outside, enjoy a beautifully landscaped backyard designed for easy upkeep, featuring mature trees, stone pathways, and private garden spaces that create a serene outdoor setting without the burden of extensive lawn maintenance. The lock-and-leave lifestyle makes this property ideal for those seeking convenience without sacrificing comfort or style. Additional highlights include a roof less than three years old, washer and dryer included, updated tile flooring in the laundry room, and complimentary access to the highly acclaimed Addison Athletic Club. Ideally located near Addison’s premier dining, shopping, parks, and entertainment venues, this exceptional home combines elegance, convenience, and low-maintenance living in one of North Texas’ most desirable communities.

Save
Ask
Tour
Hide
Share
Listing Snapshot
Price 
$505,000
Days On Site 
33 Days
Bedrooms 
3
Inside Area (SqFt) 
1,751 sqft
Total Baths 
3
Full Baths 
2
Partial Baths 
1
Lot Size 
0.094 Acres
Year Built 
1994
MLS® Number 
21317740
Status 
Active
Property Tax 
$11,117
HOA/Condo/Coop Fees 
$74 monthly
Sq Ft Source 
N/A
Friends & Family
Recent Activity
6 days agoListing updated with changes from the MLS®
2 weeks agoPrice changed to $505,000
a month agoListing first seen on site
General Features
Acres 
0.094
Attached Garage 
Yes
Foundation 
Slab
Garage 
Yes
Garage Spaces 
2
Levels 
Two
Parking 
ConcreteDirect AccessDrivewayGarage Faces FrontInside EntranceLightedAttached
Property Sub Type 
Single Family Residence
Security 
Smoke Detector(s)
Sewer 
Public Sewer
Special Circumstances 
Standard
Style 
Traditional
Utilities 
Cable AvailableElectricity AvailableElectricity ConnectedNatural Gas Available
Water Source 
Public
Interior Features
Appliances 
DishwasherDisposalDryerElectric OvenGas CooktopMicrowave
Cooling 
Attic FanCeiling Fan(s)Central AirElectric
Fireplace 
Yes
Fireplace Features 
GasLiving Room
Fireplaces 
1
Flooring 
CarpetCeramic TileCombinationWood
Heating 
ElectricFireplace(s)Natural Gas
Interior 
Built-in FeaturesCathedral Ceiling(s)ChandelierKitchen IslandOpen FloorplanPantryWalk-In Closet(s)
Window Features 
Shutters
Bath-Full 
Dimensions - 8 x 11Level - Second
Bath-Half 
Dimensions - 4 x 8Level - First
Bedroom 
Dimensions - 13 x 11Level - SecondFeatures - Ceiling Fan(s), Walk-In Closet(s)
Game Room 
Dimensions - 12 x 22Level - Second
Kitchen 
Dimensions - 14 x 15Level - FirstFeatures - Eat-in Kitchen, Kitchen Island, Pantry
Master Bathroom 
Dimensions - 0 x 0Level - First
Master Bedroom 
Dimensions - 19 x 15Level - FirstFeatures - Walk-In Closet(s)
Utility Room 
Dimensions - 7 x 7Level - First
Save
Ask
Tour
Hide
Share
Exterior Features
Construction Details 
Brick
Exterior 
CourtyardGas GrillRain GuttersLightingPrivate Yard
Fencing 
Back YardFencedWood
Lot Features 
Cul-De-SacFew TreesInterior LotLandscaped
Patio And Porch 
Awning(s)PatioRear Porch
Roof 
Composition
Windows/Doors 
Shutters
Community Features
Association Dues 
222
Community Features 
Fitness CenterPoolOther
Financing Terms Available 
1031 ExchangeCashConventionalFHAVA Loan
HOA Fee Frequency 
Quarterly
School District 
Dallas ISD
Schools
School District
Dallas ISD
Elementary School
Bush
Middle School
Walker
High School
White
Listing courtesy of Stefany Nau of Briggs Freeman Sotheby's Int'l [email protected]


© 2020 North Texas Real Estate Information Systems. All rights reserved. Information is deemed reliable but is not guaranteed accurate by the MLS or NTREIS. The information being provided is for the consumer's personal, non-commercial use, and may not be reproduced, redistributed, or used for any purpose other than to identify prospective properties consumers may be interested in purchasing.
Last checked: 2026-08-02 08:35 PM CDT

Neighborhood & Commute
Source: Walkscore
Save
Ask
Tour
Hide
Share