

2413 Kingsgate DriveLittle Elm, TX75068
Due to the health concerns created by Coronavirus we are offering personal 1-1 online video walkthough tours where possible.
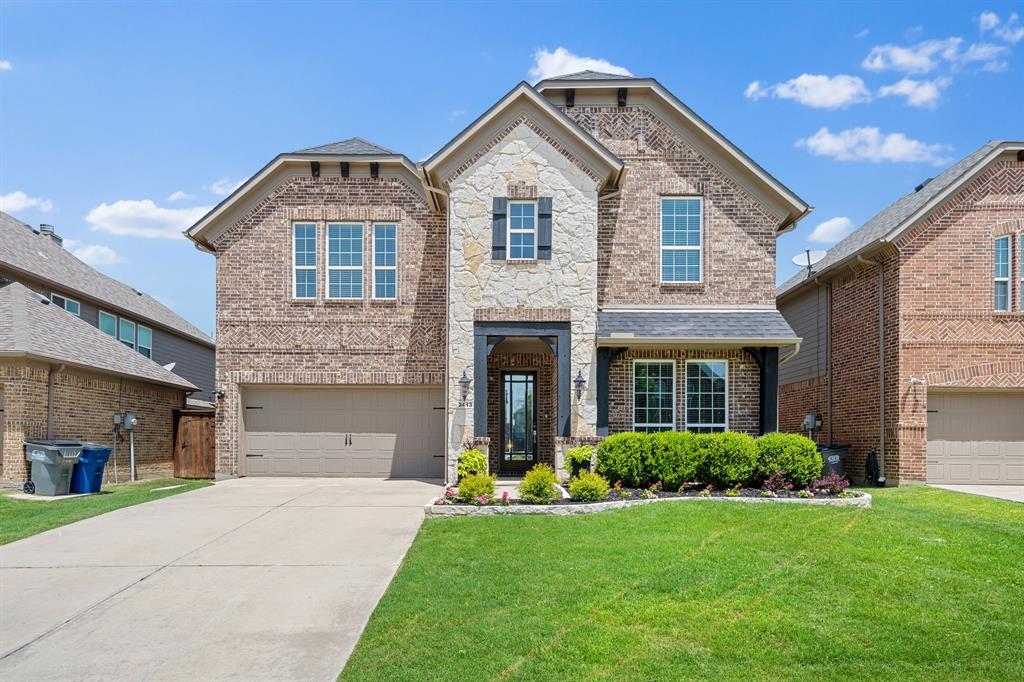
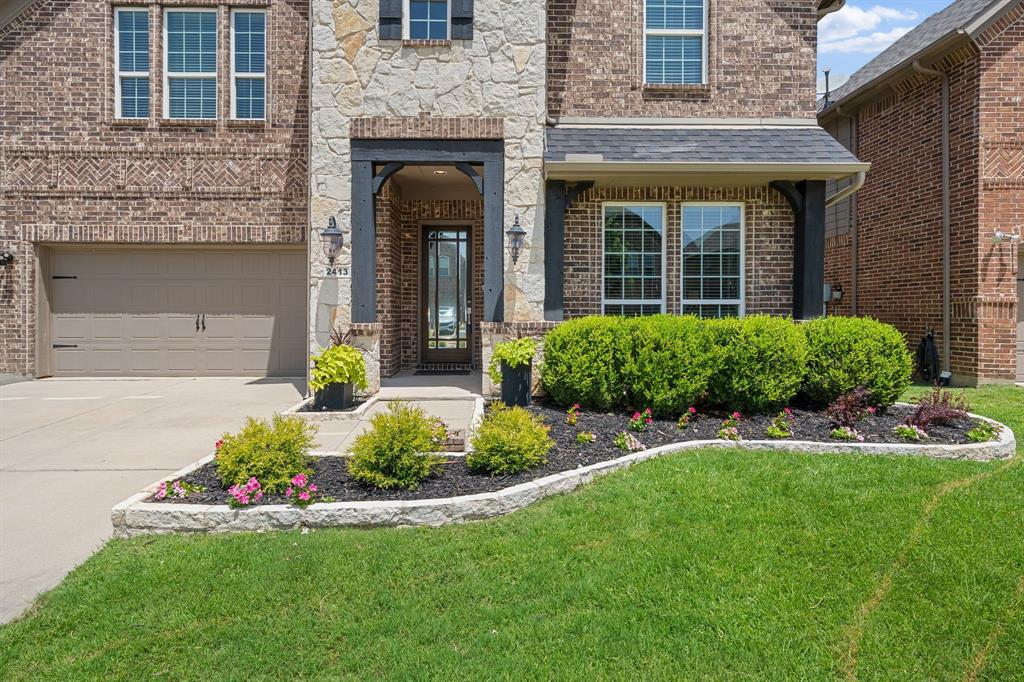
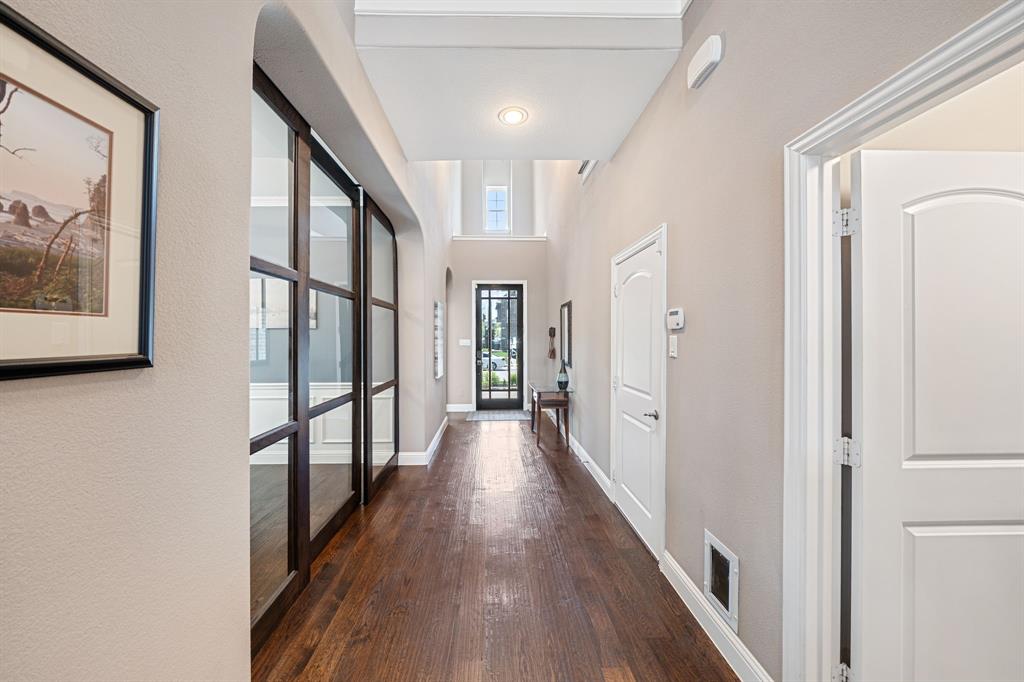
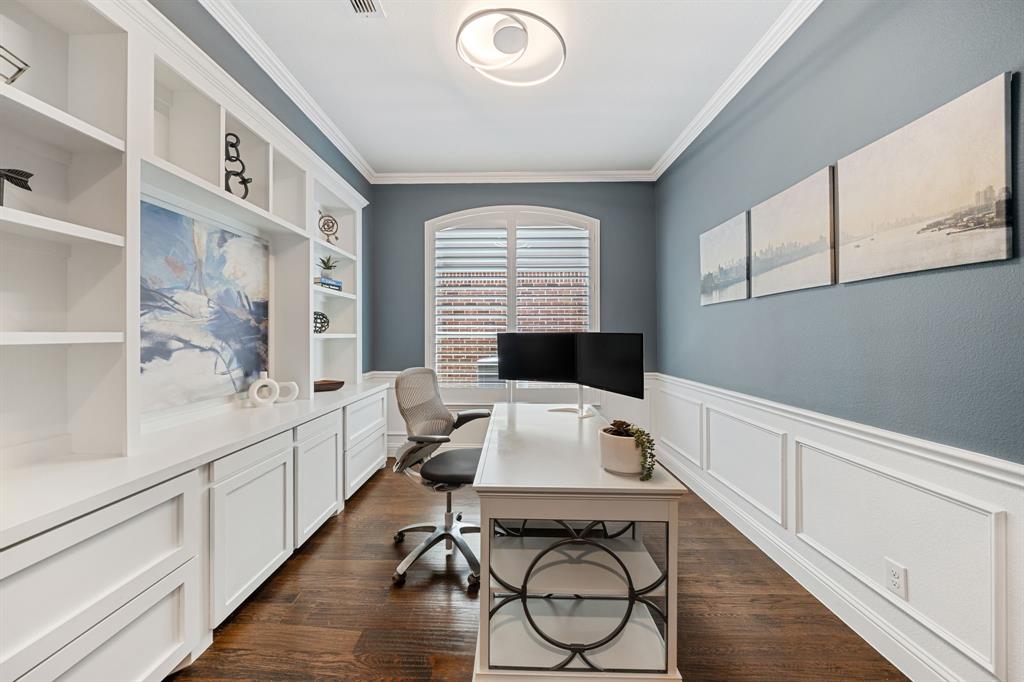
Welcome home to this impeccably maintained beauty in the highly desirable Sunset Pointe neighborhood! This 5 bedroom home offers a perfect blend of comfort and luxury, with thoughtful updates throughout. Step into the spacious living room, where soaring ceilings create an inviting atmosphere, centered around a cozy fireplace. The kitchen is a chef's delight and boasts a gas cooktop, new dishwasher and new built in microwave. The open floor plan is perfect for those who love to entertain, ensuring that gatherings are comfortable. A private home office offers a professional backdrop for virtual meetings and working from home. The home is carpet free with hardwood and tile floors offering aesthetic appeal and practical benefits. The bedrooms are generously sized, including a downstairs secondary bedroom with an ensuite, perfect for aging parents or guests. The downstairs primary bedroom features an updated, tranquil bathroom with a frameless shower, new lighting, and a walk-in closet with a built-in closet system. The laundry room's attachment to the primary closet adds convenience. Upstairs, a game room and media room cater to all entertainment needs, offering opportunities for fun and relaxation. Three bedrooms are upstairs, including a large bedroom that could serve as a second master suite, providing flexibility for a growing family or multi-generational living. Outside, you will find a backyard oasis, that is a beautifully landscaped space to host friends and family. It features a sparkling pool with a built in table, covered patio, an outdoor kitchen with a built in grill & refrigerator, & Bluetooth outdoor speakers, making it perfect for year-round enjoyment. Fabulous community amenities include four community pools, miles of walking trails, basketball courts, soccer & baseball fields. Zoned to Frisco ISD. Located near Lake Lewisville, major highways, and plenty of dining, shopping and entertainment. Be sure to check out the list of updates in Transaction Desk!
| 3 days ago | Listing updated with changes from the MLS® | |
| 4 days ago | Status changed to Pending | |
| 2 weeks ago | Listing first seen on site |

© 2020 North Texas Real Estate Information Systems. All rights reserved. Information is deemed reliable but is not guaranteed accurate by the MLS or NTREIS. The information being provided is for the consumer's personal, non-commercial use, and may not be reproduced, redistributed, or used for any purpose other than to identify prospective properties consumers may be interested in purchasing.
Last checked: 2026-07-15 06:30 PM CDT
Did you know? You can invite friends and family to your search. They can join your search, rate and discuss listings with you.