Save
Ask
Tour
Hide
Share
$3,300,000
7 Days On Site

8144 Castlebridge
The Colony, TX75056

For Sale|Single Family Residence|Active
4
Beds
6
Total Baths
5
Full Baths
1
Partial Bath
5,482
SqFt
$602
/SqFt
2024
Built
Subdivision:
Waterford Point Ph 4
County:
Denton

Due to the health concerns created by Coronavirus we are offering personal 1-1 online video walkthough tours where possible.
8144 Castlebridge8144 Castlebridge8144 Castlebridge8144 Castlebridge
Save
Ask
Tour
Hide
Share

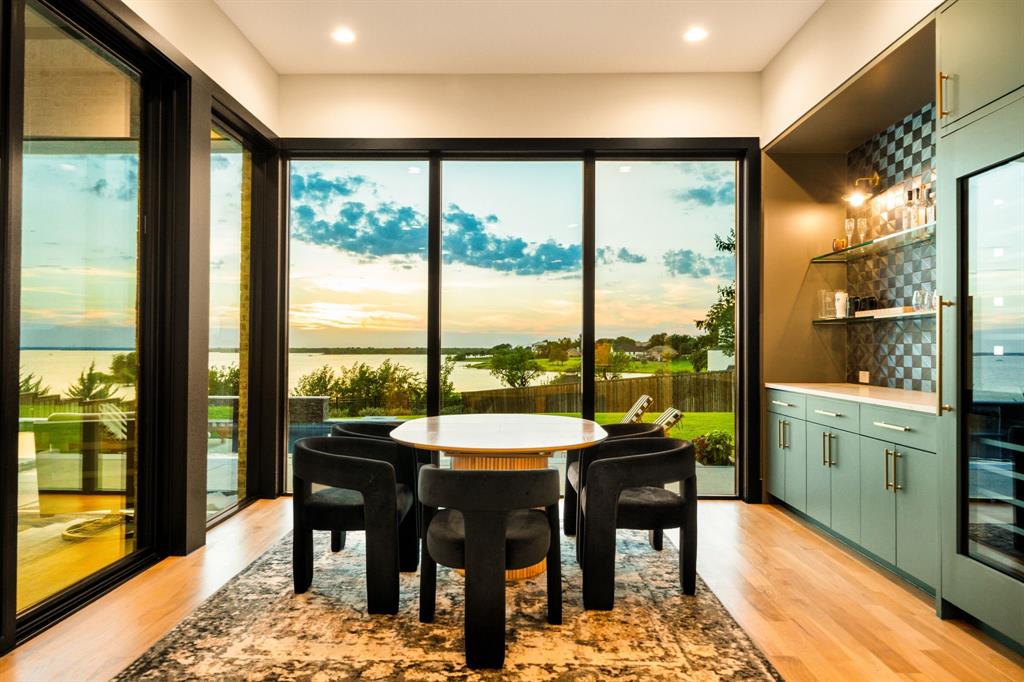
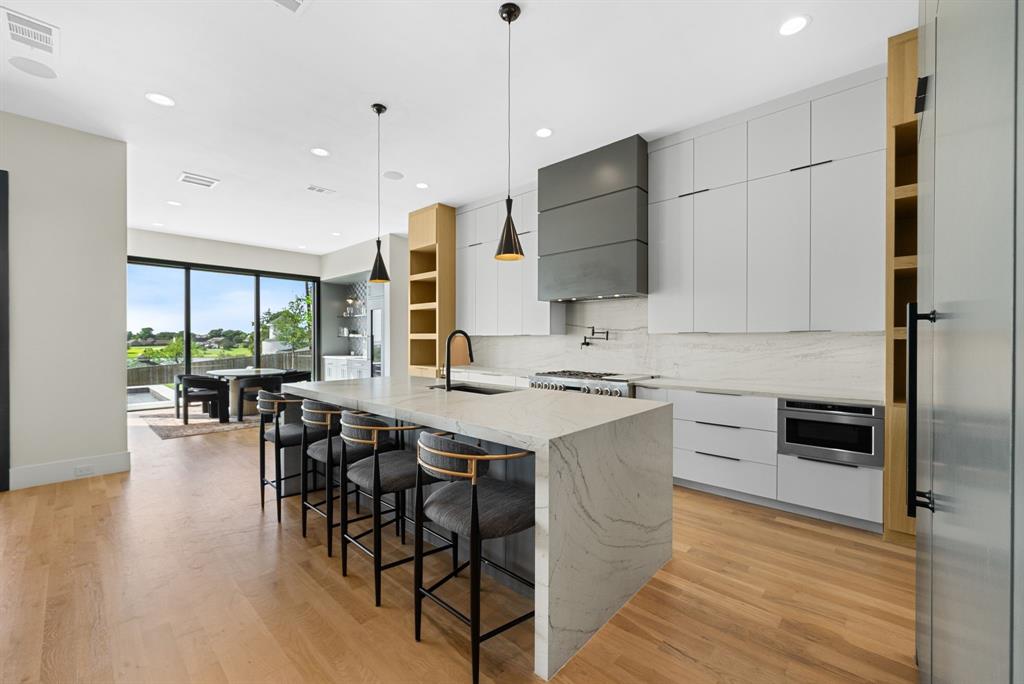
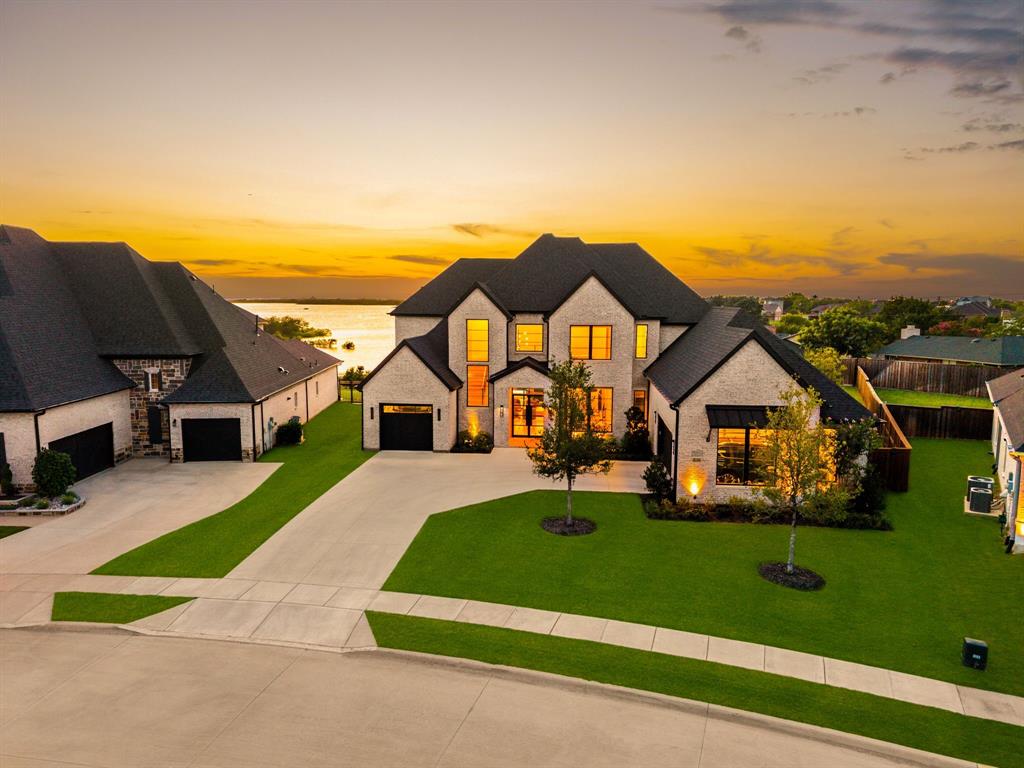
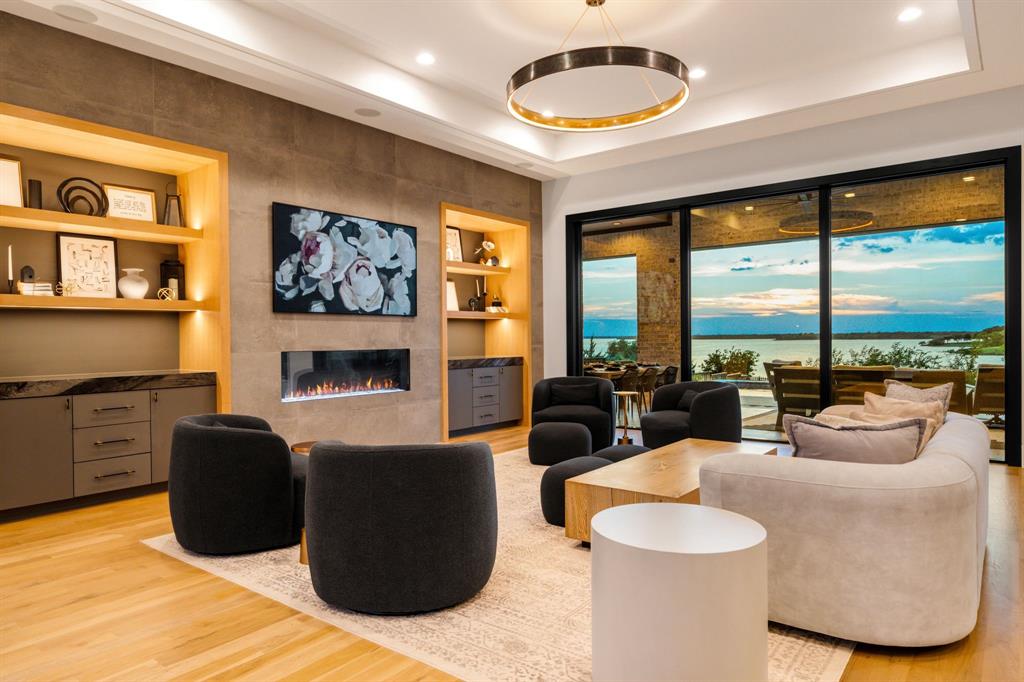
Experience one of North Texas' finest examples of modern luxury in this extraordinary 2025 Greystone Custom Home on a premier, oversized lakefront lot in The Tribute with breathtaking, unobstructed views of Lake Lewisville. Designed to maximize panoramic water views, the family room, kitchen, breakfast area, primary suite,& outdoor living spaces capture spectacular sunsets every evening. Every space reflects exceptional craftsmanship & sophisticated design. A dramatic glass entry welcomes you w soaring ceilings, rich hardwood floors,& walls of windows overlooking the lake. The executive study features custom built-ins with Taj Mahal accents, while a pvt guest suite provides elegant first-floor accommodations. Chef's kitchen is designed for effortless entertaining with GE Monogram appliances, a waterfall island, custom cabinetry, & an impressive catering kitchen with additional prep space & storage. Adjoining family room features a sleek fireplace & expansive glass windows with views of the resort-style outdoor living area. Wake to breathtaking views from the luxurious primary suite, complete with a spa-inspired bath featuring floating Taj Mahal vanities, soaking tub, oversized shower, & a custom closet with pvt laundry. Upstairs offers a spacious game room with balcony, media, learning center, & two ensuite bedrooms. Backyard rivals a pvt resort with a covered patio, outdoor kitchen, heaters, integrated speakers, & a stunning negative edge spa & pool overlooking Lake Lewisville. Addl highlights include commercial-grade windows, custom millwork, motorized shades, Lutron smart lighting, enterprise-grade WiFi, three-zone HVAC, tankless water heaters, whole-home surge protection, & oversized garage. Residents enjoy championship golf, resort pools, pickleball, tennis, parks, kayak launches, & lakeside amenities. A rare opportunity to own one of North Texas' premier custom lakefront homes.A vibrant new marina & lakeside park are underway & scheduled to open soon.

Save
Ask
Tour
Hide
Share
Listing Snapshot
Price 
$3,300,000
Days On Site 
7 Days
Bedrooms 
4
Inside Area (SqFt) 
5,482 sqft
Total Baths 
6
Full Baths 
5
Partial Baths 
1
Lot Size 
0.505 Acres
Year Built 
2024
MLS® Number 
21318538
Status 
Active
Property Tax 
$21,776
HOA/Condo/Coop Fees 
$1,237 Semi-Annually
Sq Ft Source 
N/A
Friends & Family
Recent Activity
7 days agoListing updated with changes from the MLS®
a week agoListing first seen on site
General Features
Acres 
0.505
Attached Garage 
Yes
Foundation 
Slab
Garage 
Yes
Garage Spaces 
3
Levels 
Two
Parking 
DrivewayGarageGarage Door OpenerGarage Faces FrontGarage Faces SideKitchen LevelLightedOversizedPrivateAttached
Property Sub Type 
Single Family Residence
Security 
Smoke Detector(s)
Special Circumstances 
Standard
Style 
Traditional
Utilities 
Cable Available
Interior Features
Appliances 
RefrigeratorBuilt-In Gas RangeBuilt-In RefrigeratorDishwasherDisposalMicrowaveDouble OvenTankless Water HeaterWarming Drawer
Cooling 
Ceiling Fan(s)Central Air
Fireplace 
Yes
Fireplace Features 
DecorativeElectricGasLiving RoomGas Log
Fireplaces 
1
Flooring 
CarpetCeramic TileHardwood
Heating 
Central
Interior 
Built-in FeaturesDouble VanityEat-in KitchenGranite CountersKitchen IslandOpen FloorplanPantryWalk-In Closet(s)High Speed InternetWired for Sound
Laundry Features 
Electric Dryer Hookup
Window Features 
Window Coverings
Bedroom 
Dimensions - 13 x 12Level - SecondFeatures - Ceiling Fan(s), Walk-In Closet(s)
Dining Room 
Dimensions - 16 x 15Level - First
Exercise Room 
Dimensions - 15 x 12Level - FirstFeatures - Ceiling Fan(s)
Game Room 
Dimensions - 18 x 16Level - Second
Kitchen 
Dimensions - 20 x 12Level - FirstFeatures - Breakfast Bar, Eat-in Kitchen, Kitchen Island
Living Room 
Dimensions - 21 x 16Level - First
Master Bedroom 
Dimensions - 20 x 14Level - FirstFeatures - Ceiling Fan(s), Walk-In Closet(s)
Media Room 
Dimensions - 23 x 17Level - Second
Mud Room 
Dimensions - 8 x 4Level - First
Office 
Dimensions - 11 x 6Level - Second
Save
Ask
Tour
Hide
Share
Exterior Features
Construction Details 
Brick
Exterior 
BalconyRain GuttersLightingOutdoor GrillOutdoor KitchenPrivate Yard
Fencing 
PrivacyWoodWrought Iron
Lot Features 
LandscapedWaterfrontSubdivided
Patio And Porch 
CoveredFront PorchPatio
Pool Features 
GuniteHeatedOutdoor PoolPool/Spa Combo
Roof 
Composition
View 
Water
Waterfront 
Yes
Waterfront Features 
Lake PrivilegesLake Front
Waterview 
Water
Windows/Doors 
Window Coverings
Community Features
Association Dues 
1237
Community Features 
PoolClubhouseCurbsFishingFitness CenterGolfLakeParkPlayground
Financing Terms Available 
CashConventionalFHAVA Loan
HOA Fee Frequency 
Semi-Annually
School District 
Little Elm ISD
Schools
School District
Little Elm ISD
Elementary School
Prestwick
Middle School
Lowell Strike
High School
Little Elm
Listing courtesy of Jeff Cheney of Monument Realty [email protected]


© 2020 North Texas Real Estate Information Systems. All rights reserved. Information is deemed reliable but is not guaranteed accurate by the MLS or NTREIS. The information being provided is for the consumer's personal, non-commercial use, and may not be reproduced, redistributed, or used for any purpose other than to identify prospective properties consumers may be interested in purchasing.
Last checked: 2026-07-15 06:30 PM CDT

Neighborhood & Commute
Source: Walkscore
Save
Ask
Tour
Hide
Share