Save
Ask
Tour
Hide
Share
$385,000
1 Day On Site

1520 Nettleton Drive
DeSoto, TX75115

For Sale|Single Family Residence|Active
4
Beds
3
Total Baths
3
Full Baths
2,519
SqFt
$153
/SqFt
1988
Built
Subdivision:
Windmill Hill Sec 03
County:
Dallas

Due to the health concerns created by Coronavirus we are offering personal 1-1 online video walkthough tours where possible.
1520 Nettleton Drive1520 Nettleton Drive1520 Nettleton Drive1520 Nettleton Drive
Save
Ask
Tour
Hide
Share

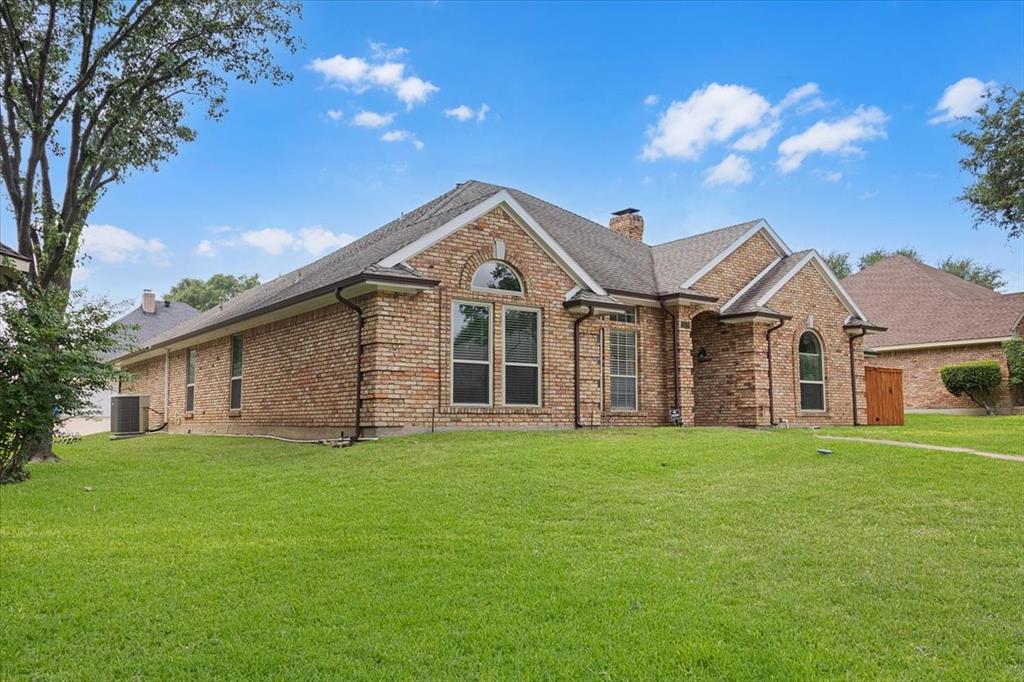
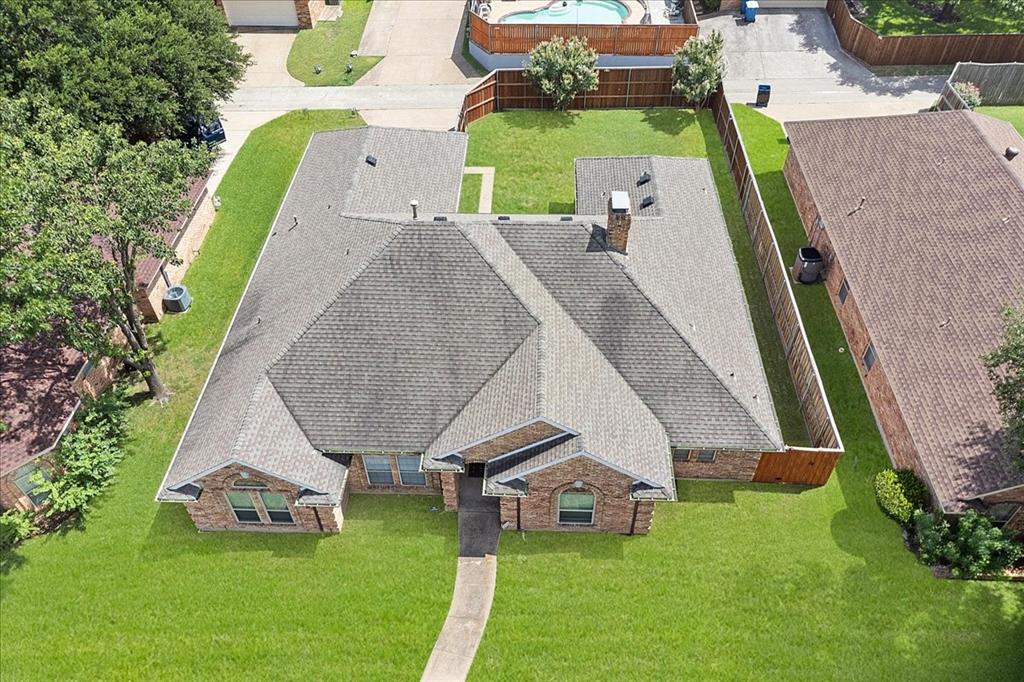
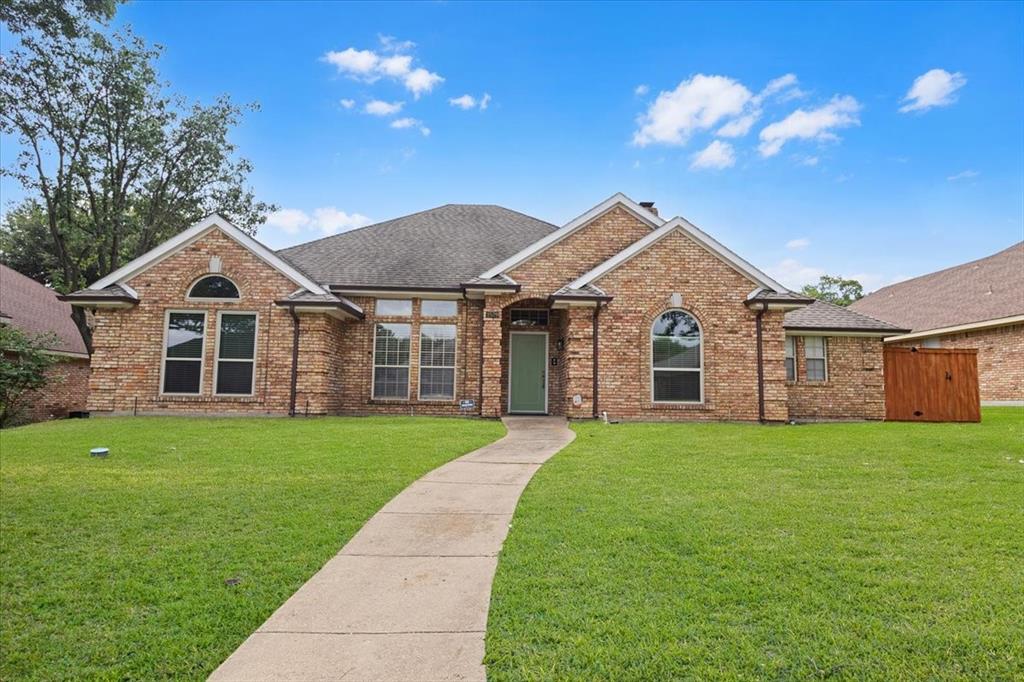
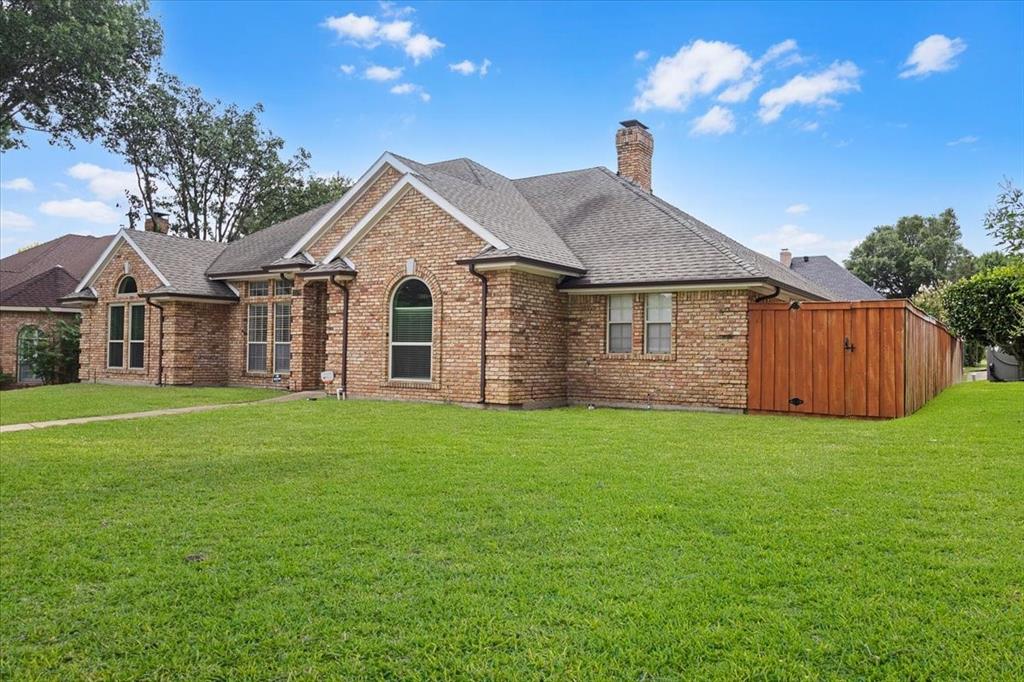
This Home Changes Everything About Finding Comfort, Convenience, and Value in One Home! Welcome to this beautiful, well-maintained DeSoto home nestled in an established neighborhood and zoned for Duncanville schools. Enjoy peaceful living in this 4-bedroom, 3-bath, functional split-bedroom floor plan which offers the perfect blend of privacy and togetherness. The layout is comfortable and great for multi-generational living. One of bedrooms is located on the opposite side of the home next to a full bath which could be great for an elderly parent or mature adult who desires privacy and their own space. The master suite is in a back corner of the home complete with dual sinks, a relaxing garden tub, a separate shower, and two walk-in closets, one for him and one for her. The other two bedrooms share a jack and jill bath and are located in the front area of the home. These rooms provide flexibility for office space to work from home or create a hobby space. The living area offers a cozy fireplace and flexible layout. The family room is perfect for relaxing nights in or entertaining guests. The heart of the home is the chef-inspired kitchen, complete with quartz countertops, built-in microwave, gas cooktop, and double-ovens; perfect for preparing everything from everyday meals to holiday feasts. The dedicated laundry room provides abundant extra storage, making organization effortless. There is a two-car garage with rear entry. Step outside to a large fenced backyard with plenty of space to entertain, garden, or simply unwind. All furniture is negotiable.

Save
Ask
Tour
Hide
Share
Listing Snapshot
Price 
$385,000
Days On Site 
1 Day
Bedrooms 
4
Inside Area (SqFt) 
2,519 sqft
Total Baths 
3
Full Baths 
3
Partial Baths 
N/A
Lot Size 
0.202 Acres
Year Built 
1988
MLS® Number 
21318541
Status 
Active
Property Tax 
$8,948
HOA/Condo/Coop Fees 
N/A
Sq Ft Source 
N/A
Friends & Family
Recent Activity
16 hours agoListing updated with changes from the MLS®
yesterdayListing first seen on site
General Features
Acres 
0.202
Attached Garage 
Yes
Foundation 
Slab
Garage Spaces 
2
Levels 
One
Parking 
Alley AccessConcreteDrivewayGarage Door OpenerGarage Faces RearAttached
Property Sub Type 
Single Family Residence
Sewer 
Public Sewer
Special Circumstances 
Standard
Style 
Traditional
Utilities 
Cable AvailableElectricity AvailableSewer AvailableUnderground UtilitiesNatural Gas Available
Water Source 
Public
Interior Features
Appliances 
DishwasherDisposalGas CooktopGas Water HeaterMicrowaveDouble OvenVented Exhaust Fan
Cooling 
Ceiling Fan(s)Central AirElectric
Fireplace 
Yes
Fireplace Features 
Gas
Fireplaces 
1
Flooring 
CarpetCeramic TileWood
Heating 
Exhaust FanCentralElectricFireplace(s)Natural Gas
Interior 
Double VanityKitchen IslandPantryWalk-In Closet(s)High Speed Internet
Laundry Features 
Electric Dryer HookupWasher Hookup
Window Features 
Bay Window(s)
Bedroom 
Dimensions - 13 x 11Level - FirstFeatures - Walk-In Closet(s)
Breakfast Room 
Dimensions - 11 x 11Level - First
Dining Room 
Dimensions - 11 x 10Level - First
Kitchen 
Dimensions - 10 x 9Level - FirstFeatures - Breakfast Bar, Kitchen Island, Pantry
Living Room 
Dimensions - 19 x 15Level - FirstFeatures - Ceiling Fan(s)
Master Bedroom 
Dimensions - 15 x 14Level - FirstFeatures - Ceiling Fan(s), Walk-In Closet(s)
Utility Room 
Dimensions - 8 x 6Level - First
Save
Ask
Tour
Hide
Share
Exterior Features
Construction Details 
Brick
Exterior 
Rain Gutters
Fencing 
Back YardWood
Lot Features 
Few TreesInterior LotSubdivided
Patio And Porch 
CoveredPatio
Roof 
AsphaltShingle
Windows/Doors 
Bay Window(s)
Community Features
Financing Terms Available 
CashConventionalFHAVA Loan
School District 
Duncanville ISD
Schools
School District
Duncanville ISD
Elementary School
Alexander
Middle School
Byrd
High School
Duncanville
Listing courtesy of Romae Mims of United Real Estate [email protected]


© 2020 North Texas Real Estate Information Systems. All rights reserved. Information is deemed reliable but is not guaranteed accurate by the MLS or NTREIS. The information being provided is for the consumer's personal, non-commercial use, and may not be reproduced, redistributed, or used for any purpose other than to identify prospective properties consumers may be interested in purchasing.
Last checked: 2026-07-20 08:48 AM CDT

Neighborhood & Commute
Source: Walkscore
Save
Ask
Tour
Hide
Share