Save
Ask
Tour
Hide
Share
$495,000
New Listing

8716 Coppertowne Lane
Dallas, TX75243

For Sale|Single Family Residence|Active
3
Beds
3
Total Baths
2
Full Baths
1
Partial Bath
2,151
SqFt
$230
/SqFt
1996
Built
Subdivision:
Copperfield Homes
County:
Dallas

Due to the health concerns created by Coronavirus we are offering personal 1-1 online video walkthough tours where possible.
8716 Coppertowne Lane8716 Coppertowne Lane8716 Coppertowne Lane8716 Coppertowne Lane
Save
Ask
Tour
Hide
Share

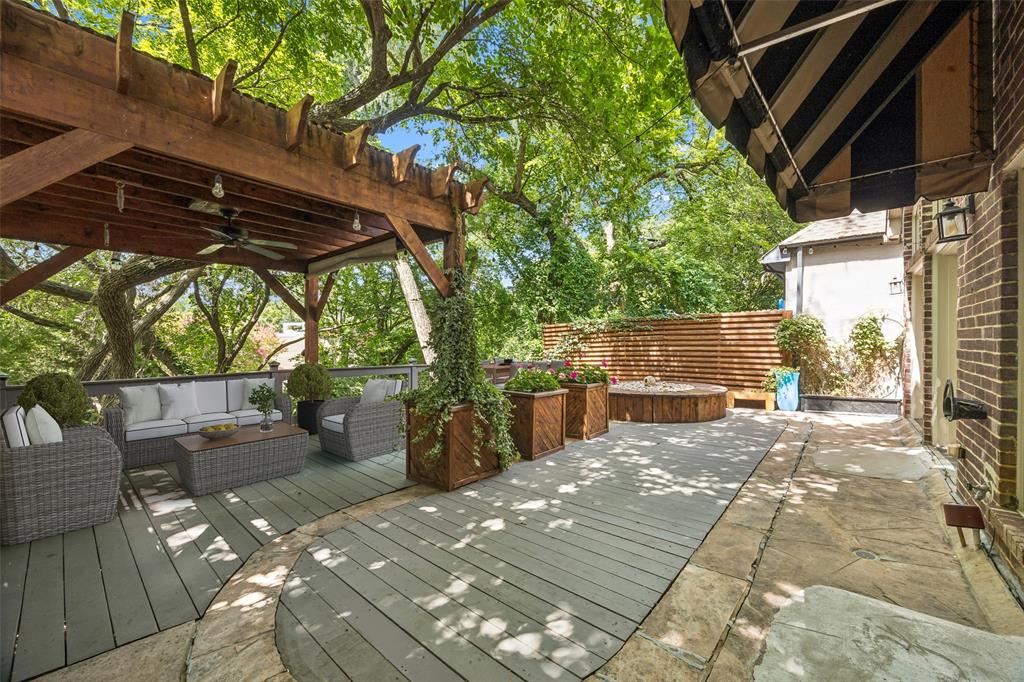
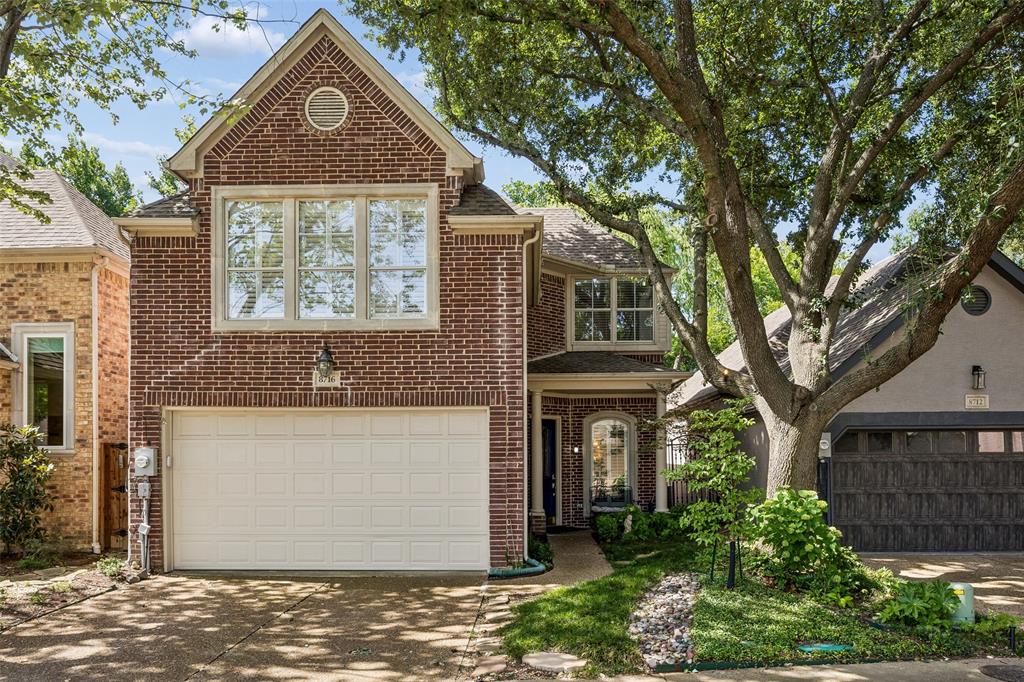
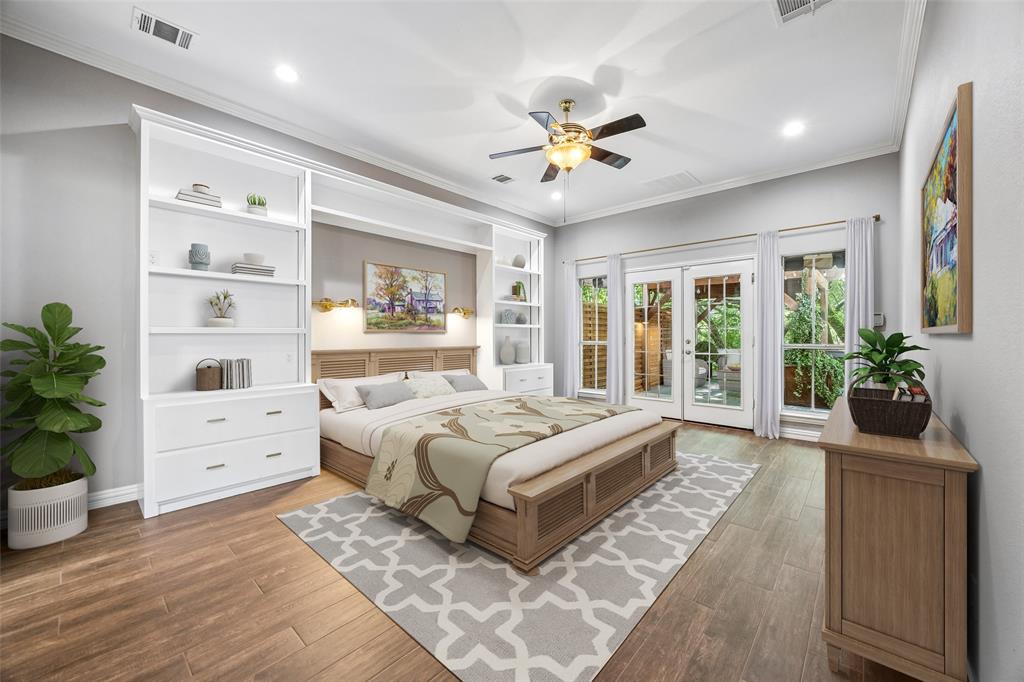
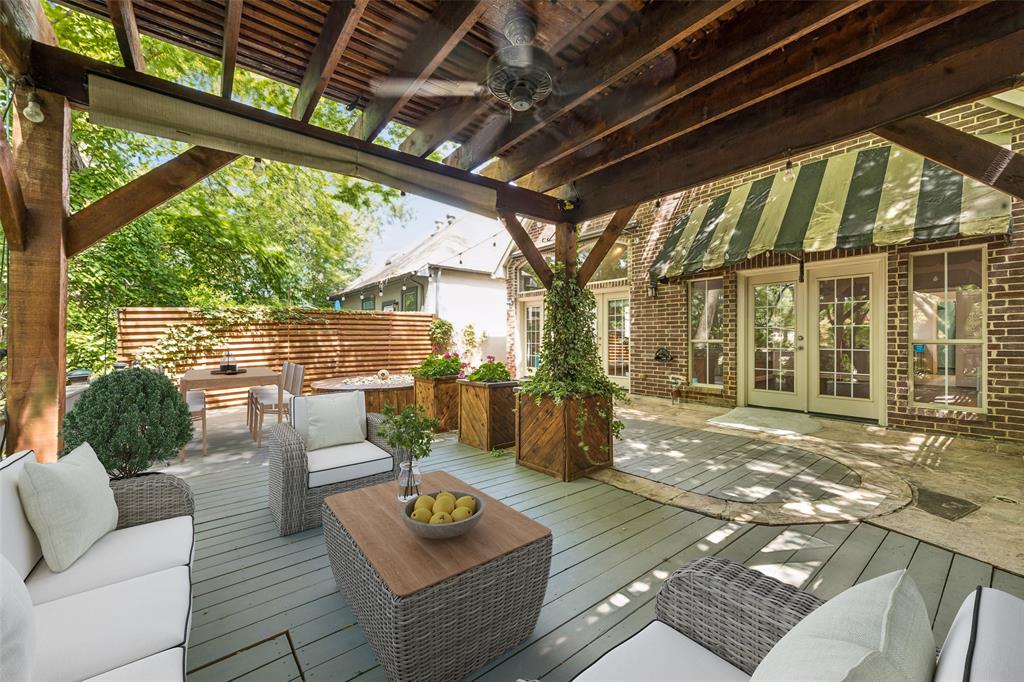
Tucked away on a quiet, tree-lined cul-de-sac, this rare retreat provides a tranquil setting surrounded by mature trees while remaining just minutes from everything Dallas has to offer. Thoughtfully designed with an open-concept floor plan, soaring vaulted ceilings, expansive skylights, and walls of windows, the home is filled with natural light and showcases picturesque views of the private backyard and inviting outdoor living spaces. The chef-inspired kitchen is the heart of the home, featuring a large center island, walk-in pantry, built-in stainless-steel appliances, abundant cabinetry, and seamless flow into the spacious living room. Anchored by a cozy wood-burning fireplace, the living area also offers vaulted ceilings, transom windows, custom built-in shelving, and effortless access to the outdoor entertaining areas. The generous primary suite is a relaxing sanctuary with private patio access, built-in shelving, and a beautifully appointed ensuite bath complete with dual vanities, a spacious step-in shower, and an oversized triple-hung walk-in closet. Upstairs, a bright and versatile gameroom with dual skylights and stylish barn doors serves as the perfect flex space while providing access to the two secondary bedrooms and a full hall bath. Step outside to experience a backyard that truly feels like a private treehouse retreat. The expansive deck features a covered pergola with a ceiling fan and charming market lights, while the adjacent open patio offers the ideal setting for al fresco dining, morning coffee, or evening gatherings beneath a lush canopy of mature trees. Ideally situated in the heart of Lake Highlands, this beautifully updated home offers the perfect balance of peaceful living and exceptional convenience, with quick access to White Rock Lake, NorthPark Center, Downtown Dallas, Love Field, DFW International Airport, premier dining, shopping, and major commuter routes.

Save
Ask
Tour
Hide
Share
Listing Snapshot
Price 
$495,000
Days On Site 
0 Days
Bedrooms 
3
Inside Area (SqFt) 
2,151 sqft
Total Baths 
3
Full Baths 
2
Partial Baths 
1
Lot Size 
0.084 Acres
Year Built 
1996
MLS® Number 
21318572
Status 
Active
Property Tax 
$9,969
HOA/Condo/Coop Fees 
$149 monthly
Sq Ft Source 
N/A
Friends & Family
Recent Activity
4 hours agoListing updated with changes from the MLS®
4 hours agoListing first seen on site
General Features
Acres 
0.084
Attached Garage 
Yes
Foundation 
Slab
Garage 
Yes
Garage Spaces 
2
Levels 
Two
Parking 
DrivewayGarage Door OpenerGarage Faces FrontAttached
Property Sub Type 
Single Family Residence
Sewer 
Public Sewer
Special Circumstances 
Standard
Style 
Traditional
Utilities 
Cable Available
Water Source 
Public
Interior Features
Appliances 
DishwasherDisposalElectric CooktopElectric OvenMicrowaveRefrigeratorWine Cooler
Cooling 
Ceiling Fan(s)Central AirElectric
Fireplace 
Yes
Fireplace Features 
Wood Burning
Fireplaces 
1
Flooring 
CarpetCeramic TileWood
Heating 
CentralFireplace(s)
Interior 
Built-in FeaturesDouble VanityEat-in KitchenGranite CountersKitchen IslandOpen FloorplanPantryVaulted Ceiling(s)Walk-In Closet(s)High Speed Internet
Window Features 
Skylight(s)Bay Window(s)ShuttersWindow Coverings
Bath-Half 
Dimensions - 6 x 6Level - First
Bedroom 
Dimensions - 13 x 11Level - SecondFeatures - Ceiling Fan(s), Walk-In Closet(s)
Dining Room 
Dimensions - 14 x 11Level - First
Extra Strg Rm 
Dimensions - 16 x 3Level - Second
Game Room 
Dimensions - 20 x 15Level - SecondFeatures - Ceiling Fan(s)
Kitchen 
Dimensions - 16 x 15Level - FirstFeatures - Breakfast Bar, Ceiling Fan(s), Eat-in Kitchen, Kitchen Island, Pantry
Laundry 
Dimensions - 6 x 6Level - First
Living Room 
Dimensions - 15 x 14Level - FirstFeatures - Ceiling Fan(s)
Master Bedroom 
Dimensions - 19 x 15Level - FirstFeatures - Ceiling Fan(s), Walk-In Closet(s)
Save
Ask
Tour
Hide
Share
Exterior Features
Construction Details 
Brick
Exterior 
Awning(s)Rain GuttersLightingGarden
Fencing 
WoodWrought Iron
Lot Features 
Interior LotLandscapedMany Trees
Patio And Porch 
Awning(s)CoveredDeckRear Porch
Roof 
Composition
Windows/Doors 
Skylight(s)Bay Window(s)ShuttersWindow Coverings
Community Features
Association Dues 
149
Financing Terms Available 
CashConventional
HOA Fee Frequency 
Monthly
School District 
Richardson ISD
Schools
School District
Richardson ISD
Elementary School
Skyview
Middle School
Forest Meadow
High School
Lake Highlands
Listing courtesy of Jason Bates of Dave Perry Miller Real Estate [email protected]


© 2020 North Texas Real Estate Information Systems. All rights reserved. Information is deemed reliable but is not guaranteed accurate by the MLS or NTREIS. The information being provided is for the consumer's personal, non-commercial use, and may not be reproduced, redistributed, or used for any purpose other than to identify prospective properties consumers may be interested in purchasing.
Last checked: 2026-07-06 04:44 PM CDT

Neighborhood & Commute
Source: Walkscore
Save
Ask
Tour
Hide
Share