Save
Ask
Tour
Hide
Share
$621,999
49 Days On Site

1026 Joseph Court
Forney, TX75126

For Sale|Single Family Residence|Active
4
Beds
4
Total Baths
4
Full Baths
3,517
SqFt
$177
/SqFt
2025
Built
Subdivision:
Bellagio
County:
Kaufman

Due to the health concerns created by Coronavirus we are offering personal 1-1 online video walkthough tours where possible.
1026 Joseph Court1026 Joseph Court1026 Joseph Court1026 Joseph Court
Save
Ask
Tour
Hide
Share

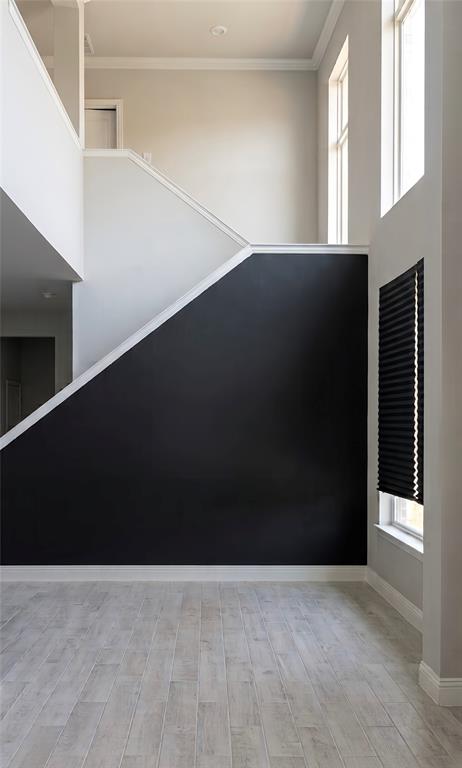
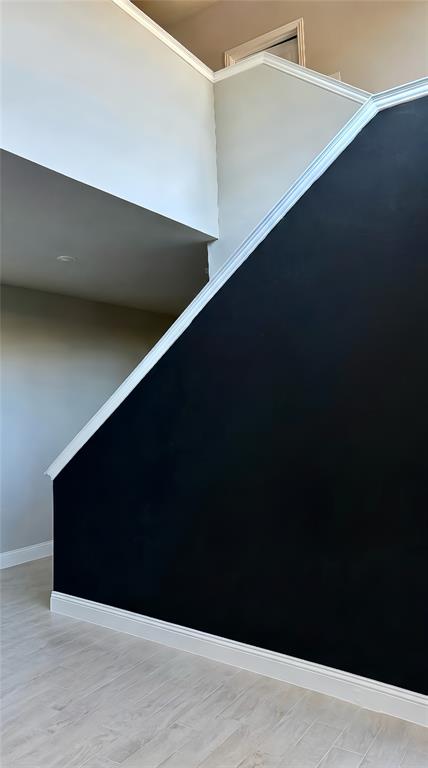
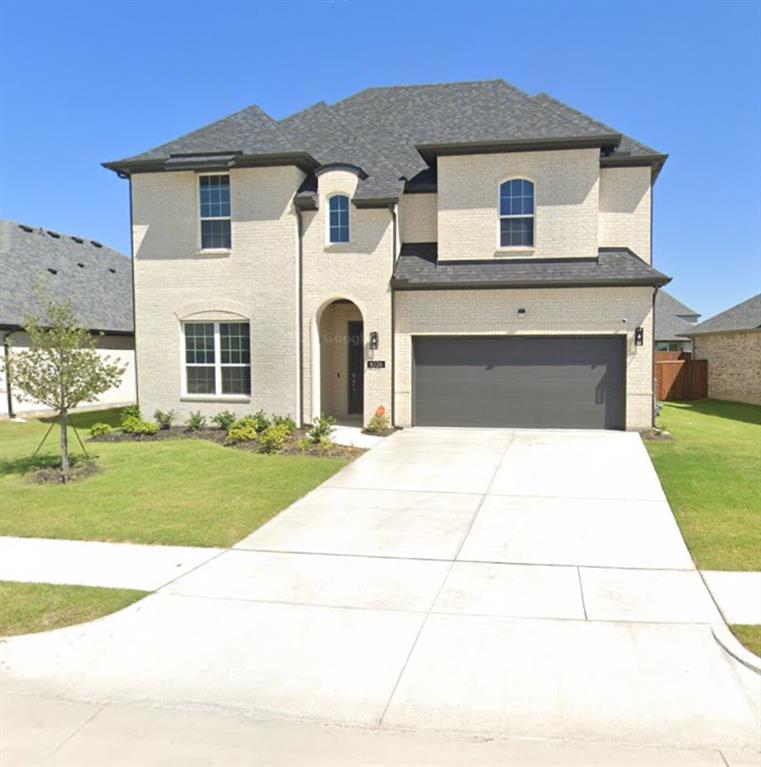
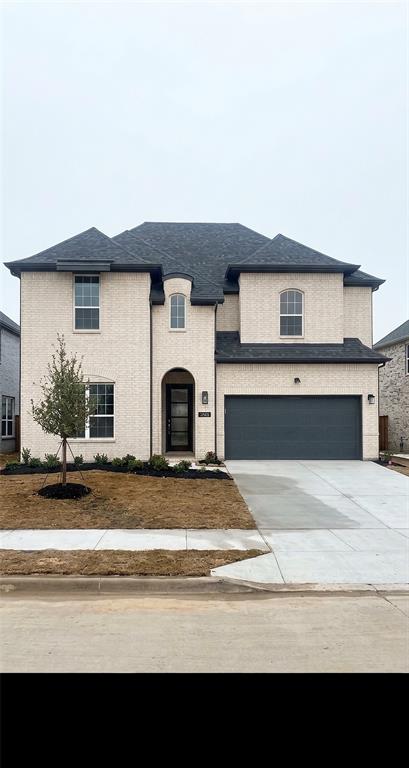
This Luxury 2025-built move-in-ready Madison Floorplan offers 3,517 SQFT! Designed for modern buyers, it includes 4 Bedrooms, 4 Full Bathrooms, a Main-Floor Primary Suite, a Private Executive Office, an Upstairs Flex Loft, and a Sound-Insulated Media Room. The open-concept main living area showcases dramatic Vaulted Architectural Ceilings, abundant natural light, and a central Electric Fireplace. The gourmet chef’s kitchen boasts Granite Countertops, a large Central Island, eat-in dining, and a rare Butler’s Pantry. The Main-Floor Primary Retreat features a Dual-Sink Vanity, Soaking Jetted Tub, Separate Shower, and a large Walk-In Closet. Upstairs offers three secondary bedrooms, four total full baths, and versatile entertainment spaces. Situated on a private Cul-De-Sac with a 60-FT Lot, the exterior features a Covered Patio, Deck Structure, and Fully Fenced Backyard. Appointment Showing & Bookings: BrokerBay DISCLAIMER NOTE: ALL HOME & SCHOOL INFO SHOULD BE VERIFIED BY BUYER TO CONFIRM ACCURACY.

Save
Ask
Tour
Hide
Share
Listing Snapshot
Price 
$621,999
Days On Site 
49 Days
Bedrooms 
4
Inside Area (SqFt) 
3,517 sqft
Total Baths 
4
Full Baths 
4
Partial Baths 
N/A
Lot Size 
N/A
Year Built 
2025
MLS® Number 
21318694
Status 
Active
Property Tax 
N/A
HOA/Condo/Coop Fees 
$132 monthly
Sq Ft Source 
N/A
Friends & Family
Recent Activity
2 days agoListing updated with changes from the MLS®
4 days agoPrice changed to $621,999
2 months agoListing first seen on site
General Features
Attached Garage 
Yes
Garage 
Yes
Garage Spaces 
2
Levels 
Two
Parking 
ConcreteAttached
Property Sub Type 
Single Family Residence
Security 
Carbon Monoxide Detector(s)Fire AlarmFire Sprinkler SystemSecurity System OwnedSmoke Detector(s)
Sewer 
Public Sewer
Special Circumstances 
Standard
Style 
Traditional
Utilities 
Cable AvailableElectricity AvailablePhone Available
Water Source 
Public
Interior Features
Appliances 
DishwasherDisposalElectric Oven
Fireplace 
Yes
Fireplace Features 
Electric
Fireplaces 
1
Flooring 
CarpetCombinationHardwood
Interior 
Cathedral Ceiling(s)Double VanityEat-in KitchenGranite CountersKitchen IslandOpen FloorplanPantryWalk-In Closet(s)High Speed InternetSmart Home
Laundry Features 
Electric Dryer HookupWasher Hookup
Window Features 
Bay Window(s)
Bedroom 
Dimensions - 14 x 12Level - Second
Kitchen 
Dimensions - 12 x 13Level - First
Living Room 
Dimensions - 14 x 16Level - First
Loft 
Dimensions - 12 x 5Level - Second
Master Bedroom 
Dimensions - 15 x 16Level - FirstFeatures - Ceiling Fan(s), Walk-In Closet(s)
Media Room 
Dimensions - 14 x 11Level - Second
Save
Ask
Tour
Hide
Share
Exterior Features
Construction Details 
Concrete
Fencing 
Back YardFencedFront Yard
Patio And Porch 
CoveredDeck
Roof 
Shingle
Windows/Doors 
Bay Window(s)
Community Features
Association Dues 
132
Community Features 
PoolClubhouseFitness CenterPlayground
Financing Terms Available 
CashContractConventionalFHAUSDA LoanVA Loan
HOA Fee Frequency 
Monthly
School District 
Forney ISD
Schools
School District
Forney ISD
Elementary School
Henderson
Middle School
Brown
High School
Forney
Listing courtesy of Rashida Mingo of Pinnacle Realty Advisors [email protected]


© 2020 North Texas Real Estate Information Systems. All rights reserved. Information is deemed reliable but is not guaranteed accurate by the MLS or NTREIS. The information being provided is for the consumer's personal, non-commercial use, and may not be reproduced, redistributed, or used for any purpose other than to identify prospective properties consumers may be interested in purchasing.
Last checked: 2026-09-05 01:53 AM CDT

Neighborhood & Commute
Source: Walkscore
Save
Ask
Tour
Hide
Share