

117 Summit CoveTrophy Club, TX76262
Due to the health concerns created by Coronavirus we are offering personal 1-1 online video walkthough tours where possible.
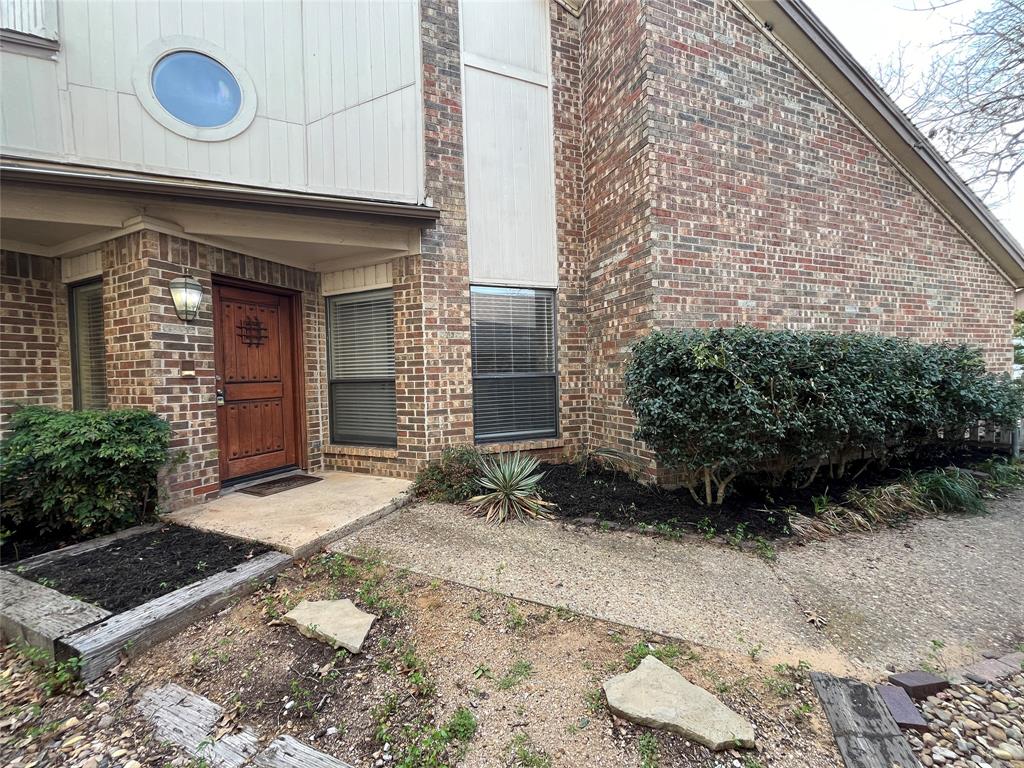
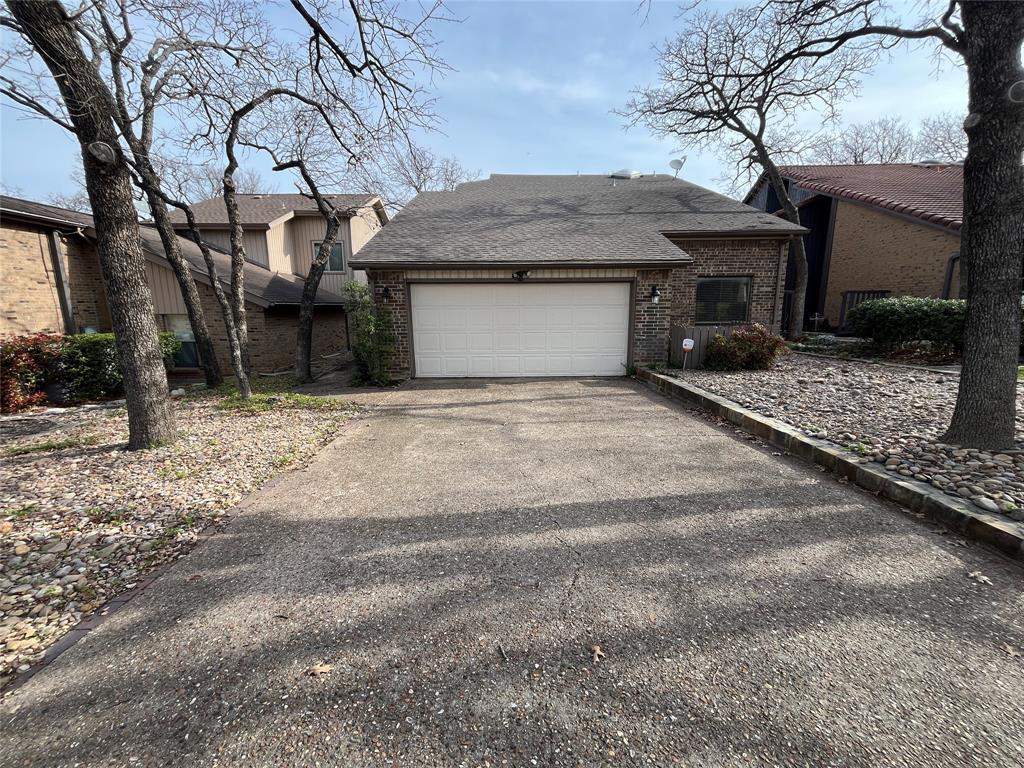
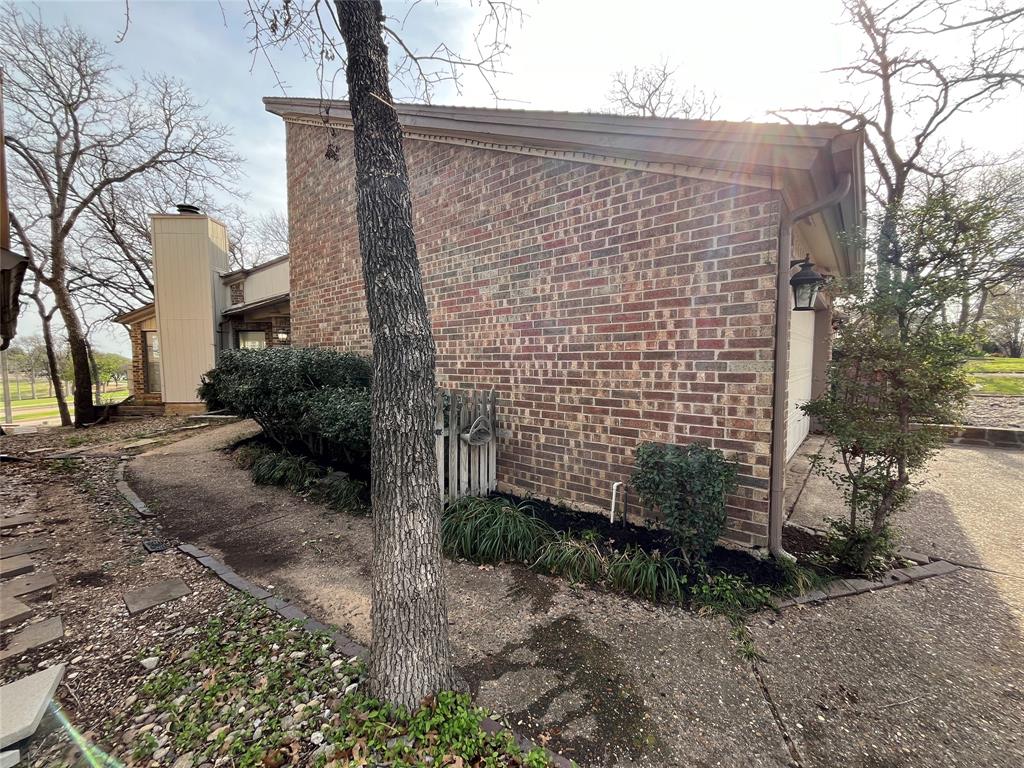
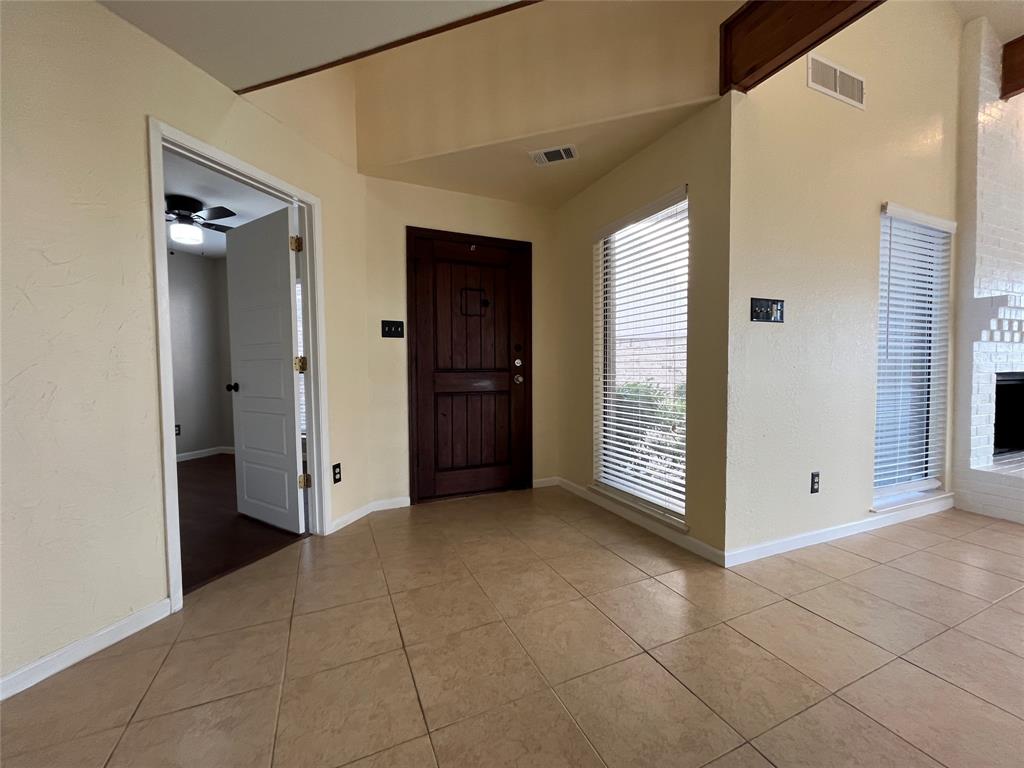
You can't miss this beautiful and spacious three-bedroom, two-bath home. The kitchen, which comes with an oven, range, dishwasher, and microwave, is integrated with a dining room. A fireplace anchors the living space, offering both warmth and style. The house is filled with natural light coming through big windows. Each bathroom has practical vanity setups, and the home includes a convenient laundry area. A spacious garage offers additional storage and parking solutions. No pets allowed. Application Fee $60 per adult. Application Criteria and Pet Policy: Please see the app page on the Green Light Property Management site. Pet fee $100 per pet at move-in and pet rent to be determined based on Pet Screening results. A $45 Resident Benefits Fee will be applied to the monthly rent (not optional). One-time $150 Lease Admin Fee is charged at move in. Apply on the Green Light Property Management site.
| 4 weeks ago | Listing updated with changes from the MLS® | |
| 4 weeks ago | Listing first seen on site |

© 2020 North Texas Real Estate Information Systems. All rights reserved. Information is deemed reliable but is not guaranteed accurate by the MLS or NTREIS. The information being provided is for the consumer's personal, non-commercial use, and may not be reproduced, redistributed, or used for any purpose other than to identify prospective properties consumers may be interested in purchasing.
Last checked: 2026-07-28 07:05 PM CDT
Did you know? You can invite friends and family to your search. They can join your search, rate and discuss listings with you.