

4003 Rive LaneAddison, TX75001
Due to the health concerns created by Coronavirus we are offering personal 1-1 online video walkthough tours where possible.
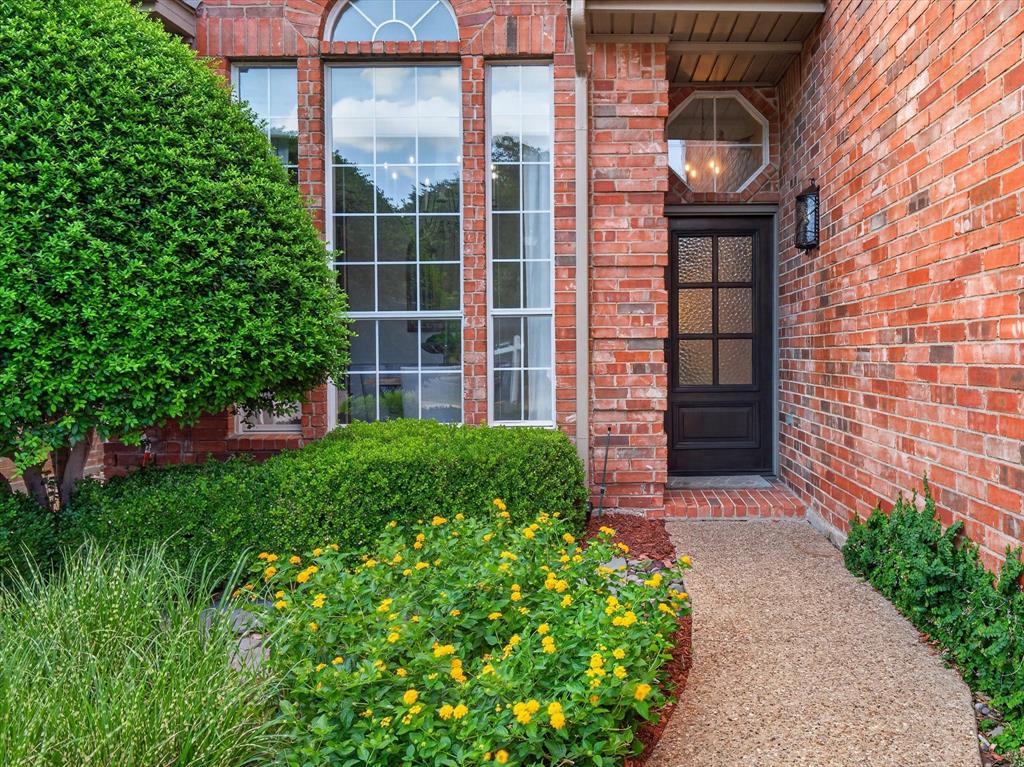
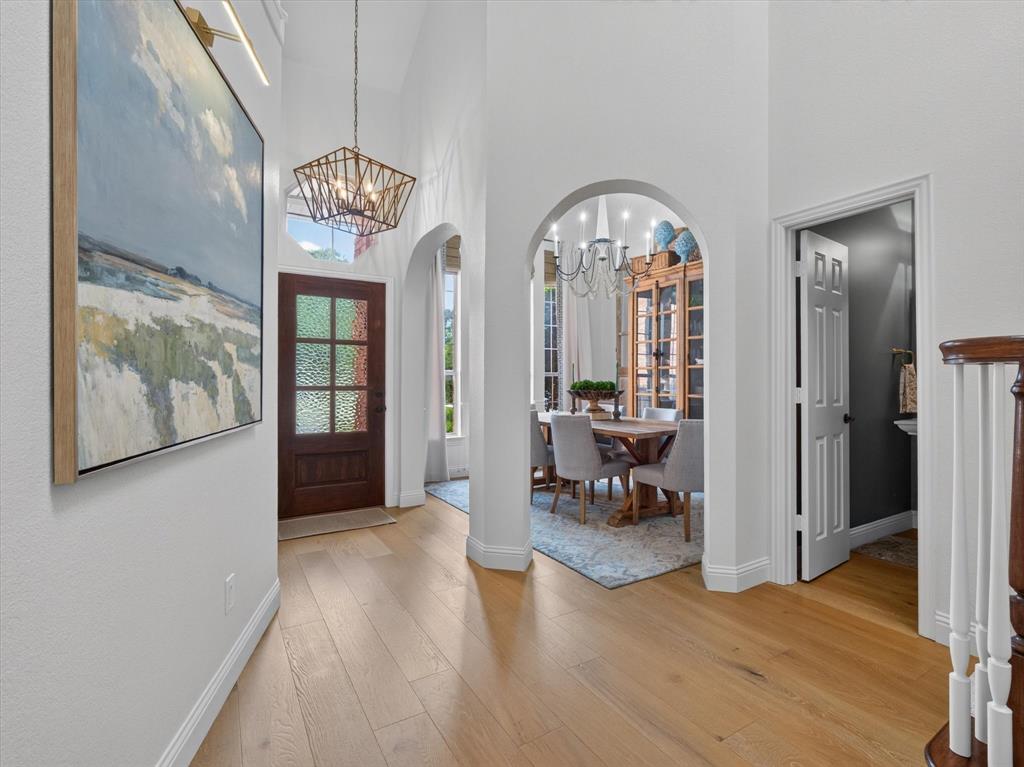
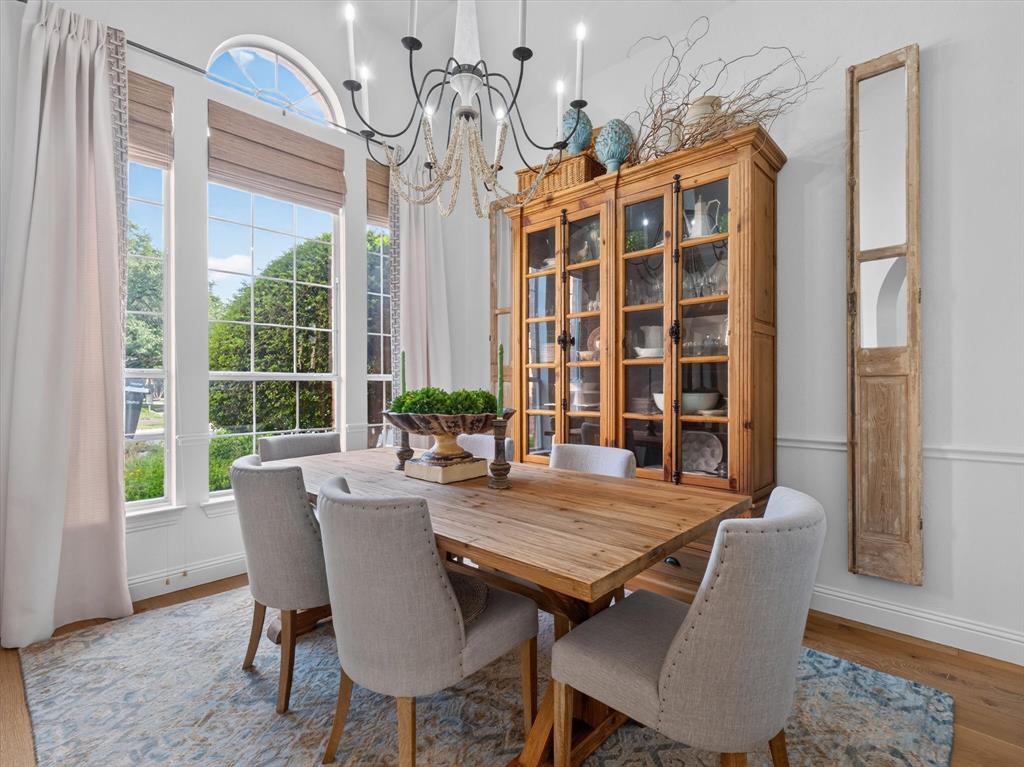
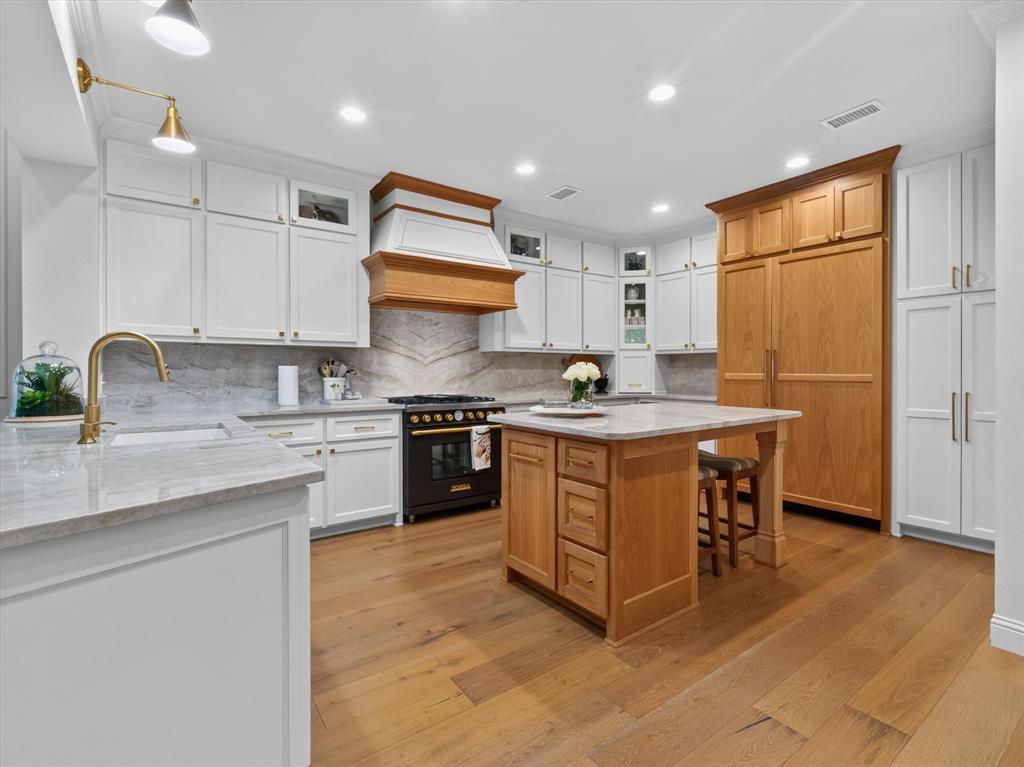
**Luxury Living with Greenbelt Views** Beautifully updated in the heart of Addison, 4003 Rive Ln offers a rare combination of elevated interiors, thoughtful updates, and exceptional outdoor living. This 3-bedroom, 2.5-bath home features engineered wood flooring, soaring ceilings, abundant natural light, a dramatic entry with a curved staircase and skylight, and inviting living spaces with a fireplace and stylish architectural details. The completely renovated kitchen is a standout, featuring custom cabinetry, designer finishes, a spacious island, and a gas range.The primary suite includes a thoughtfully updated bath with a clean, modern feel, while the home’s many windows create a bright and welcoming atmosphere throughout. The backyard is designed for both relaxing and entertaining with an added patio cover, grill area, turf putting area, and direct access to the greenbelt and trail through the backyard gate. Enjoy all the benefits of Addison living, including convenient access to DFW and Love Field airports, the Dallas North Tollway, George Bush Turnpike, Addison’s extensive dining scene, Vitruvian Park, nearby walking trails, and Addison Athletic Club, where residents can enjoy amenities including pickleball with a one-time $10 lifetime membership. Move-in ready, beautifully updated, and located in one of North Texas’ most vibrant and convenient communities, this home is a rare opportunity.
| 2 weeks ago | Listing updated with changes from the MLS® | |
| 2 weeks ago | Status changed to Pending | |
| a month ago | Listing first seen on site |

© 2020 North Texas Real Estate Information Systems. All rights reserved. Information is deemed reliable but is not guaranteed accurate by the MLS or NTREIS. The information being provided is for the consumer's personal, non-commercial use, and may not be reproduced, redistributed, or used for any purpose other than to identify prospective properties consumers may be interested in purchasing.
Last checked: 2026-08-02 08:35 PM CDT
Did you know? You can invite friends and family to your search. They can join your search, rate and discuss listings with you.