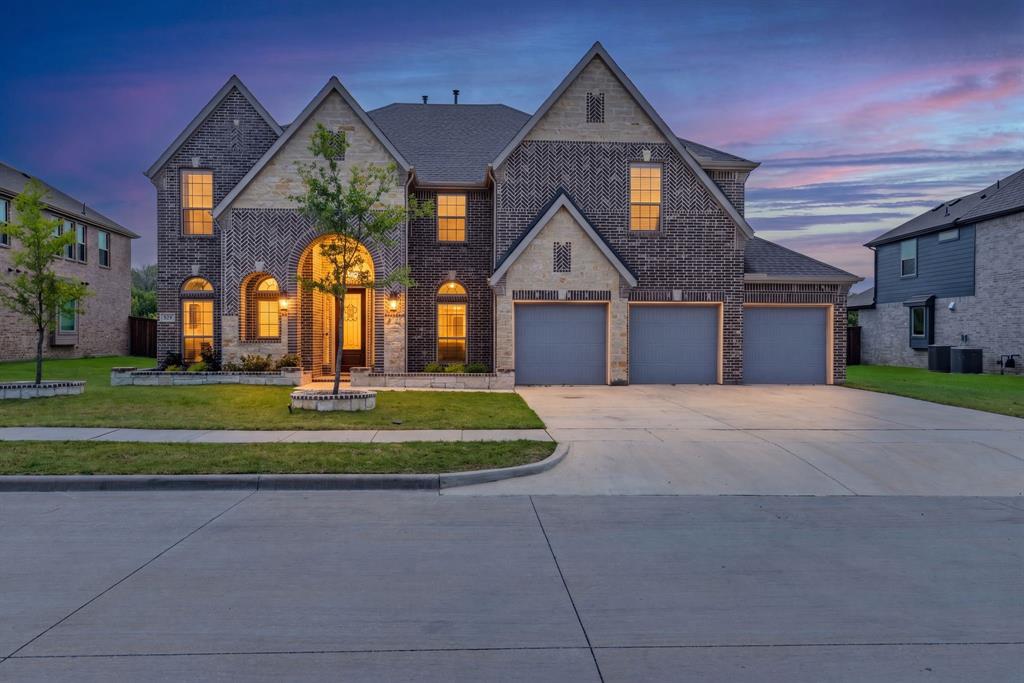
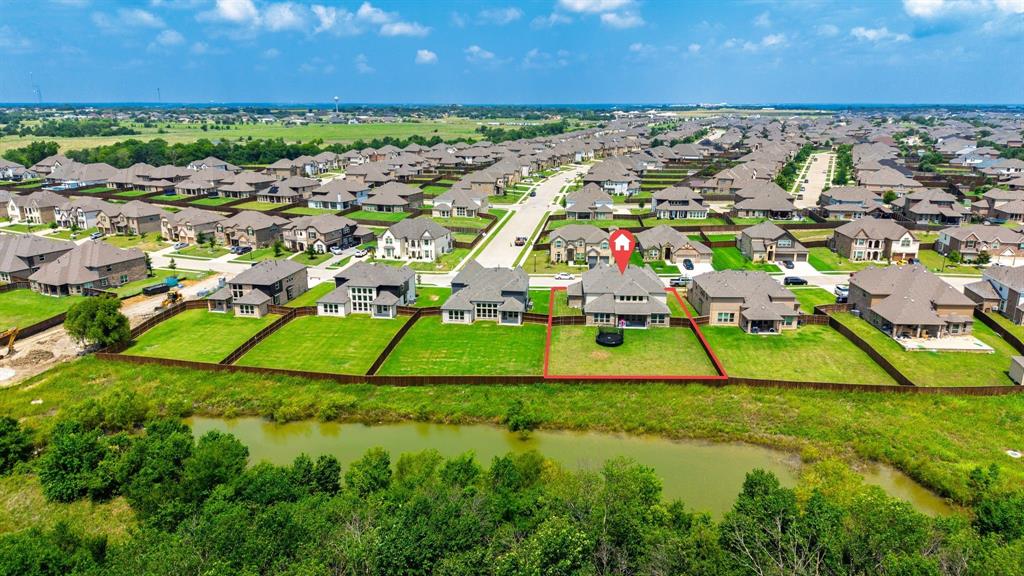
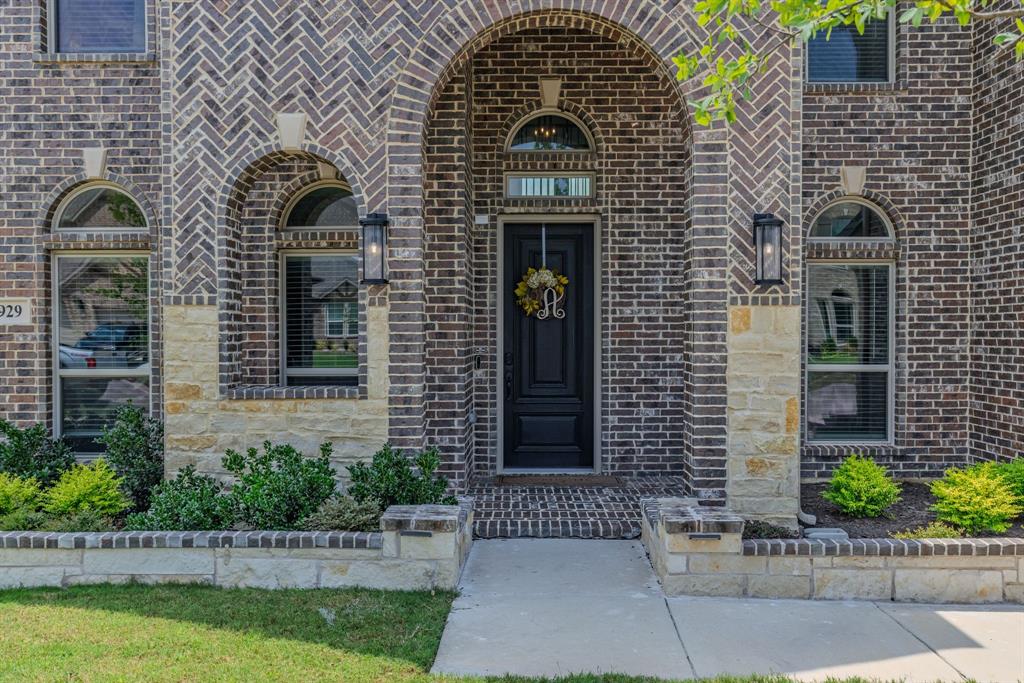
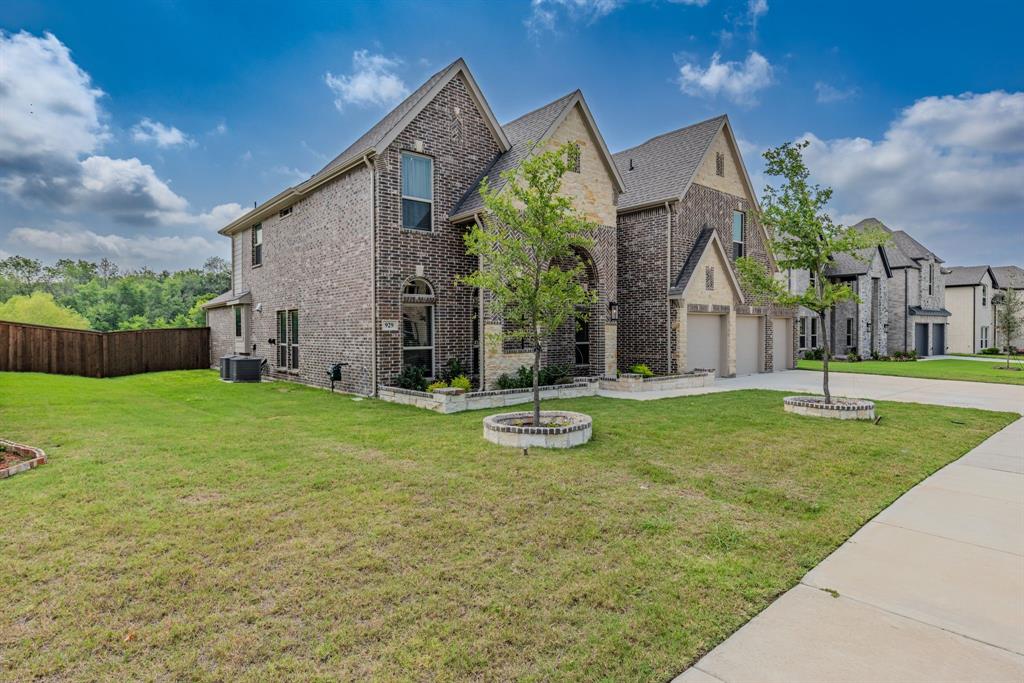
Welcome to this stunning 2024-built two-story home in Forney's sought-after Grayhawk community. Offering 6 bedrooms and 4 full baths across 3,929 square feet, this residence blends space and style! The open-concept main level showcases a gourmet kitchen with a large island, breakfast bar, quartz counters, 5-burner gas cooktop, double ovens, built-in microwave, and a walk-in pantry, all flowing into a soaring living room anchored by a decorative stone fireplace. A private primary suite with sitting area, garden tub, separate shower, and vanities sits on the first floor, alongside a secondary bedroom and full bath ideal for guests. The 6th bedroom makes a perfect dedicated home office or flex space. Upstairs, enjoy a spacious game room, dedicated media room, four bedrooms, and additional en-suite bedrooms. Step outside to a covered patio and oversized backyard on a 0.346-acre lot with room to roam. A 3-car garage, water softener and reverse osmosis drinking water system, tankless water heater, and community pool, park, and trails complete this exceptional home.
Listing Snapshot
Inside Area (SqFt)
3,929 sqft
HOA/Condo/Coop Fees
$40 monthly
Recent Activity
| 3 weeks ago | | Listing updated with changes from the MLS |
| 3 weeks ago | | Status changed to Pending |
| 2 months ago | | Price changed to $554,990 |
| 4 months ago | | Listing first seen on site |
General Features
Parking
DrivewayGarageGarage Door OpenerGarage Faces FrontOversizedAttached
Property Sub Type
Single Family Residence
Security
Security SystemSmoke Detector(s)
Special Circumstances
Standard
Utilities
Cable AvailableNatural Gas AvailableUnderground Utilities
Interior Features
Appliances
Water PurifierDishwasherDisposalElectric OvenGas CooktopMicrowaveDouble OvenTankless Water HeaterVented Exhaust FanWater Softener
Cooling
Ceiling Fan(s)Central AirElectricGas
Fireplace Features
DecorativeStone
Flooring
CarpetCeramic TileLaminate
Heating
Exhaust FanCentralNatural Gas
Interior
Double VanityEat-in KitchenKitchen IslandOpen FloorplanWalk-In Closet(s)High Speed InternetSmart HomeIn-Law Floorplan
Laundry Features
Electric Dryer HookupWasher Hookup
Window Features
Window Coverings
Bath-Full
Dimensions - 8 x 5Level - Second
Bedroom
Dimensions - 13 x 12Level - SecondFeatures - Walk-In Closet(s)
Breakfast Room
Dimensions - 12 x 11Level - FirstFeatures - Eat-in Kitchen
Den
Dimensions - 12 x 13Level - First
Dining Room
Dimensions - 11 x 11Level - First
Game Room
Dimensions - 16 x 16Level - Second
Kitchen
Dimensions - 14 x 12Level - FirstFeatures - Breakfast Bar, Eat-in Kitchen, Kitchen Island, Pantry
Living Room
Dimensions - 21 x 18Level - FirstFeatures - Ceiling Fan(s)
Master Bathroom
Dimensions - 15 x 10Level - First
Master Bedroom
Dimensions - 15 x 17Level - FirstFeatures - Ceiling Fan(s), Walk-In Closet(s)
Media Room
Dimensions - 17 x 13Level - Second
Utility Room
Dimensions - 6 x 4Level - First
Exterior Features
Construction Details
BrickStone
Exterior
Rain GuttersLightingPrivate Yard
Lot Features
Few TreesInterior LotLandscapedSubdivided
Patio And Porch
CoveredFront PorchRear Porch
Windows/Doors
Window Coverings
Community Features
Association Fee Frequency
Annually
Community Features
PoolParkSidewalks
School District
Forney ISD
Financing Terms Available
ConventionalFHAVA Loan
Schools
School DistrictForney ISD
Listing courtesy of Chase Crawford of M&D Real Estate
[email protected]

© 2020 North Texas Real Estate Information Systems. All rights reserved. Information is deemed reliable but is not guaranteed accurate by the MLS or NTREIS. The information being provided is for the consumer's personal, non-commercial use, and may not be reproduced, redistributed, or used for any purpose other than to identify prospective properties consumers may be interested in purchasing.
Last checked: 2026-10-20 07:31 AM CDT
Source: Walkscore