Save
Ask
Tour
Hide
Share
$900,000
5 Days On Site

2817 Links
The Colony, TX75056

For Sale|Single Family Residence|Active
4
Beds
4
Total Baths
4
Full Baths
3,500
SqFt
$257
/SqFt
2018
Built
Subdivision:
Tullamore Meadows At Tribute P
County:
Denton

Due to the health concerns created by Coronavirus we are offering personal 1-1 online video walkthough tours where possible.
Upcoming Open Houses
Due to COVID-19, we recommend you verify Open Houses before attending.
Sat, Jul 18, 12:00 PM - 2:00 PM
Sun, Jul 19, 1:00 PM - 3:00 PM
2817 Links2817 Links2817 Links2817 Links
Save
Ask
Tour
Hide
Share

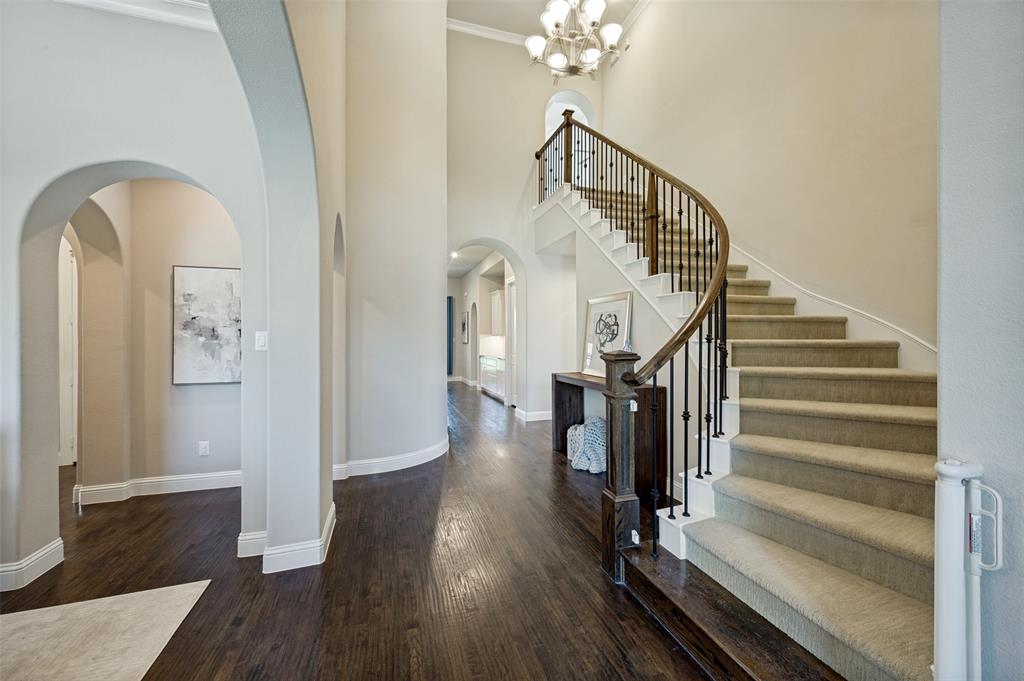
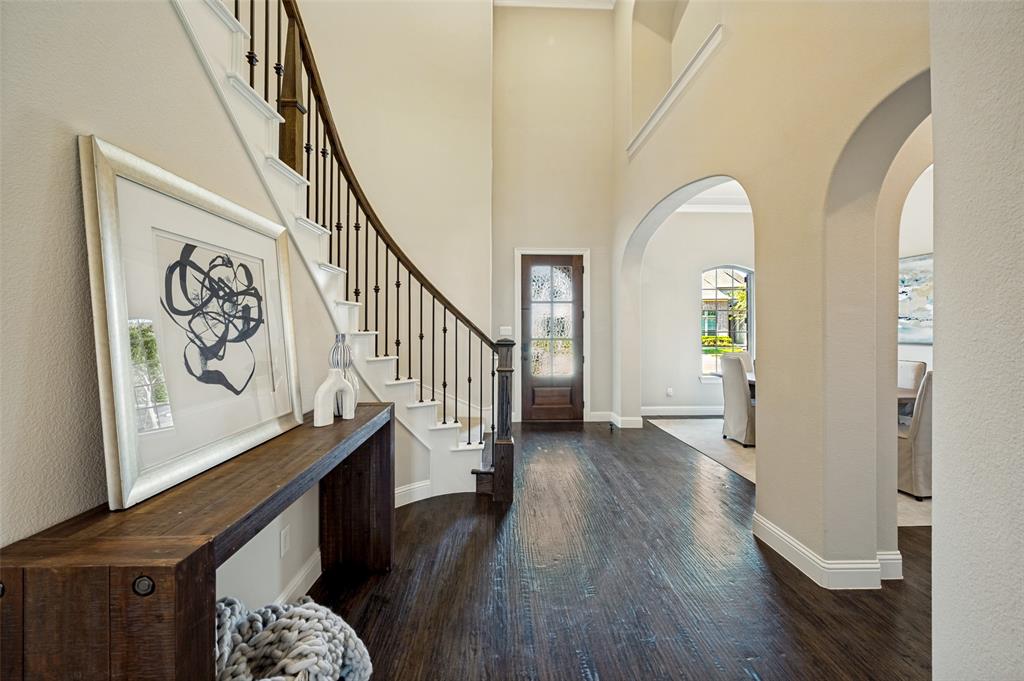
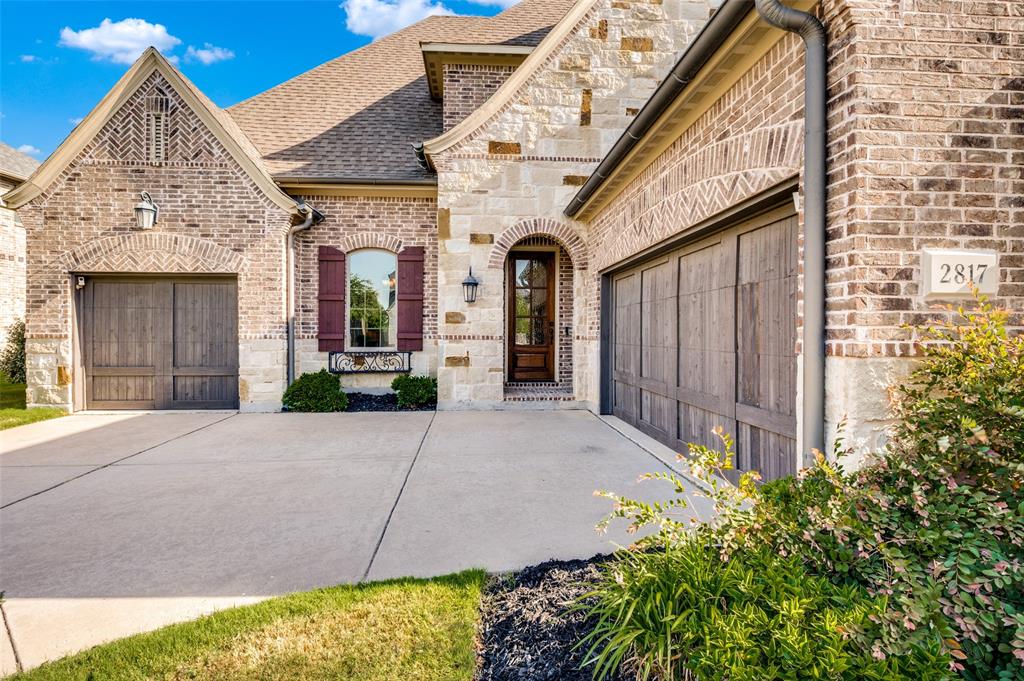
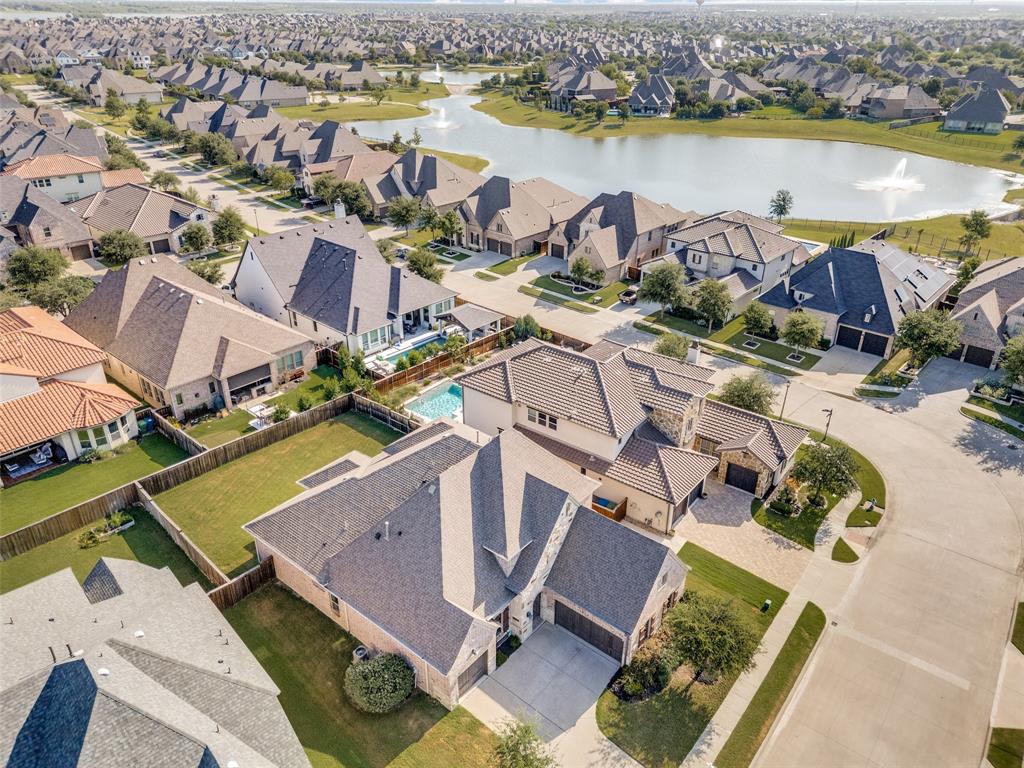
Welcome to 2817 Links, nestled in The Tribute Lake & Golf Resort Community and located in the sought-after Tullamore Meadows section of the neighborhood. Built by Darling Homes in 2017, this beautifully appointed residence offers 4 bedrooms, 4 bathrooms, and a thoughtfully designed floorplan with 3 bedrooms on the main level, a private office, and spacious living areas tailored for both everyday comfort and upscale entertaining. From the moment you step inside, rich real wood floors, elegant finishes, and abundant natural light create a warm yet refined atmosphere. The chef’s kitchen is the heart of the home, featuring double ovens, pot drawers, generous cabinetry, and a spacious island perfect for gathering with family and guests. The open-concept layout flows seamlessly into the main living and dining areas, creating an inviting space for entertaining or relaxing in style. Upstairs, a large game room and dedicated media room provide the perfect setting for movie nights, game days, or hosting friends and family. Situated on a large lot with a 3-car garage, this exceptional home also features a tankless water heater, and the quality craftsmanship Darling Homes is known for. Enjoy the lifestyle The Tribute is known for with resort-style amenities, championship golf, scenic trails, community pools, parks, and lakeside living just moments from your door.

Save
Ask
Tour
Hide
Share
Listing Snapshot
Price 
$900,000
Days On Site 
5 Days
Bedrooms 
4
Inside Area (SqFt) 
3,500 sqft
Total Baths 
4
Full Baths 
4
Partial Baths 
N/A
Lot Size 
0.227 Acres
Year Built 
2018
MLS® Number 
21320316
Status 
Active
Property Tax 
$18,179
HOA/Condo/Coop Fees 
$720 Semi-Annually
Sq Ft Source 
N/A
Friends & Family
Recent Activity
8 hours agoListing updated with changes from the MLS®
5 days agoListing first seen on site
General Features
Acres 
0.227
Attached Garage 
Yes
Foundation 
Slab
Garage 
Yes
Garage Spaces 
3
Levels 
Two
Parking 
Direct AccessDrivewayGarageGarage Door OpenerGarage Faces FrontInside EntranceKitchen LevelSide By SideAttached
Property Sub Type 
Single Family Residence
Security 
Carbon Monoxide Detector(s)Security SystemSmoke Detector(s)
Sewer 
Public Sewer
Special Circumstances 
Standard
Style 
Traditional
Utilities 
Cable AvailableElectricity ConnectedPhone AvailableSewer Available
Water Source 
Public
Interior Features
Appliances 
DishwasherDisposalGas CooktopMicrowaveDouble OvenTankless Water Heater
Cooling 
Ceiling Fan(s)Central Air
Fireplace 
Yes
Fireplace Features 
DecorativeFamily RoomGasGas StarterHeatilatorGas Log
Fireplaces 
1
Flooring 
CarpetCeramic TileHardwoodWood
Heating 
CentralFireplace(s)
Interior 
Double VanityEat-in KitchenGranite CountersKitchen IslandPantryWalk-In Closet(s)High Speed InternetWired for Sound
Laundry Features 
Washer HookupOther
Window Features 
Window Coverings
Bedroom 
Dimensions - 13 x 16Level - SecondFeatures - Ceiling Fan(s), Walk-In Closet(s)
Game Room 
Dimensions - 16 x 17Level - Second
Kitchen 
Dimensions - 14 x 16Level - FirstFeatures - Breakfast Bar, Eat-in Kitchen, Kitchen Island, Pantry
Living Room 
Dimensions - 16 x 17Level - FirstFeatures - Ceiling Fan(s)
Master Bedroom 
Dimensions - 14 x 17Level - FirstFeatures - Walk-In Closet(s)
Media Room 
Dimensions - 17 x 18Level - Second
Office 
Dimensions - 11 x 13Level - First
Save
Ask
Tour
Hide
Share
Exterior Features
Construction Details 
Brick
Exterior 
Rain GuttersPrivate Yard
Fencing 
Back YardPrivacyWood
Lot Features 
Interior LotLandscapedSubdivided
Patio And Porch 
Covered
Roof 
Composition
Waterfront Features 
Lake Privileges
Windows/Doors 
Window Coverings
Community Features
Association Dues 
720
Community Features 
PoolCurbsFishingGolfLakeParkPlaygroundRestaurantSidewalks
Financing Terms Available 
CashConventionalFHAVA Loan
HOA Fee Frequency 
Semi-Annually
School District 
Little Elm ISD
Schools
School District
Little Elm ISD
Elementary School
Prestwick
Middle School
Lowell Strike
High School
Little Elm
Listing courtesy of Stacey Leslie of EXP REALTY [email protected]


© 2020 North Texas Real Estate Information Systems. All rights reserved. Information is deemed reliable but is not guaranteed accurate by the MLS or NTREIS. The information being provided is for the consumer's personal, non-commercial use, and may not be reproduced, redistributed, or used for any purpose other than to identify prospective properties consumers may be interested in purchasing.
Last checked: 2026-07-15 06:30 PM CDT

Neighborhood & Commute
Source: Walkscore
Save
Ask
Tour
Hide
Share