

8260 HalifaxThe Colony, TX75056
Due to the health concerns created by Coronavirus we are offering personal 1-1 online video walkthough tours where possible.
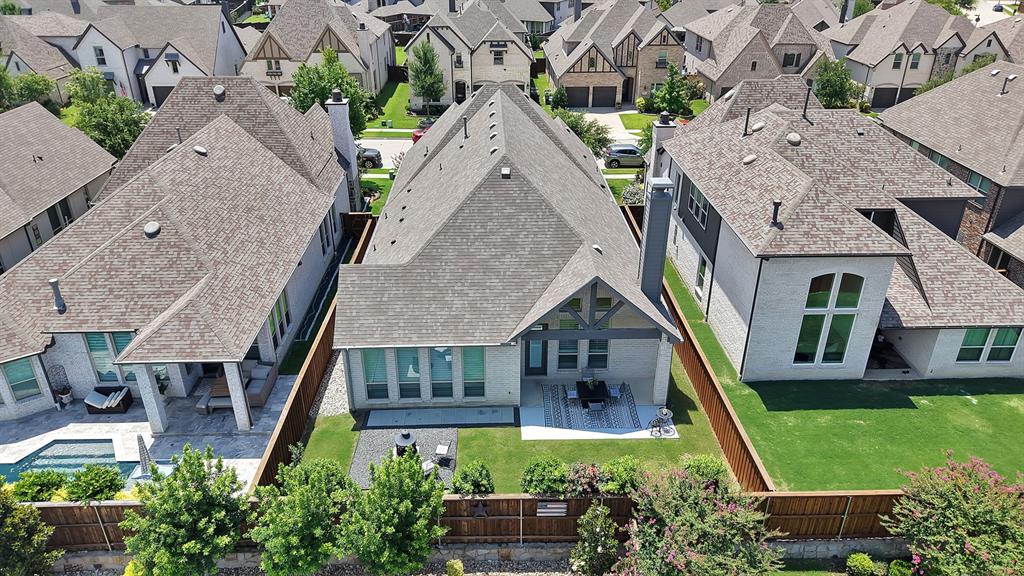
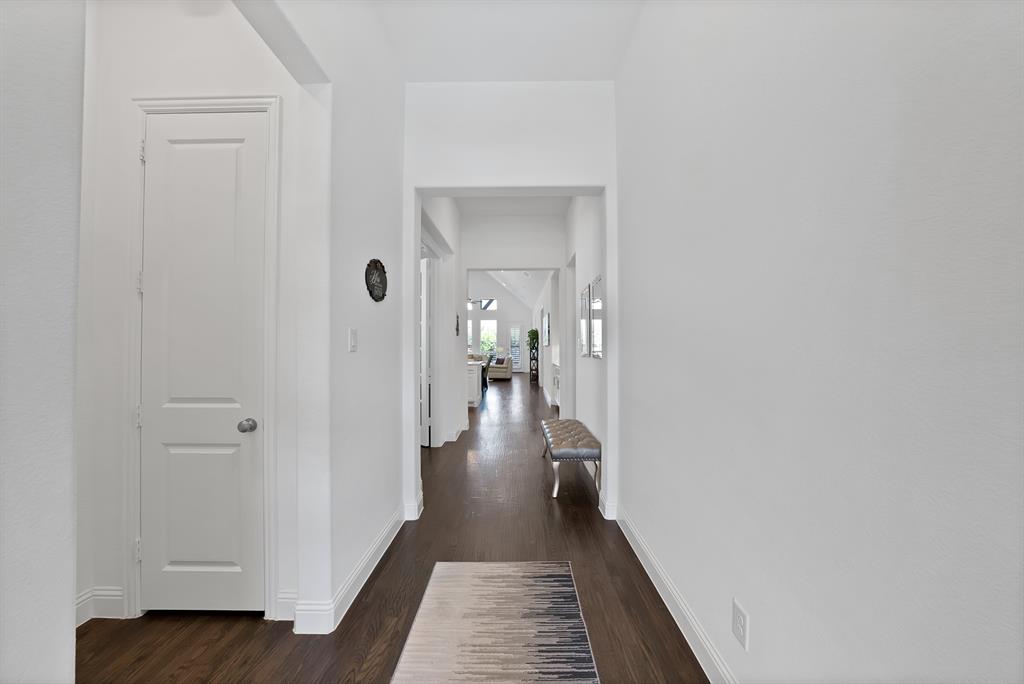
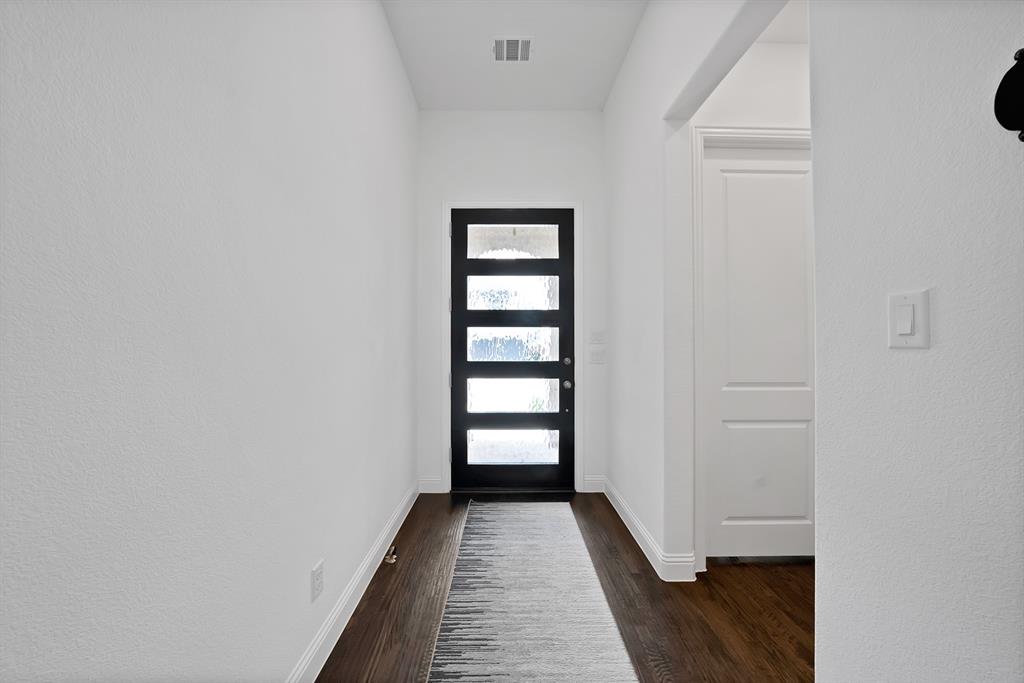
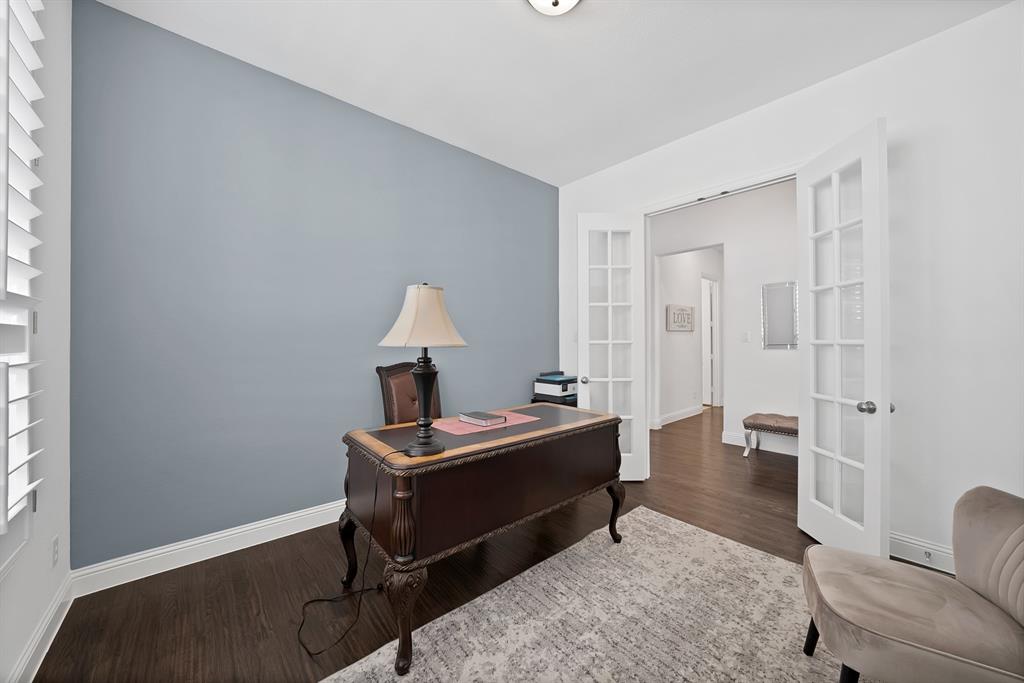
Welcome to this beautifully appointed single-story home, where timeless design, upscale finishes, and everyday comfort come together in the highly sought-after Westbury at The Tribute, a master planned community. Impeccably maintained, this exceptional residence offers soaring vaulted ceilings, abundant natural light, rich nail-down hardwood floors, plantation shutters, and an open-concept layout ideal for both entertaining and daily living. The family room features a cozy gas starter, wood burning fireplace, while the chef's kitchen boasts designer quartz countertops, glass tile backsplash, a large center island, abundant cabinetry, stainless appliances, dual ovens and generous prep space perfect for everything from casual meals to holiday gatherings. The private primary suite serves as a peaceful retreat with a spa-inspired bath featuring dual vanities, an oversized walk-in shower, and a spacious walk-in closet. A rare and highly desirable floor plan provides each of the home's three bedrooms with its own private en suite bath, ensuring comfort and privacy for family members and guests. Energy-efficient features include a tankless water heater for endless hot water and added efficiency. Step outside to the extended covered patio overlooking the landscaped, fully fenced backyard—an ideal setting for morning coffee, outdoor dining, or weekend entertaining. Experience the unmatched lifestyle of The Tribute, where residents enjoy two award-winning golf courses, multiple resort-style pools, scenic walking and jogging trails with breathtaking lake views, parks, playgrounds, and year-round community events. The highly anticipated marina, opening next year, will further enhance the area's exceptional waterfront lifestyle. Conveniently located near top-rated schools, The Star, Grandscape, Legacy West, and major highways, this stunning home combines elegant finishes, thoughtful design, modern efficiency, and premier amenities to deliver luxury living at its finest.
| 3 days ago | Listing updated with changes from the MLS® | |
| 2 weeks ago | Listing first seen on site |

© 2020 North Texas Real Estate Information Systems. All rights reserved. Information is deemed reliable but is not guaranteed accurate by the MLS or NTREIS. The information being provided is for the consumer's personal, non-commercial use, and may not be reproduced, redistributed, or used for any purpose other than to identify prospective properties consumers may be interested in purchasing.
Last checked: 2026-07-15 06:30 PM CDT
Did you know? You can invite friends and family to your search. They can join your search, rate and discuss listings with you.