Save
Ask
Tour
Hide
Share
$705,000
30 Days On Site

14784 Lochinvar Court
Addison, TX75254

For Sale|Single Family Residence|Active
3
Beds
3
Total Baths
2
Full Baths
1
Partial Bath
2,928
SqFt
$241
/SqFt
1983
Built
Subdivision:
Oaks North
County:
Dallas

Due to the health concerns created by Coronavirus we are offering personal 1-1 online video walkthough tours where possible.
14784 Lochinvar Court14784 Lochinvar Court14784 Lochinvar Court14784 Lochinvar Court
Save
Ask
Tour
Hide
Share

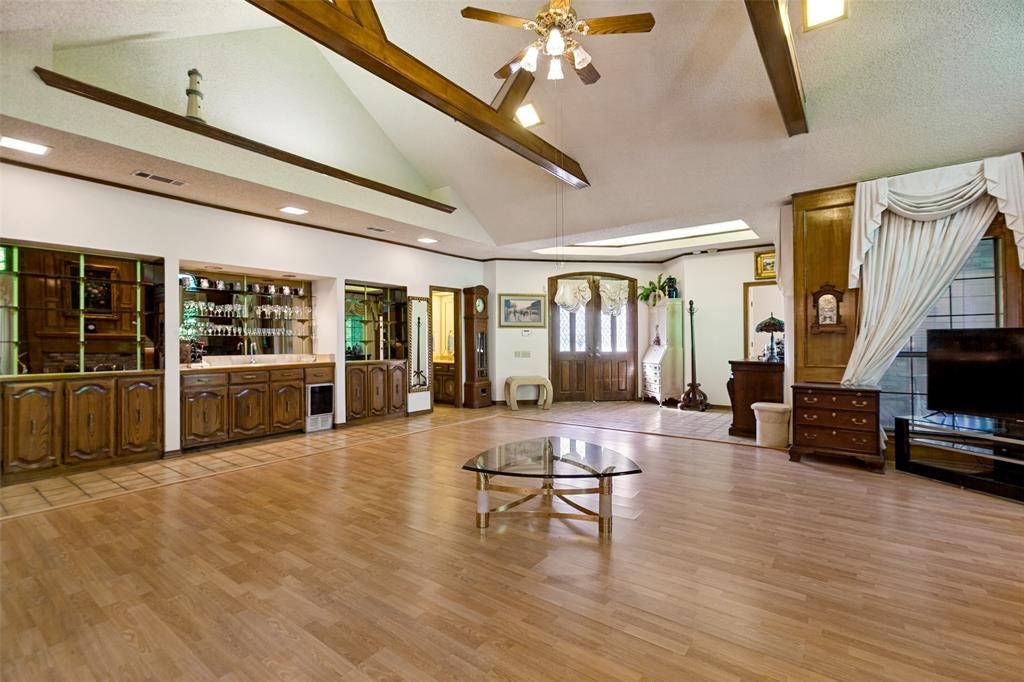
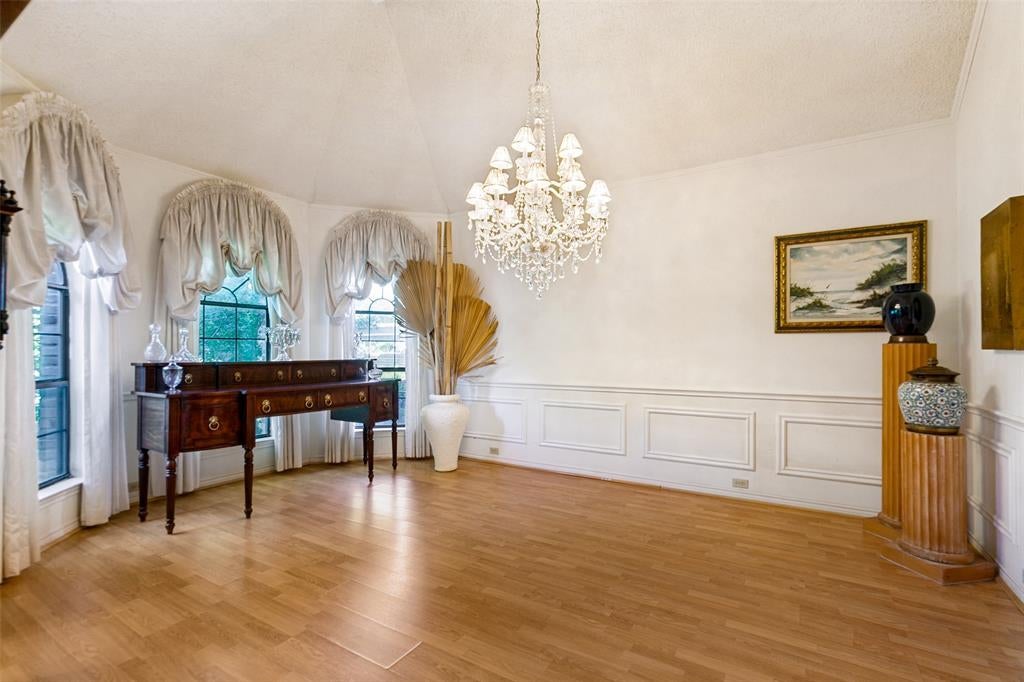
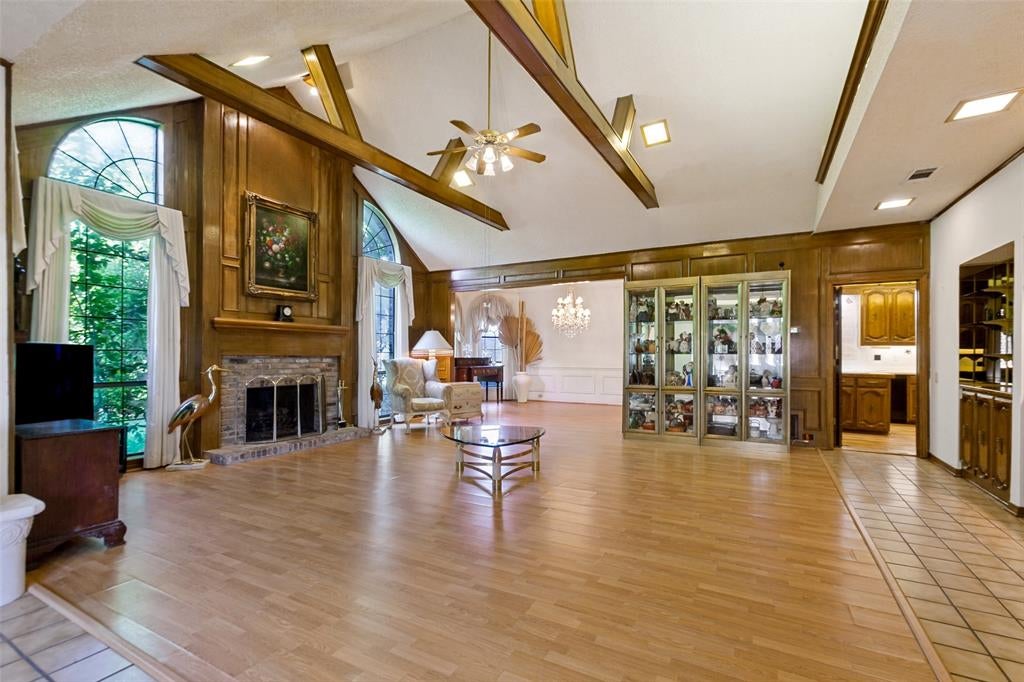
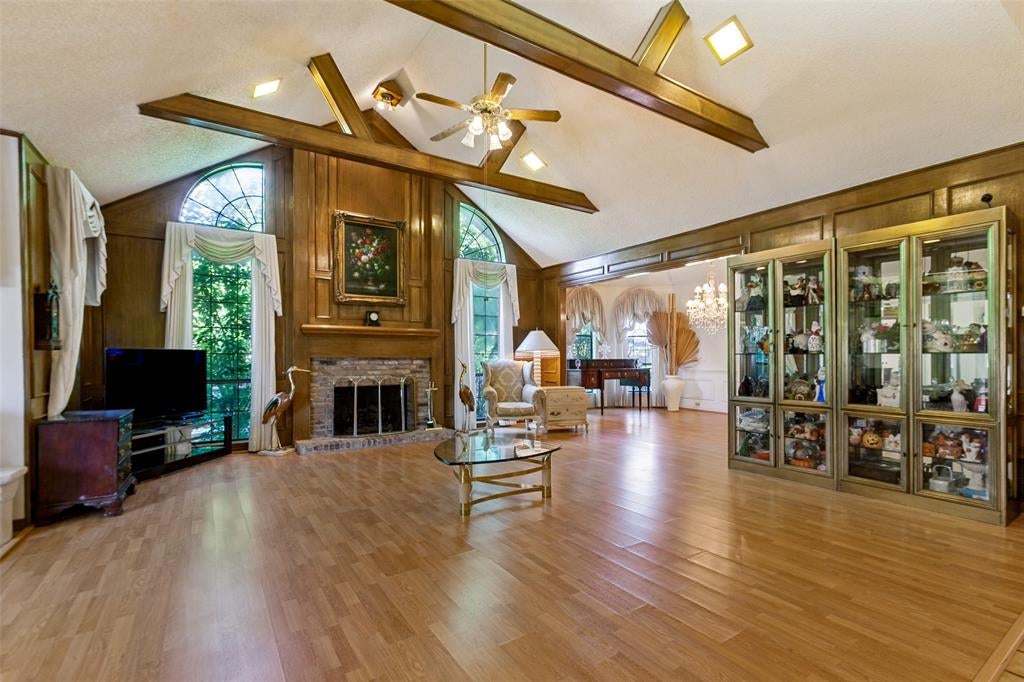
Bring your architect and landscape designer, this sprawling .17 acre corner lot has endless potential to be your own personal urban oasis! Tucked back in Addison’s exclusive Oaks North neighborhood, step through the covered double doors of this unassuming 2,928 sqft. home and you’ll be wowed by vast living spaces, soaring ceilings and floor-to-ceiling windows. The living room features a central gas fireplace, oversized wet bar and half bath. Just off the living room is the grand dining room with crystal chandelier and huge arched windows overlooking the backyard, perfect for entertaining. The kitchen features a large breakfast nook, electric double ovens, Corian countertops and custom artisan tiled backsplash. Just off the breakfast nook is the guest suite with a semi-private den, large walk-in closet and access to the backyard with a lovely tiled patio. The master suite features a gorgeous crystal chandelier and soaring vaulted ceilings that continue through to the sun-filled primary bath. Complimented by a massive 100 sqft. walk-in closet featuring built in drawers and an additional moth-proof cedar lined closet. Storage is a breeze, with oversized two car garage, three separate attic spaces, large laundry room with loads of cabinet storage, secondary fridge and work-sink. The large backyard is ready to be reimagined into your dream garden and currently features boxwood hedges, mature trees, greenhouse and brick fireplace. Nestled between 9 acres of well maintained public parks, you can enjoy daily access to 10+ miles of trails, ponds, and lush pet and family-friendly picnic areas. This property directly overlooks the adjacent Celestial Park, providing 4+ acres of parkland . Within walking distance to picturesque Winnwood Park and a 4-minute bike ride to 9-mile White Rock Creek Trail. Don’t miss your opportunity to put your mark on this beautiful custom home in one of the most secluded and convenient neighborhoods. Come see it to believe the potential!

Save
Ask
Tour
Hide
Share
Listing Snapshot
Price 
$705,000
Days On Site 
30 Days
Bedrooms 
3
Inside Area (SqFt) 
2,928 sqft
Total Baths 
3
Full Baths 
2
Partial Baths 
1
Lot Size 
0.175 Acres
Year Built 
1983
MLS® Number 
21320972
Status 
Active
Property Tax 
$15,022
HOA/Condo/Coop Fees 
$14.33 monthly
Sq Ft Source 
N/A
Friends & Family
Recent Activity
6 hours agoListing updated with changes from the MLS®
4 days agoPrice changed to $705,000
4 weeks agoListing first seen on site
General Features
Acres 
0.175
Attached Garage 
Yes
Foundation 
Slab
Garage 
Yes
Garage Spaces 
2
Levels 
One
Parking 
Additional ParkingGarage Door OpenerGarage Faces FrontAttached
Property Sub Type 
Single Family Residence
Security 
Carbon Monoxide Detector(s)Security SystemSmoke Detector(s)
Sewer 
Public Sewer
Special Circumstances 
Standard
Utilities 
Cable Available
Water Source 
Public
Interior Features
Appliances 
Trash CompactorDishwasherDisposalElectric CooktopElectric OvenGas Water HeaterIce MakerMicrowaveDouble OvenRefrigerator
Cooling 
Ceiling Fan(s)Central Air
Fireplace 
Yes
Fireplace Features 
GasLiving Room
Fireplaces 
1
Flooring 
LaminateTileWood
Heating 
CentralFireplace(s)
Interior 
Cedar Closet(s)Central VacuumChandelierDouble VanityEat-in KitchenKitchen IslandOpen FloorplanTile CountersVaulted Ceiling(s)Walk-In Closet(s)Wet Bar
Laundry Features 
Washer Hookup
Window Features 
Skylight(s)Window Coverings
Bath-Full 
Dimensions - 10 x 5Level - First
Bath-Half 
Dimensions - 7 x 4Level - First
Bedroom 
Dimensions - 16 x 13Level - FirstFeatures - Ceiling Fan(s)
Breakfast Room 
Dimensions - 12 x 11Level - FirstFeatures - Ceiling Fan(s)
Den 
Dimensions - 16 x 13Level - FirstFeatures - Ceiling Fan(s)
Dining Room 
Dimensions - 18 x 12Level - First
Kitchen 
Dimensions - 12 x 16Level - FirstFeatures - Breakfast Bar, Eat-in Kitchen, Kitchen Island
Laundry 
Dimensions - 12 x 7Level - First
Living Room 
Dimensions - 20 x 24Level - FirstFeatures - Ceiling Fan(s)
Master Bathroom 
Dimensions - 11 x 13Level - FirstFeatures - Cedar Closet(s)
Master Bedroom 
Dimensions - 18 x 19Level - FirstFeatures - Walk-In Closet(s)
Save
Ask
Tour
Hide
Share
Exterior Features
Construction Details 
Brick
Exterior 
Rain Gutters
Fencing 
BrickWood
Other Structures 
GazeboGreenhouse
Patio And Porch 
CoveredPatio
Roof 
Composition
Windows/Doors 
Skylight(s)Window Coverings
Community Features
Association Dues 
172
Financing Terms Available 
CashConventional
HOA Fee Frequency 
Annually
School District 
Dallas ISD
Schools
School District
Dallas ISD
Elementary School
Anne Frank
Middle School
Benjamin Franklin
High School
Hillcrest
Listing courtesy of Michael Nicholson of Keller Williams Realty DPR [email protected]


© 2020 North Texas Real Estate Information Systems. All rights reserved. Information is deemed reliable but is not guaranteed accurate by the MLS or NTREIS. The information being provided is for the consumer's personal, non-commercial use, and may not be reproduced, redistributed, or used for any purpose other than to identify prospective properties consumers may be interested in purchasing.
Last checked: 2026-08-02 08:40 PM CDT

Neighborhood & Commute
Source: Walkscore
Save
Ask
Tour
Hide
Share