Save
Ask
Tour
Hide
Share
$349,500
New Listing

1981 Rainwater Way
Lancaster, TX75146

For Sale|Single Family Residence|Active
4
Beds
3
Total Baths
2
Full Baths
1
Partial Bath
2,463
SqFt
$142
/SqFt
2015
Built
Subdivision:
Bear Creek Ranch Ph 02
County:
Dallas

Due to the health concerns created by Coronavirus we are offering personal 1-1 online video walkthough tours where possible.
Upcoming Open Houses
Due to COVID-19, we recommend you verify Open Houses before attending.
Sat, Jul 11, 12:00 PM - 3:00 PM
Sun, Jul 12, 12:00 PM - 3:00 PM
1981 Rainwater Way1981 Rainwater Way1981 Rainwater Way1981 Rainwater Way
Save
Ask
Tour
Hide
Share

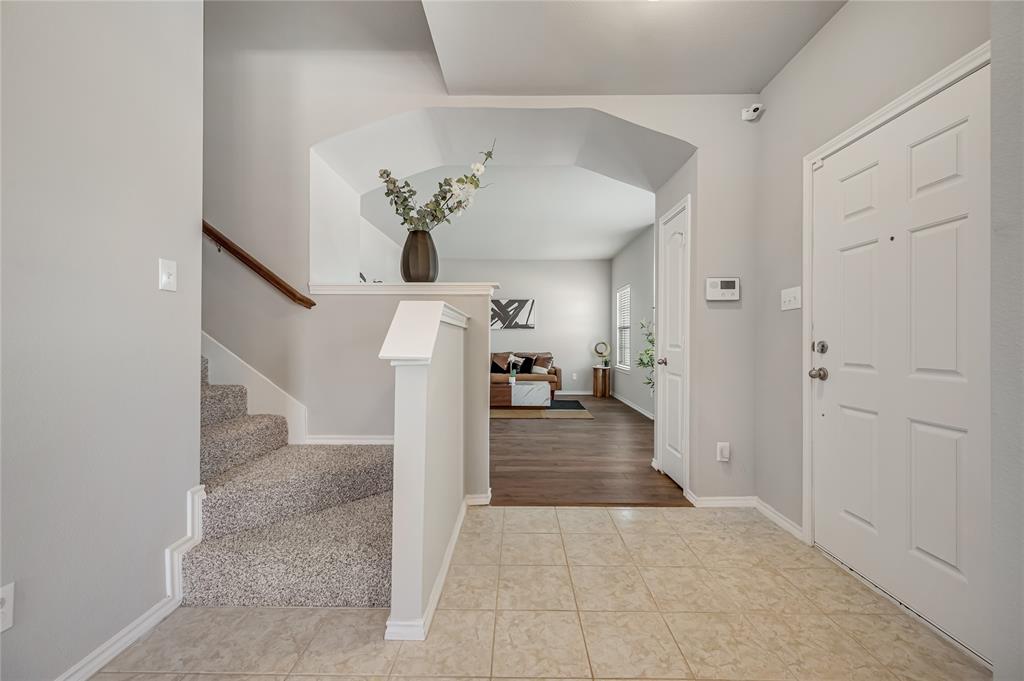
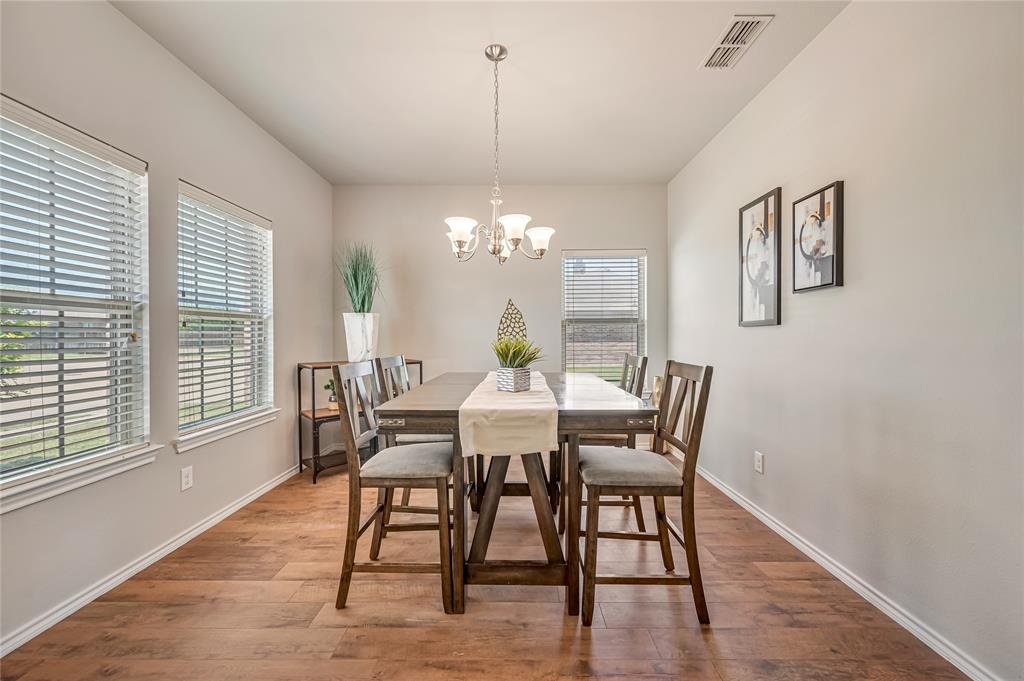
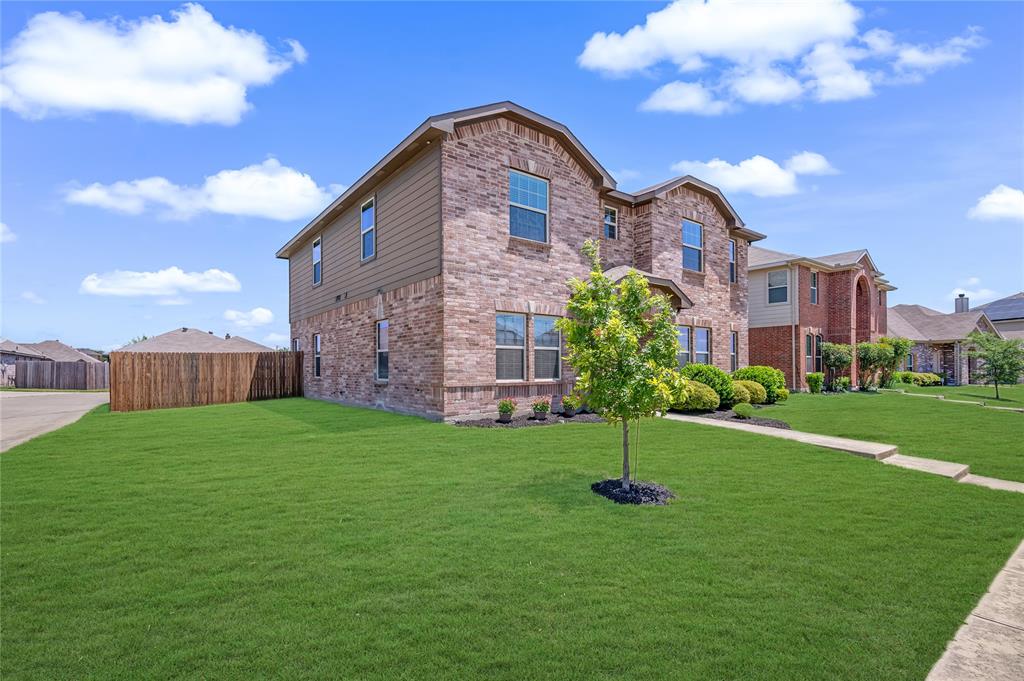
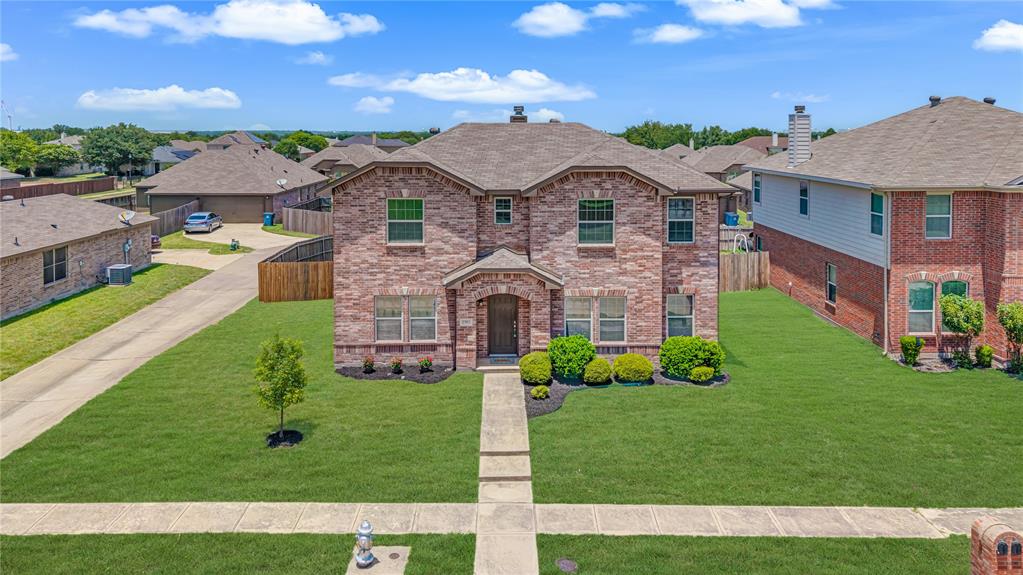
Looking for a move-in ready home with the perfect blend of comfort, style, and space for family and friends to gather? Well look no further…This beautifully reimagined 4-bedroom, 2.5-bath home was designed for everyday living and effortless entertaining. Enjoy an open layout, two spacious living areas, a cozy fireplace, and an updated kitchen featuring quartz countertops and brand-new appliances. Fresh LVP flooring, new carpet, fresh paint, and modern finishes throughout make this home truly move-in ready. Nestled on a quiet cul-de-sac with just the right amount of curb appeal, oversized bedrooms, GENEROUS closets, and access to a clubhouse, community pool & splash park, this home checks all the boxes. The only thing more comfortable than this home? Your payment with our preferred lender’s 1-year rate buy down! Let’s get you in the door TODAY!

Save
Ask
Tour
Hide
Share
Listing Snapshot
Price 
$349,500
Days On Site 
0 Days
Bedrooms 
4
Inside Area (SqFt) 
2,463 sqft
Total Baths 
3
Full Baths 
2
Partial Baths 
1
Lot Size 
0.153 Acres
Year Built 
2015
MLS® Number 
21321117
Status 
Active
Property Tax 
$8,465
HOA/Condo/Coop Fees 
$36.25 monthly
Sq Ft Source 
N/A
Friends & Family
Recent Activity
2 hours agoListing updated with changes from the MLS®
4 hours agoListing first seen on site
General Features
Acres 
0.153
Attached Garage 
Yes
Foundation 
Slab
Garage 
Yes
Garage Spaces 
2
Levels 
Two
Parking 
CoveredDrivewayGarageGarage Faces RearAttached
Property Sub Type 
Single Family Residence
Security 
Smoke Detector(s)
Sewer 
Public Sewer
Special Circumstances 
Standard
Style 
Traditional
Water Source 
Public
Interior Features
Appliances 
DishwasherElectric RangeElectric Water HeaterMicrowave
Cooling 
Ceiling Fan(s)Central AirElectric
Fireplace 
Yes
Fireplace Features 
Family Room
Fireplaces 
1
Flooring 
CarpetTileVinyl
Heating 
CentralElectricFireplace(s)
Interior 
PantryWalk-In Closet(s)
Save
Ask
Tour
Hide
Share
Exterior Features
Construction Details 
Brick
Exterior 
Rain Gutters
Fencing 
Back YardPrivacyWood
Lot Features 
Cul-De-SacLandscapedSubdivided
Roof 
Shingle
Community Features
Association Dues 
435
Community Features 
PoolClubhouse
Financing Terms Available 
CashConventionalFHAVA Loan
HOA Fee Frequency 
Annually
School District 
Lancaster ISD
Schools
School District
Lancaster ISD
Elementary School
West Main
Middle School
Lancaster
High School
Lancaster
Listing courtesy of Cynthia Favela of Compass RE Texas, LLC [email protected]


© 2020 North Texas Real Estate Information Systems. All rights reserved. Information is deemed reliable but is not guaranteed accurate by the MLS or NTREIS. The information being provided is for the consumer's personal, non-commercial use, and may not be reproduced, redistributed, or used for any purpose other than to identify prospective properties consumers may be interested in purchasing.
Last checked: 2026-07-09 01:16 PM CDT

Neighborhood & Commute
Source: Walkscore
Save
Ask
Tour
Hide
Share