

2 Edgemere CourtTrophy Club, TX76262
Due to the health concerns created by Coronavirus we are offering personal 1-1 online video walkthough tours where possible.
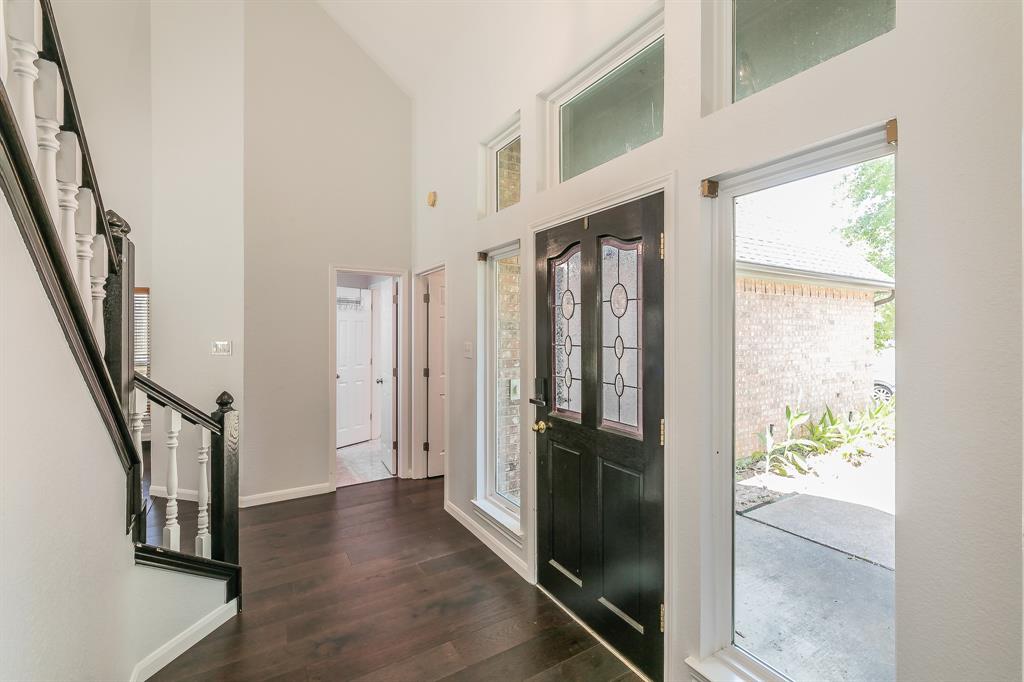
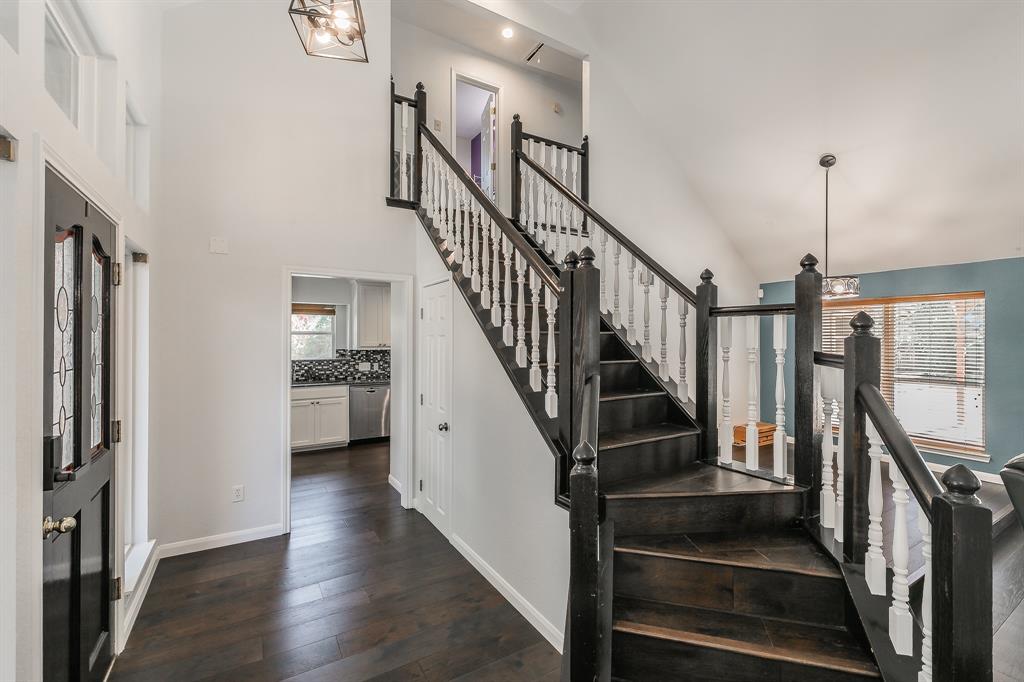
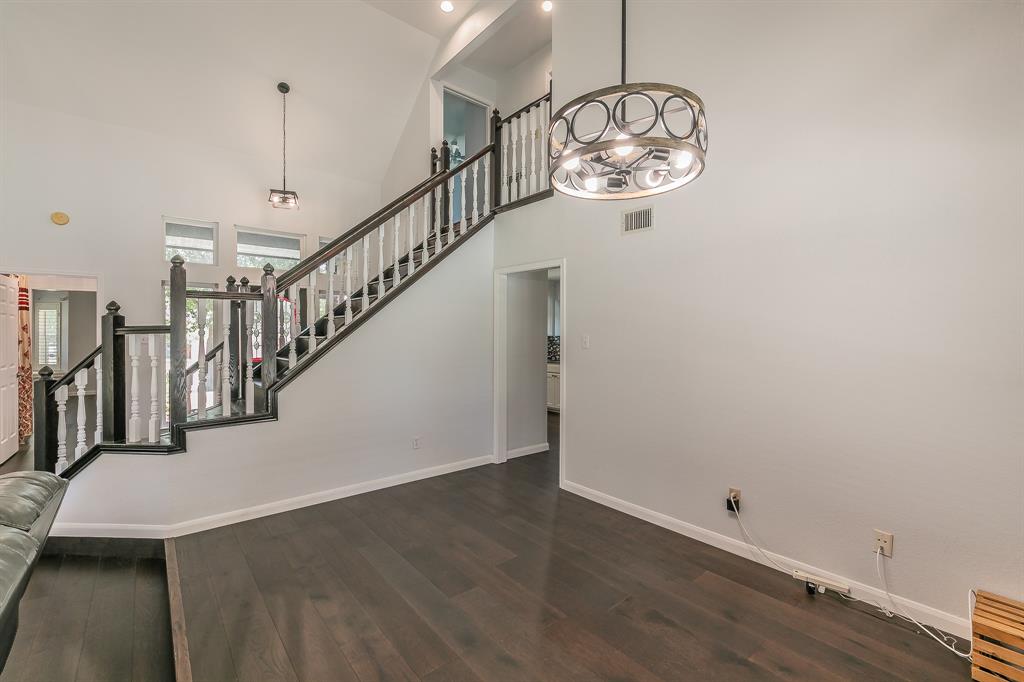
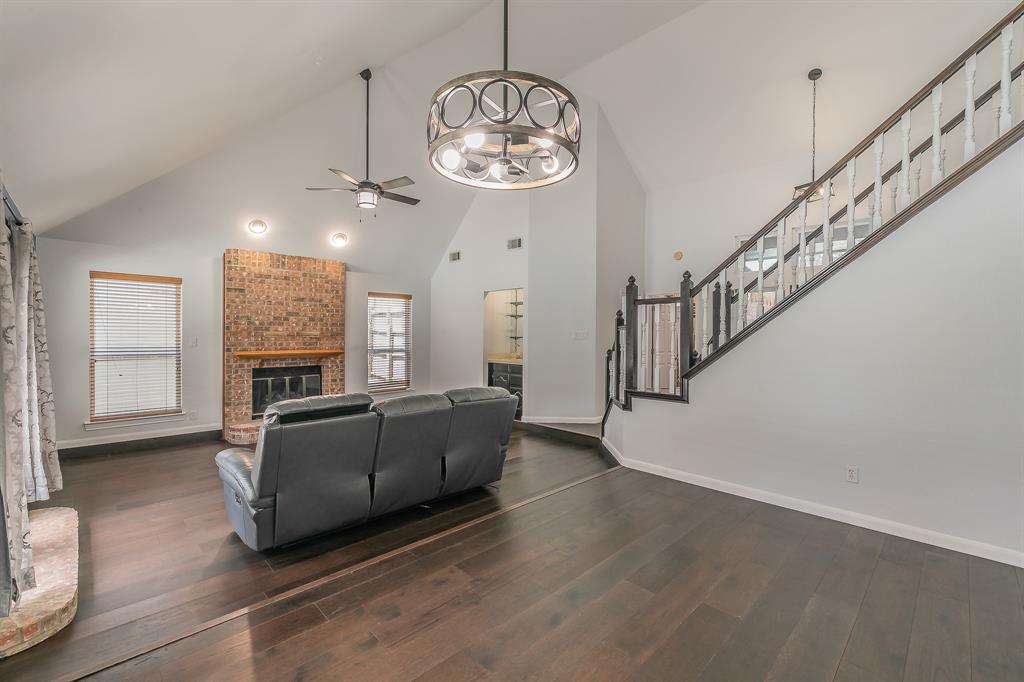
Welcome to this charming, well-maintained 3-bedroom, 2-bath home nestled in the highly sought-after community in Trophy Club. Situated in a peaceful, serene setting, this beautiful home offers the perfect blend of comfort, convenience, and outdoor living. The desirable floor plan features a primary bedroom located downstairs, with two additional bedrooms upstairs, providing both privacy and flexibility for family, guests, or a home office setup. Step outside to your private backyard oasis featuring a sparkling pool and a generously sized backyard—ideal for relaxing, entertaining, or enjoying warm Texas evenings. Inside, you'll find a thoughtfully cared-for home with a warm, inviting atmosphere. For added convenience, the washer, dryer, and refrigerator all convey with the property. The landlord maintains the pool. Located within an award-winning school district, this home is less than five minutes from everything you need. Enjoy nearby dining, shopping, parks, walking and biking trails, soccer fields, and endless recreational amenities, all just moments from your doorstep. Whether you're looking for a peaceful retreat or easy access to everyday conveniences, this Trophy Club gem truly has it all.
| 3 weeks ago | Listing updated with changes from the MLS® | |
| 3 weeks ago | Status changed to Pending | |
| 3 weeks ago | Listing first seen on site |

© 2020 North Texas Real Estate Information Systems. All rights reserved. Information is deemed reliable but is not guaranteed accurate by the MLS or NTREIS. The information being provided is for the consumer's personal, non-commercial use, and may not be reproduced, redistributed, or used for any purpose other than to identify prospective properties consumers may be interested in purchasing.
Last checked: 2026-07-28 07:05 PM CDT
Did you know? You can invite friends and family to your search. They can join your search, rate and discuss listings with you.