

7821 RosebankThe Colony, TX75056
Due to the health concerns created by Coronavirus we are offering personal 1-1 online video walkthough tours where possible.
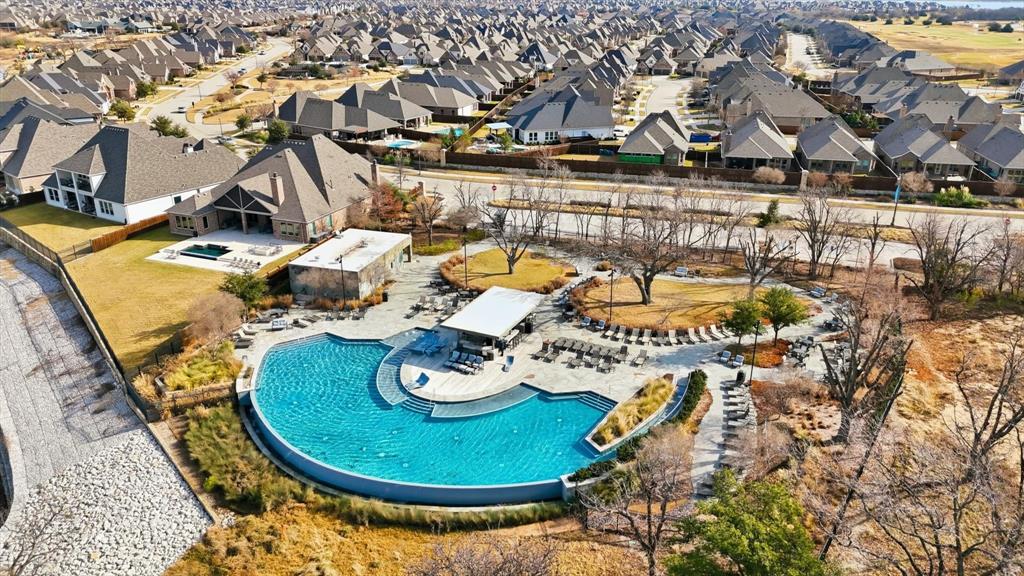
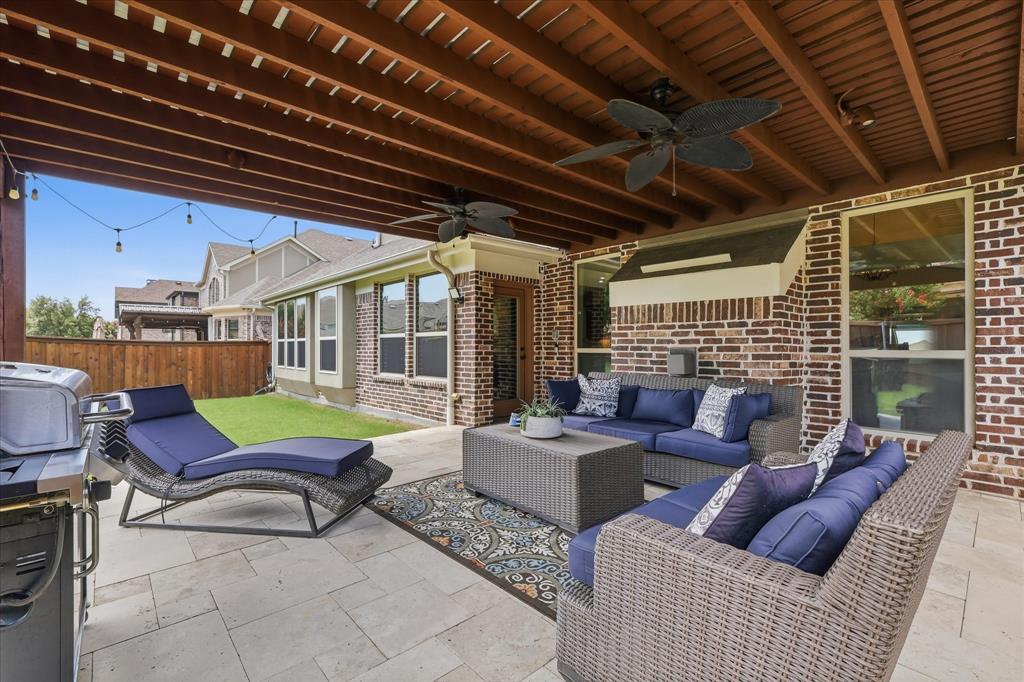
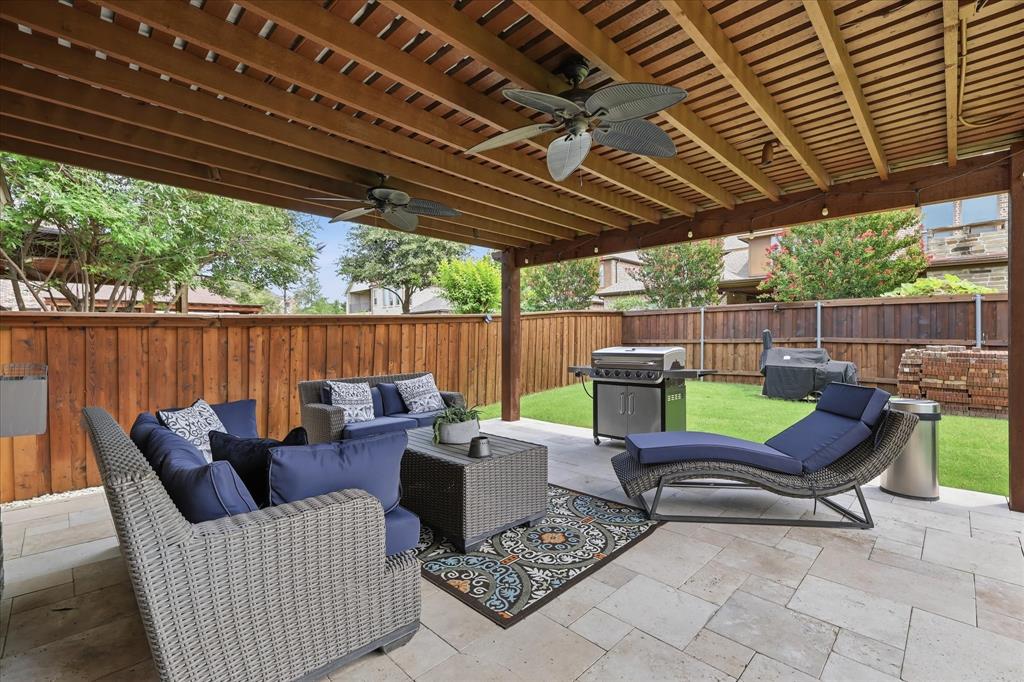
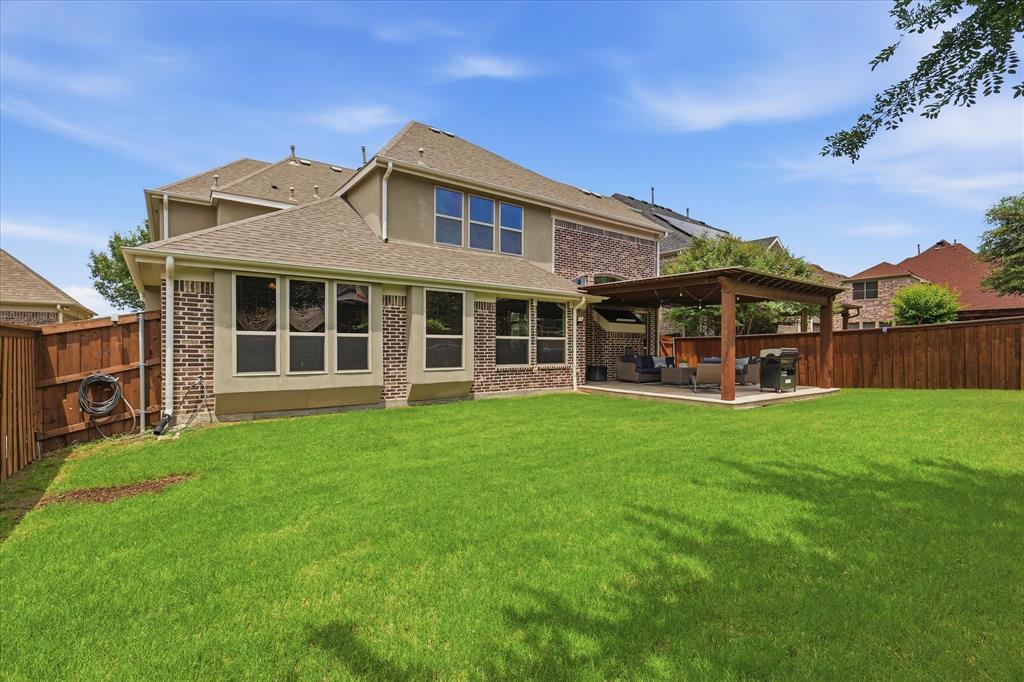
Live the lakeside–golf life right outside your door in Tribute Lakeside Golf & Resort, where mornings begin with coffee on the covered patio overlooking the course, afternoons turn into spontaneous kayak launches on Lake Lewisville, and evenings end with sunset walks along miles of shoreline trails. Designed for real life and real entertaining, this nearly 3,800 sq ft residence offers 4 bedrooms and 4 full baths in a thoughtful split floor plan that gives everyone their own space without sacrificing connection. The main level features a luxurious primary suite plus a second bedroom ideal for guests, multi-generational living, or a quiet retreat, along with a dedicated office, media or flex room to work from home, host movie nights, or claim as your hobby space. Upstairs, a spacious game room anchors two additional en-suite bedrooms, each with Texas-sized walk-in closets for serious storage and privacy. The expansive covered patio is made for year-round use, from weekend barbecues and game-day gatherings to slow Sunday mornings, while a dedicated golf cart garage keeps you just a short ride from tee time, the clubhouse, and community amenities. In Tribute, residents live in their amenities every day, enjoying resort-style pools, pickleball courts, playgrounds, dog parks, and more than 10 miles of trails connecting villages and leading to the lake, with kayak launches, fishing canals winding through the neighborhood, and a more than 3 mile shoreline trail along protected habitat on Lewisville Lake. When you're ready to explore beyond the gates, The Colony's Grandscape entertainment district, parks, and live music venues are minutes away. If your ideal weekend looks like tee time in the morning, lake time in the afternoon, and hosting friends on the patio at night, this home fits—don't miss your chance to call it your own in the desirable golf course community of Tribute in The Colony.
| 2 weeks ago | Listing updated with changes from the MLS® | |
| 4 weeks ago | Price changed to $725,000 | |
| 3 months ago | Listing first seen on site |

© 2020 North Texas Real Estate Information Systems. All rights reserved. Information is deemed reliable but is not guaranteed accurate by the MLS or NTREIS. The information being provided is for the consumer's personal, non-commercial use, and may not be reproduced, redistributed, or used for any purpose other than to identify prospective properties consumers may be interested in purchasing.
Last checked: 2026-10-14 05:14 PM CDT