

6017 Apache DriveThe Colony, TX75056
Due to the health concerns created by Coronavirus we are offering personal 1-1 online video walkthough tours where possible.
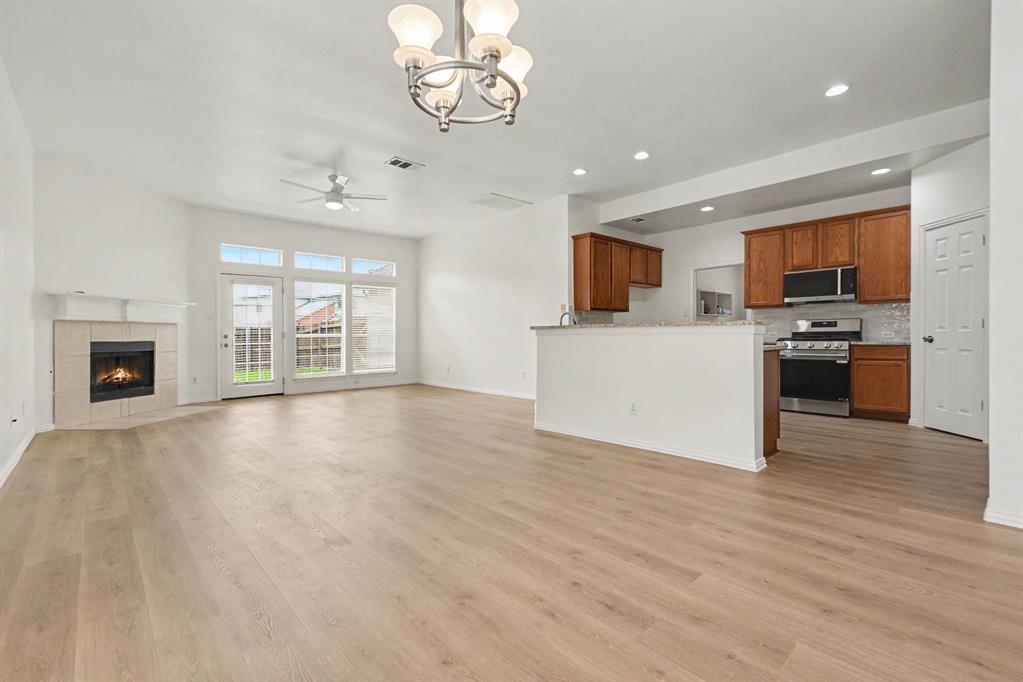
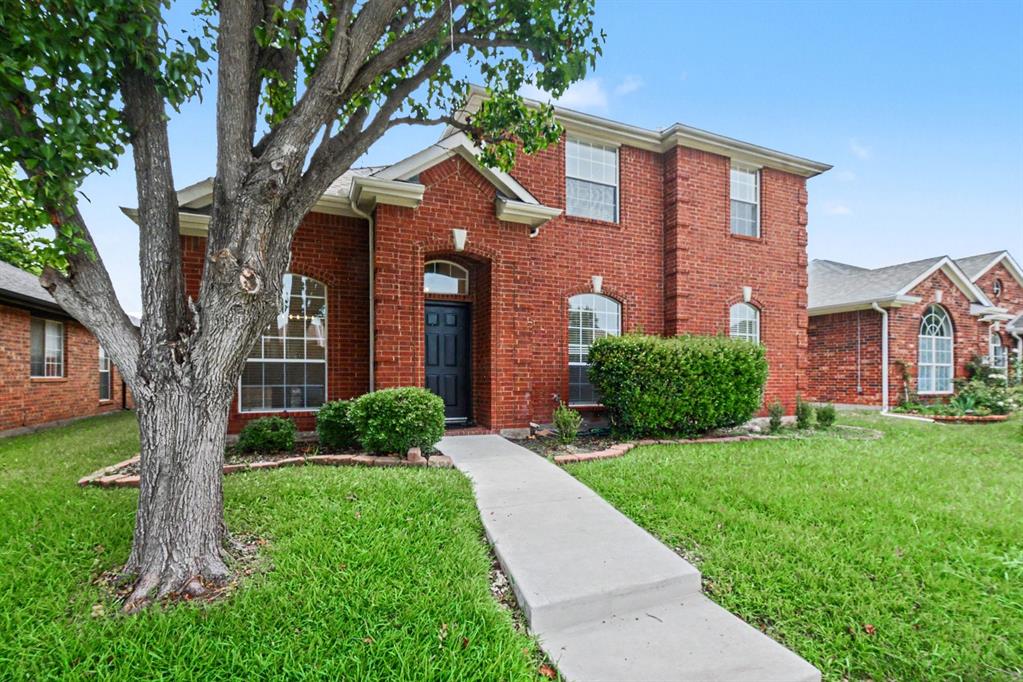
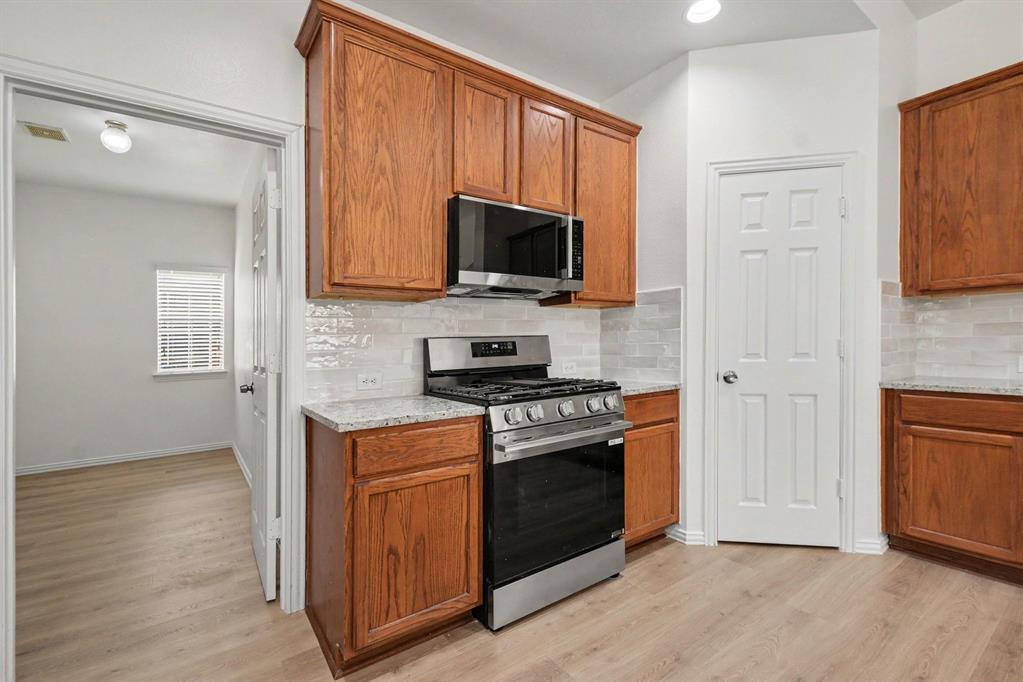
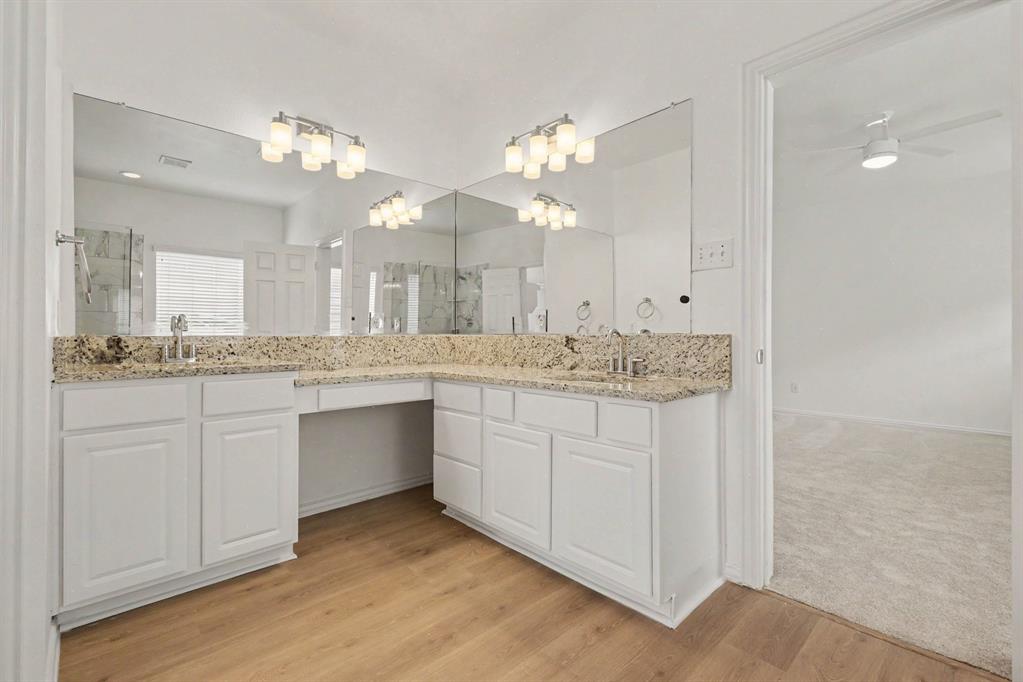
Beautifully remodeled and move-in ready, this charming home features 4 spacious bedrooms, a dedicated office, and 2.5 bathrooms in a convenient location with easy access to major highways, shopping, and dining. Recent upgrades, including new laminate flooring and carpet, fresh interior paint, granite countertops in the kitchen and bathrooms, new roof shingles, new fixtures, and brand-new appliances throughout. The beautifully updated bathrooms feature modern finishes and thoughtful design, creating elegant and functional spaces that complement the home's extensive renovations. The spacious floor plan offers comfortable living and entertaining areas filled with natural light, while the dedicated office provides the perfect work-from-home setup. Enjoy the wonderful community amenities, including a nearby pool and clubhouse. Combining modern updates, exceptional value, and a prime location, this beautiful home is truly move-in ready and waiting for its next owner. Listing broker is related to the seller.
| 3 weeks ago | Listing updated with changes from the MLS® | |
| 3 weeks ago | Price changed to $499,900 | |
| 3 weeks ago | Status changed to Active | |
| 3 months ago | Listing first seen on site |

© 2020 North Texas Real Estate Information Systems. All rights reserved. Information is deemed reliable but is not guaranteed accurate by the MLS or NTREIS. The information being provided is for the consumer's personal, non-commercial use, and may not be reproduced, redistributed, or used for any purpose other than to identify prospective properties consumers may be interested in purchasing.
Last checked: 2026-10-14 05:14 PM CDT
Did you know? You can invite friends and family to your search. They can join your search, rate and discuss listings with you.