

17 Cypress CourtTrophy Club, TX76262
Due to the health concerns created by Coronavirus we are offering personal 1-1 online video walkthough tours where possible.
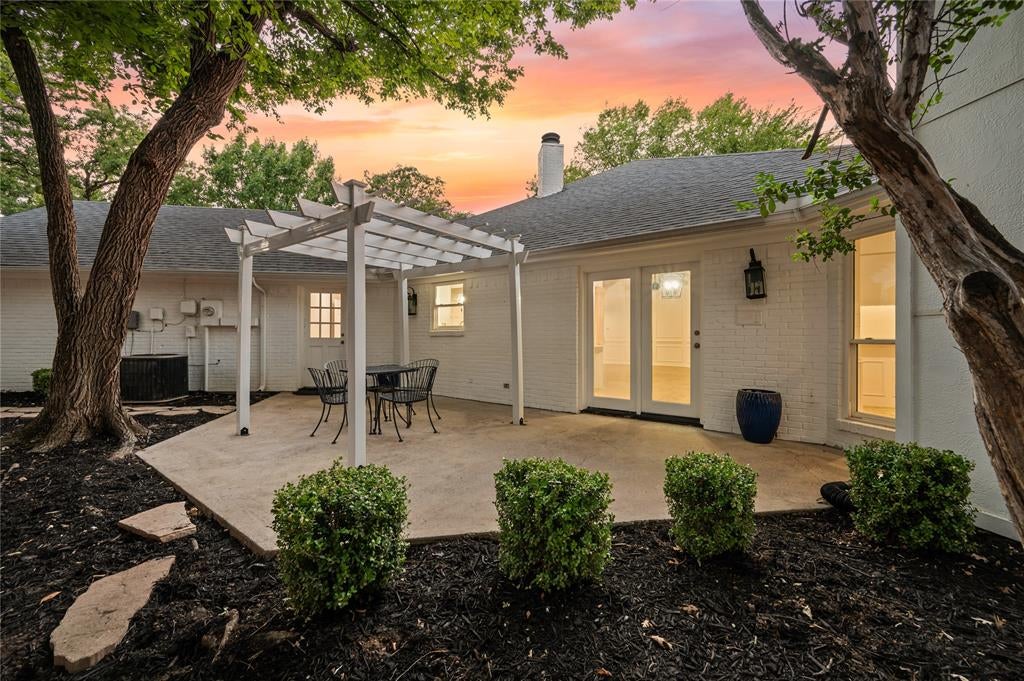
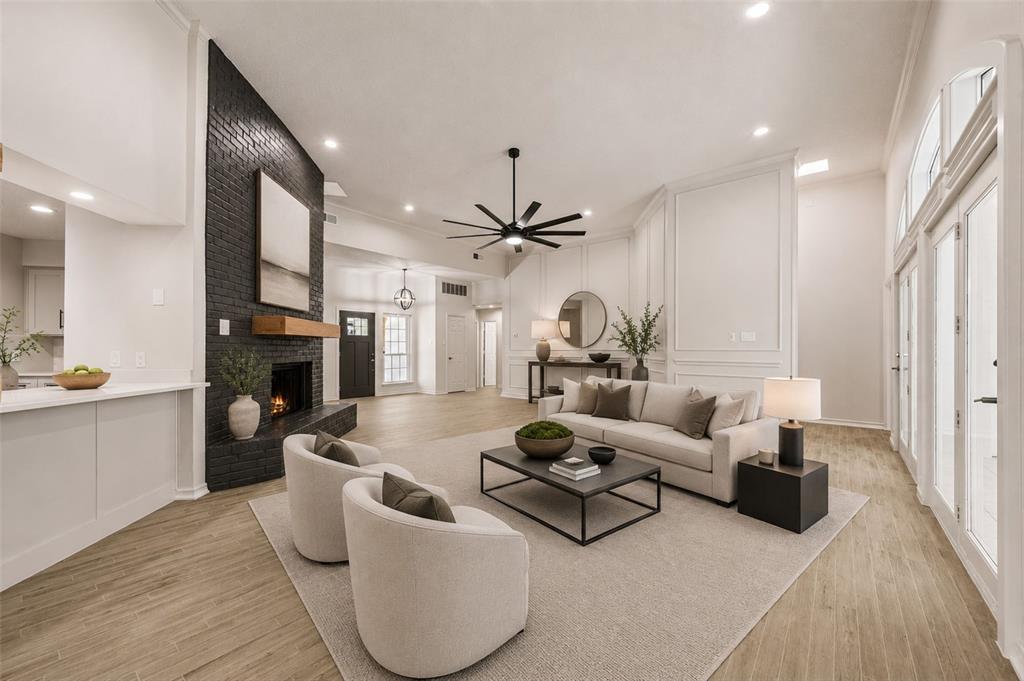
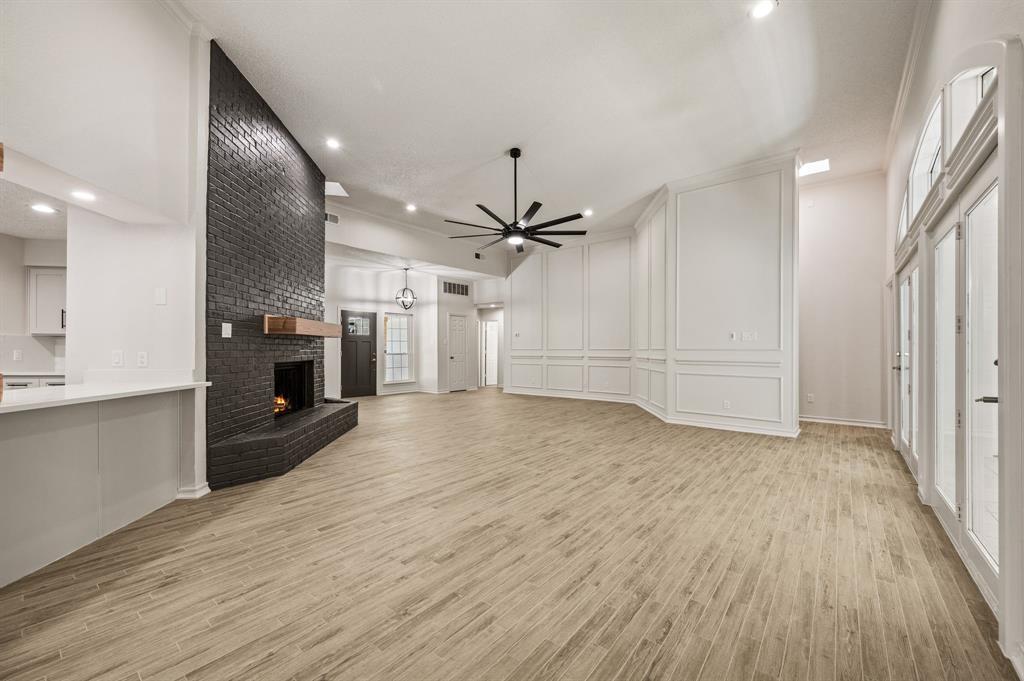
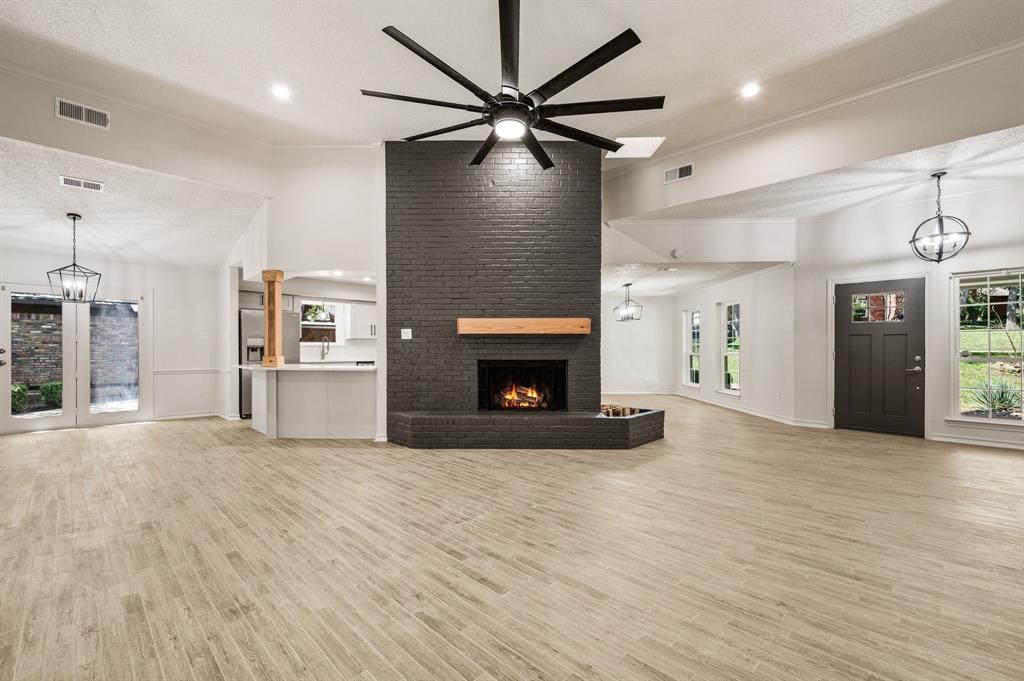
Welcome to 17 Cypress Ct, an immaculate single-story residence privately nestled against a serene wooded creek in the highly sought-after community of Trophy Club, Texas. Perfectly positioned on a quiet cul-de-sac with no through traffic, this updated home offers an exceptional blend of comfort, functionality, and tranquil outdoor living within Northwest ISD. Designed with an open and inviting floorplan, which features soaring ceilings, abundant natural light, two fireplaces, and three full baths. The spacious main living area showcases a dramatic fireplace, elevated ceilings, and glass atrium doors framing picturesque views of the sunroom and wooded creek beyond. Seamlessly connected to the kitchen, breakfast nook, formal dining area, and expansive family-game room, the layout creates an effortless flow for everyday living and entertaining. The updated kitchen is appointed with white cabinetry, wood-look luxury vinyl plank flooring, stainless appliances, a walk-in pantry, and an oversized breakfast bar. The breakfast nook opens through atrium doors to a large side patio with a pergola, perfect for outdoor dining and relaxing. A standout feature is the oversized family-game room with a fireplace, vaulted ceiling, elegant wainscoting, wet bar, full bath, and an impressive wall of windows overlooking the natural surroundings. Privately situated for comfort, the spacious primary suite overlooks the peaceful creek and offers dual vanities, a soaking tub, separate shower, and walk-in closet. Secondary bedrooms are thoughtfully separated and accompanied by an additional full bath. The light-filled sunroom serves as a true retreat, offering tranquil views and seasonal golf course glimpses, an ideal place to enjoy morning coffee or unwind. Additional highlights include a utility room with sink and cabinetry, mature landscaping, and a premier location close to Trophy Club amenities, golf, parks, dining, and major commuter routes.
| 2 weeks ago | Listing updated with changes from the MLS® | |
| 3 weeks ago | Listing first seen on site |

© 2020 North Texas Real Estate Information Systems. All rights reserved. Information is deemed reliable but is not guaranteed accurate by the MLS or NTREIS. The information being provided is for the consumer's personal, non-commercial use, and may not be reproduced, redistributed, or used for any purpose other than to identify prospective properties consumers may be interested in purchasing.
Last checked: 2026-07-28 07:05 PM CDT