Save
Ask
Tour
Hide
Share
$450,000
New Listing

4406 S Ottawa Road
Dallas, TX75212

For Sale|Single Family Residence|Active
4
Beds
2
Total Baths
2
Full Baths
2,476
SqFt
$182
/SqFt
2026
Built
Subdivision:
Eagle Ford Plaza 02
County:
Dallas

Due to the health concerns created by Coronavirus we are offering personal 1-1 online video walkthough tours where possible.
4406 S Ottawa Road4406 S Ottawa Road4406 S Ottawa Road4406 S Ottawa Road
Save
Ask
Tour
Hide
Share

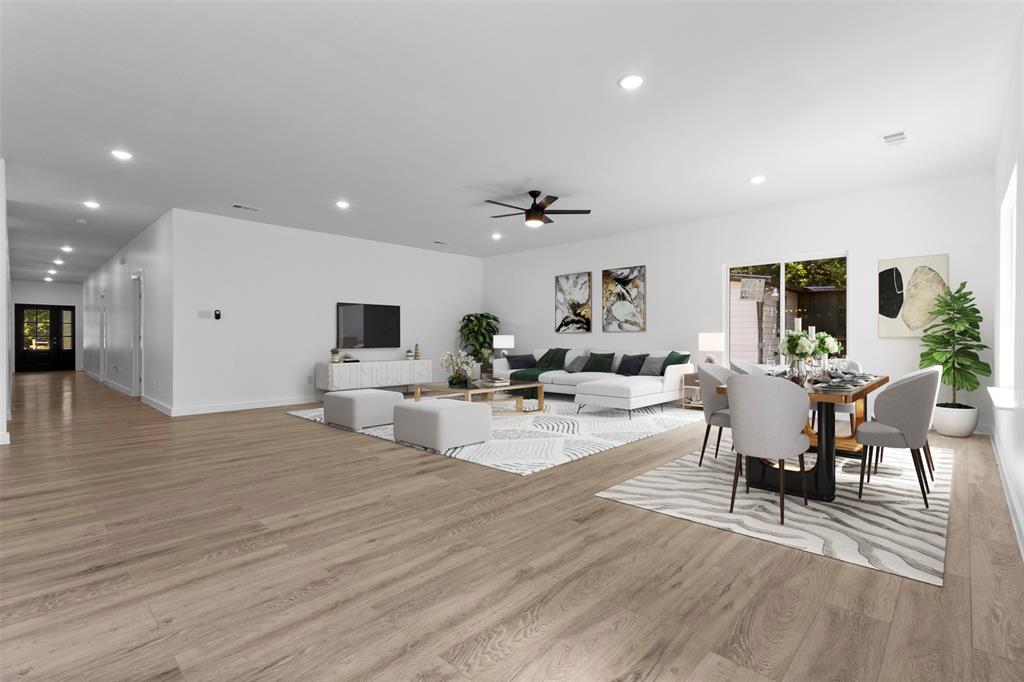
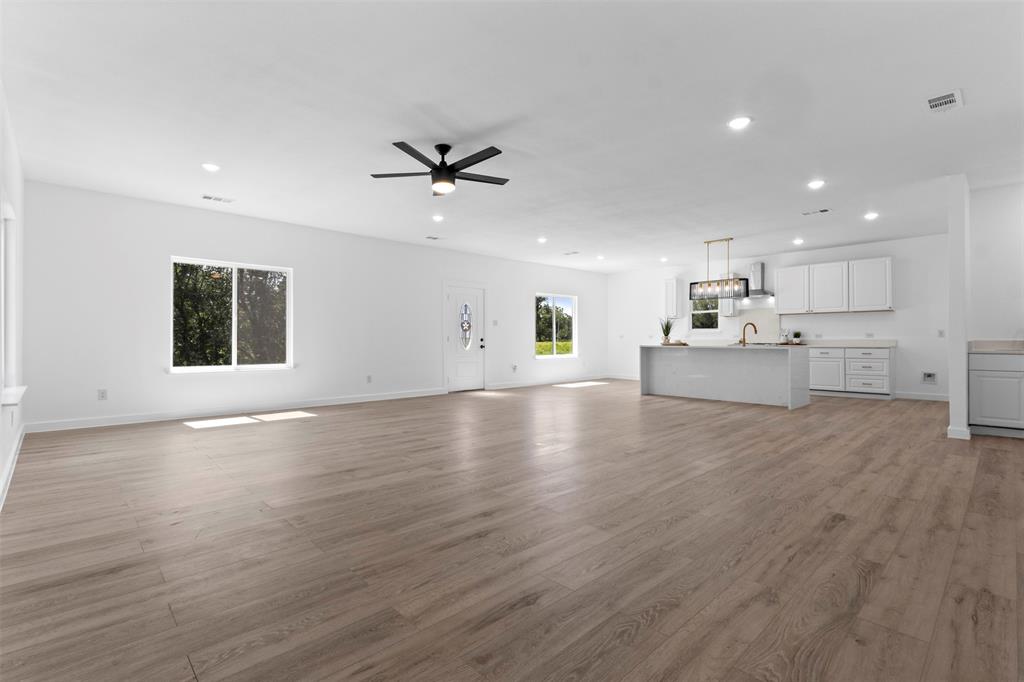
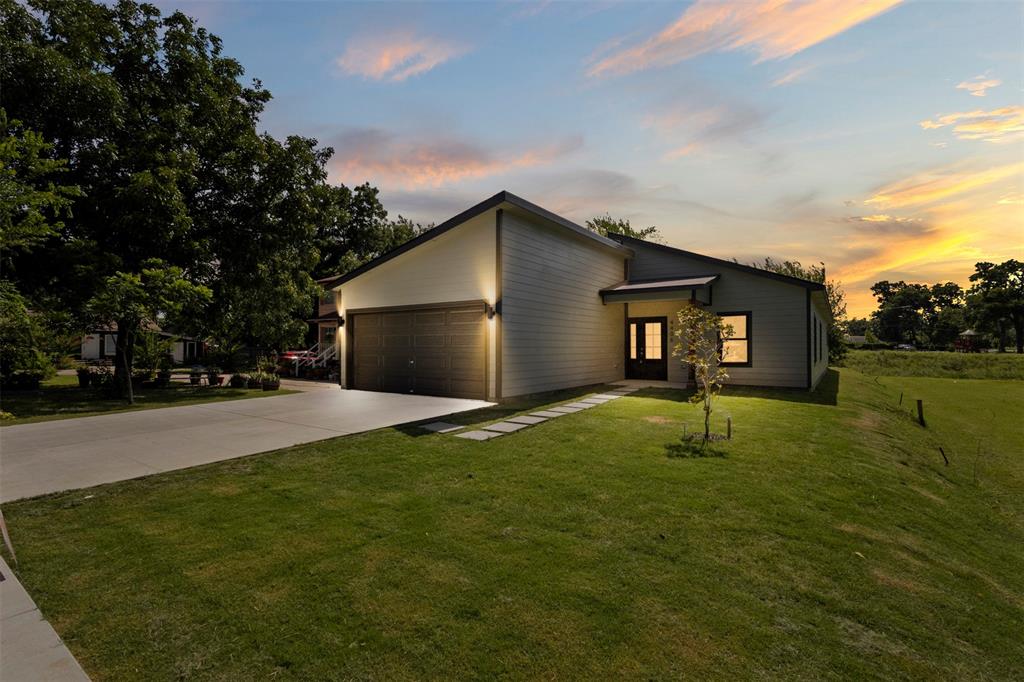
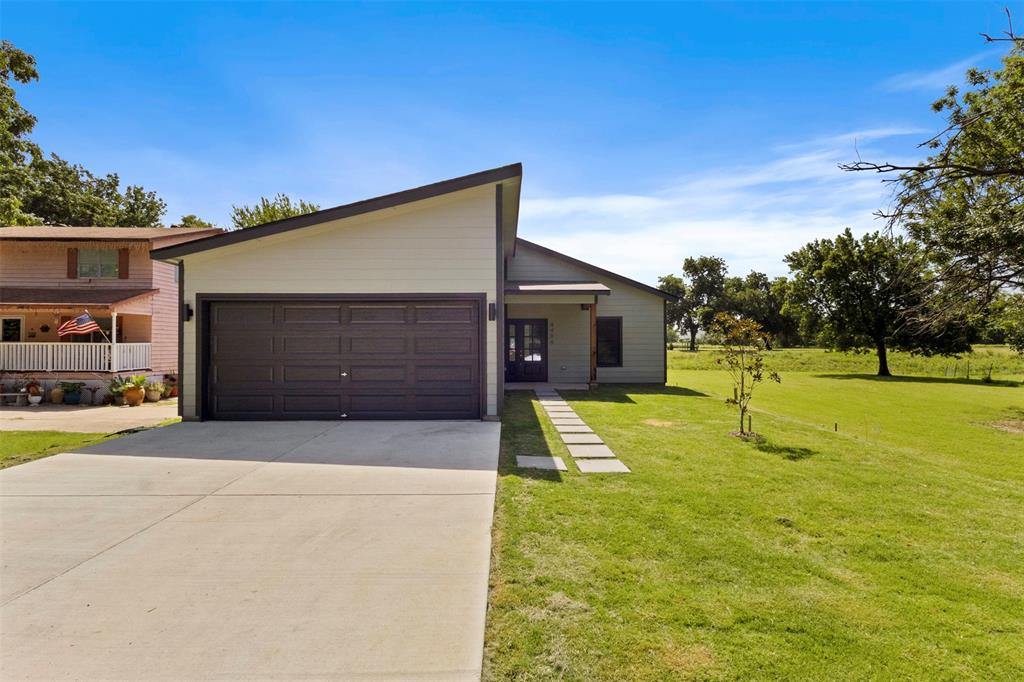
Welcome to this stunning New Construction home featuring 4 bedrooms, 2 bathrooms, and a bright open-concept floor plan perfect for modern living and entertaining. The bright and airy living area flows seamlessly into the gourmet kitchen and dining space, creating the perfect setting for entertaining family and friends. Conveniently located just 10–15 minutes from Downtown Dallas, 15–20 minutes from Las Colinas, and you'll also be just 10 minutes from the Wynnewood and Oak Cliff areas, where you'll find local restaurants, shopping, parks, and the popular Bishop Arts District. With easy access to major highways, this home places the very best of the Dallas-Fort Worth Metroplex within easy reach. The property listing was canceled due to me switching brokerages, nothing wrong with the property

Save
Ask
Tour
Hide
Share
Listing Snapshot
Price 
$450,000
Days On Site 
0 Days
Bedrooms 
4
Inside Area (SqFt) 
2,476 sqft
Total Baths 
2
Full Baths 
2
Partial Baths 
N/A
Lot Size 
0.1431 Acres
Year Built 
2026
MLS® Number 
21322488
Status 
Active
Property Tax 
N/A
HOA/Condo/Coop Fees 
N/A
Sq Ft Source 
N/A
Friends & Family
Recent Activity
4 hours agoListing updated with changes from the MLS®
5 hours agoListing first seen on site
General Features
Acres 
0.1431
Carport 
2
Foundation 
Slab
Garage 
Yes
Garage Spaces 
2
Levels 
One
Parking 
DrivewayGarage
Property Condition 
New Construction
Property Sub Type 
Single Family Residence
Security 
Fire AlarmSmoke Detector(s)
Sewer 
Public Sewer
Special Circumstances 
Standard
Style 
Modern Farmhouse
Utilities 
Electricity ConnectedUnderground Utilities
Water Source 
Public
Interior Features
Appliances 
Electric CooktopElectric Water Heater
Cooling 
Ceiling Fan(s)Central Air
Flooring 
LaminateTile
Heating 
CentralElectric
Interior 
Dry BarKitchen IslandOpen FloorplanPantryWalk-In Closet(s)Wet Bar
Living Room 
Dimensions - 19 x 15Level - FirstFeatures - Ceiling Fan(s)
Master Bedroom 
Dimensions - 18 x 15Level - FirstFeatures - Ceiling Fan(s), Walk-In Closet(s)
Save
Ask
Tour
Hide
Share
Exterior Features
Roof 
Shingle
Community Features
Financing Terms Available 
CashConventionalFHA
School District 
Dallas ISD
Schools
School District
Dallas ISD
Elementary School
Martinez
Middle School
Raul Quintanilla
High School
Pinkston
Listing courtesy of Yari Sosa of Elite Real Estate Texas [email protected]


© 2020 North Texas Real Estate Information Systems. All rights reserved. Information is deemed reliable but is not guaranteed accurate by the MLS or NTREIS. The information being provided is for the consumer's personal, non-commercial use, and may not be reproduced, redistributed, or used for any purpose other than to identify prospective properties consumers may be interested in purchasing.
Last checked: 2026-07-06 04:55 PM CDT

Neighborhood & Commute
Source: Walkscore
Save
Ask
Tour
Hide
Share