Save
Ask
Tour
Hide
Share
$539,000
New Listing

2001 Pebblebrook Trail
Irving, TX75060

For Sale|Single Family Residence|Active
4
Beds
3
Total Baths
3
Full Baths
2,148
SqFt
$251
/SqFt
1971
Built
Subdivision:
Meadows 03 1st Inst
County:
Dallas

Due to the health concerns created by Coronavirus we are offering personal 1-1 online video walkthough tours where possible.
Upcoming Open Houses
Due to COVID-19, we recommend you verify Open Houses before attending.
Sat, Jul 11, 11:00 AM - 1:00 PM
Sun, Jul 12, 2:00 PM - 4:00 PM
2001 Pebblebrook Trail2001 Pebblebrook Trail2001 Pebblebrook Trail2001 Pebblebrook Trail
Save
Ask
Tour
Hide
Share

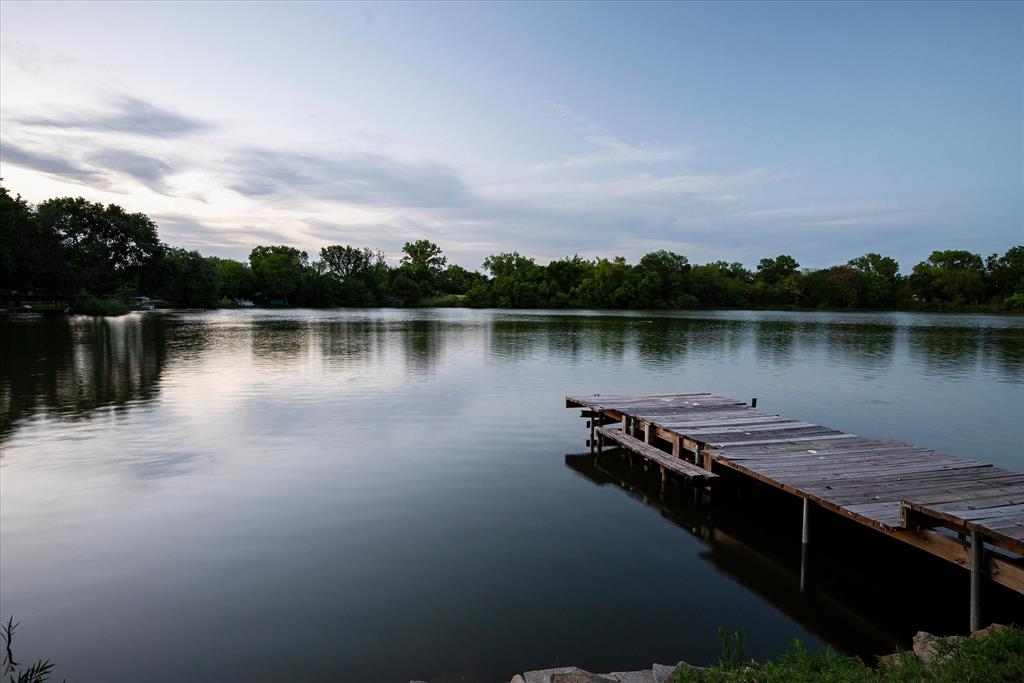
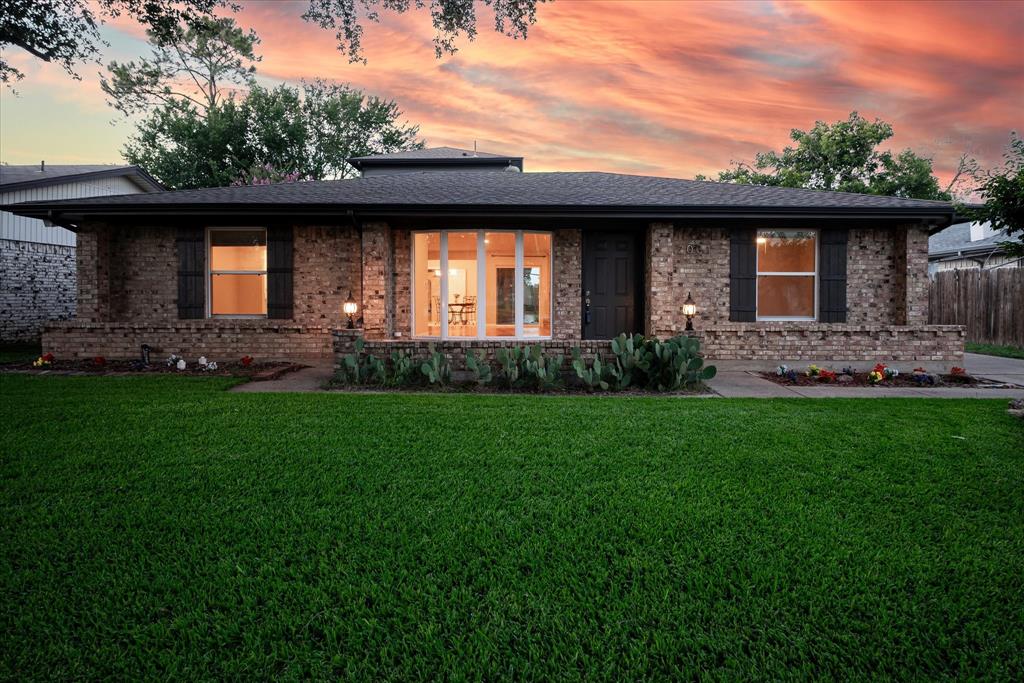
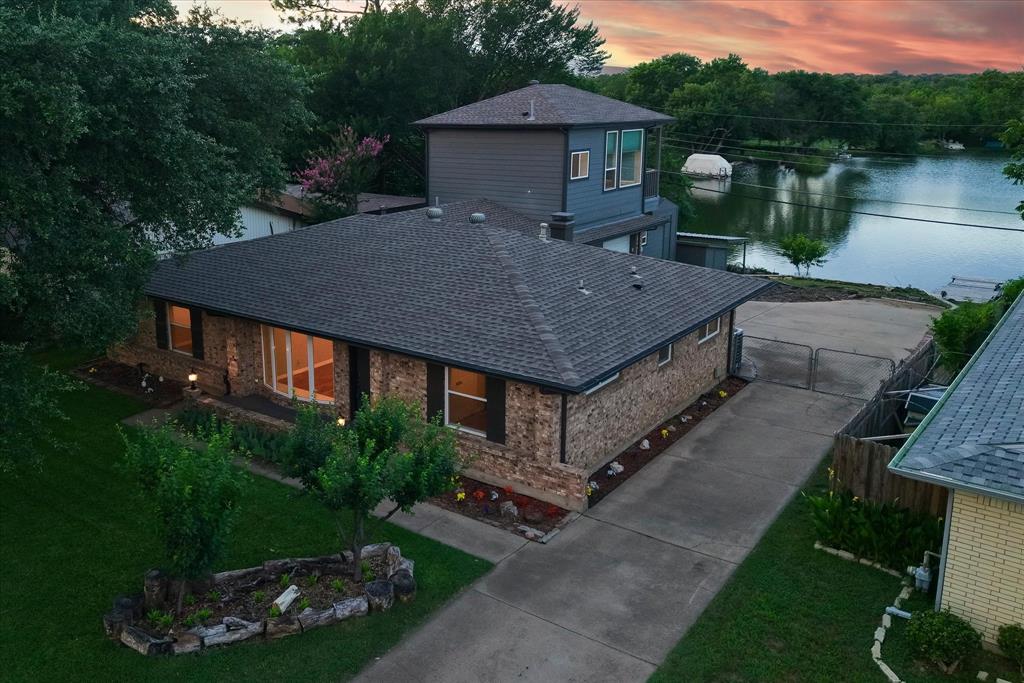
Lakefront living in the heart of the city? YES! It exists, & opportunities like this rarely come along. Tucked away on a private lake, this completely renovated 4-bedroom, 3-bath home offers the perfect blend of modern comfort, flexibility, & a lifestyle most people only dream about. Wake up to breathtaking water views, enjoy your morning coffee overlooking the lake, spend afternoons fishing from your private dock, & unwind under the covered patio as the sun reflects across the water. Inside, nearly every surface & major system has been updated. The stunning kitchen features quartz countertops, custom cabinetry, a professional-grade 36 inch ZLINE gas range with pot filler, decorative backsplash, Reverse Osmosis water filtration system, & included refrigerator & beverage fridge. Beautiful ¾ inch white oak hardwood flooring flows throughout the home, while updated plumbing, electrical, gas lines, lighting, & a tankless water heater provide peace of mind for years to come. The flexible floorplan offers endless possibilities, including a spectacular second-level suite with soaring ceilings, walls of windows overlooking the lake, & a private ensuite bath, ideal as a second primary suite, home office, game room, gym, media room, or future income-producing space. Outside, the possibilities continue. The oversized gated driveway, insulated workshop, storage buildings, chicken coop, tiered backyard, & waterfront setting create a property unlike anything else on the market. While the exterior still offers opportunities for personalization and future enhancement, the foundation is already here for someone to create a truly extraordinary lakeside retreat. Whether you're searching for a peaceful waterfront escape, multi-generational living, room to pursue hobbies, or simply a property with character & potential, 2001 Pebblebrook Trail is a rare find that must be experienced in person to fully appreciate. Come see why lake life isn't just a vacation—IT'S A LIFESTYLE!!!

Save
Ask
Tour
Hide
Share
Listing Snapshot
Price 
$539,000
Days On Site 
0 Days
Bedrooms 
4
Inside Area (SqFt) 
2,148 sqft
Total Baths 
3
Full Baths 
3
Partial Baths 
N/A
Lot Size 
0.172 Acres
Year Built 
1971
MLS® Number 
21322510
Status 
Active
Property Tax 
$8,556
HOA/Condo/Coop Fees 
$8.33 monthly
Sq Ft Source 
N/A
Friends & Family
Recent Activity
5 hours agoListing updated with changes from the MLS®
5 hours agoListing first seen on site
General Features
Acres 
0.172
Attached Garage 
Yes
Foundation 
Slab
Garage 
Yes
Garage Spaces 
1
Levels 
One and One Half
Parking 
Additional ParkingDrivewayGarageGarage Faces SideGatedInside EntranceKitchen LevelAttached
Property Sub Type 
Single Family Residence
Security 
Smoke Detector(s)
Sewer 
Public Sewer
Special Circumstances 
Standard
Style 
Traditional
Utilities 
Cable AvailableElectricity ConnectedNatural Gas AvailableSewer Available
Water Source 
Public
Interior Features
Appliances 
Water PurifierDishwasherDisposalGas RangeGas Water HeaterRefrigeratorTankless Water HeaterVented Exhaust FanWater Softener
Cooling 
Ceiling Fan(s)Central Air
Fireplace 
Yes
Fireplace Features 
CirculatingDecorativeGasGas StarterLiving RoomRaised HearthVentlessGas Log
Fireplaces 
1
Flooring 
HardwoodMarble
Heating 
Exhaust FanCentralFireplace(s)Natural Gas
Interior 
ChandelierVaulted Ceiling(s)Walk-In Closet(s)High Speed InternetIn-Law Floorplan
Laundry Features 
Electric Dryer HookupWasher HookupOther
Window Features 
Bay Window(s)Window Coverings
Bath-Full 
Dimensions - 7 x 6Level - First
Bedroom 
Dimensions - 10 x 10Level - FirstFeatures - Ceiling Fan(s)
Bedroom-2nd Primary 
Dimensions - 18 x 11Level - SecondFeatures - Ceiling Fan(s)
Dining Room 
Dimensions - 11 x 6Level - First
Kitchen 
Dimensions - 11 x 11Level - First
Living Room 
Dimensions - 27 x 17Level - FirstFeatures - Ceiling Fan(s)
Master Bathroom 
Dimensions - 7 x 7Level - First
Master Bedroom 
Dimensions - 14 x 13Level - FirstFeatures - Ceiling Fan(s), Walk-In Closet(s)
Utility Room 
Dimensions - 10 x 7Level - First
Workshop 
Dimensions - 10 x 10Level - First
Save
Ask
Tour
Hide
Share
Exterior Features
Construction Details 
Brick
Exterior 
BalconyDockRain GuttersStorage
Fencing 
Chain Link
Lot Features 
Interior LotWaterfrontSubdivided
Other Structures 
Poultry CoopShed(s)StorageWorkshop
Patio And Porch 
Awning(s)CoveredDeck
Roof 
Composition
View 
Water
Waterfront 
Yes
Waterfront Features 
Lake PrivilegesLake Front
Waterview 
Water
Windows/Doors 
Bay Window(s)Window Coverings
Community Features
Association Dues 
100
Community Features 
CurbsFishingLakeParkSidewalks
Financing Terms Available 
CashConventional
HOA Fee Frequency 
Annually
School District 
Irving ISD
Schools
School District
Irving ISD
Elementary School
Elliott
Middle School
Lamar
High School
Nimitz
Listing courtesy of Sherri Murphy of Coldwell Banker Realty [email protected]


© 2020 North Texas Real Estate Information Systems. All rights reserved. Information is deemed reliable but is not guaranteed accurate by the MLS or NTREIS. The information being provided is for the consumer's personal, non-commercial use, and may not be reproduced, redistributed, or used for any purpose other than to identify prospective properties consumers may be interested in purchasing.
Last checked: 2026-07-08 01:15 PM CDT

Neighborhood & Commute
Source: Walkscore
Save
Ask
Tour
Hide
Share