Save
Ask
Tour
Hide
Share
$676,990
58 Days On Site

1010 Devonshire Drive N
Forney, TX75126

For Sale|Single Family Residence|Active
5
Beds
4
Total Baths
3
Full Baths
1
Partial Bath
3,349
SqFt
$202
/SqFt
2026
Built
Subdivision:
Devonshire Ph 2a
County:
Kaufman

Due to the health concerns created by Coronavirus we are offering personal 1-1 online video walkthough tours where possible.
1010 Devonshire Drive N1010 Devonshire Drive N1010 Devonshire Drive N1010 Devonshire Drive N
Save
Ask
Tour
Hide
Share

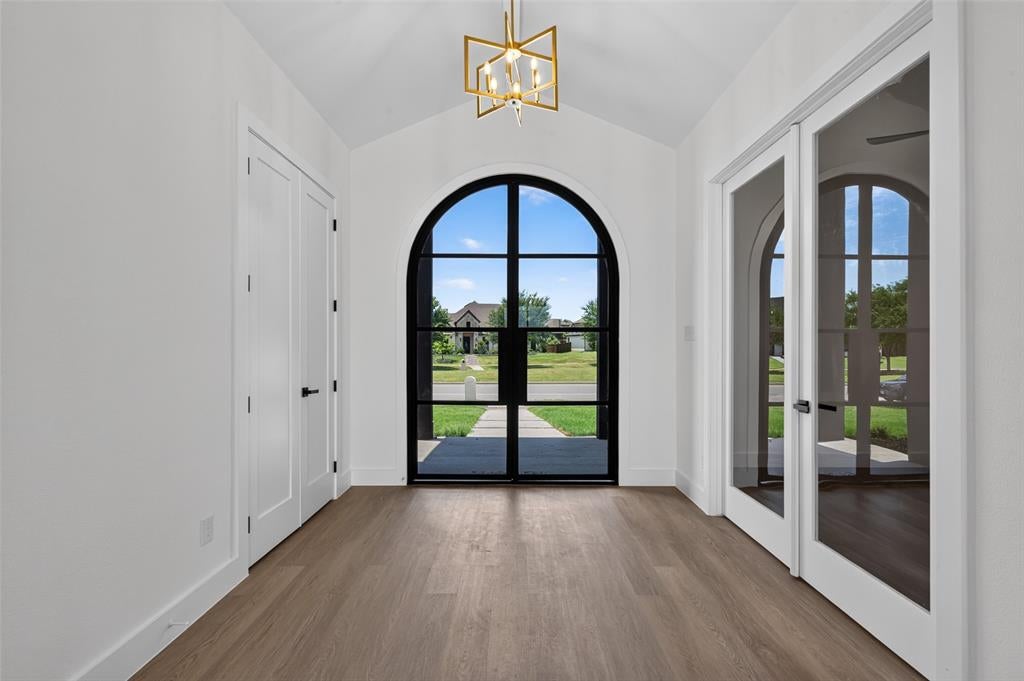
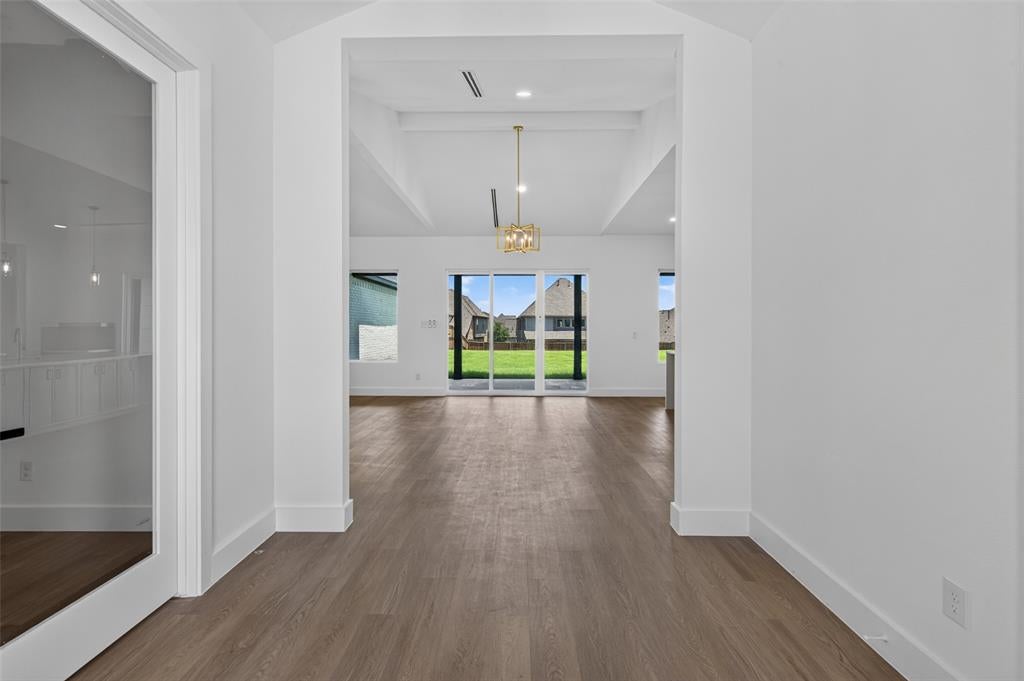
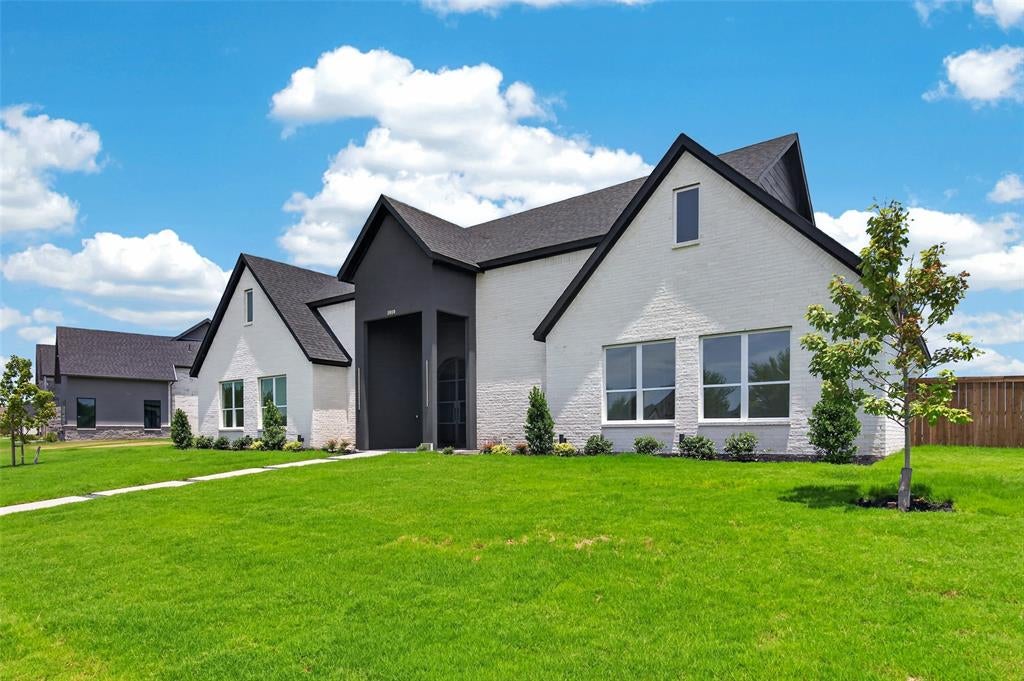
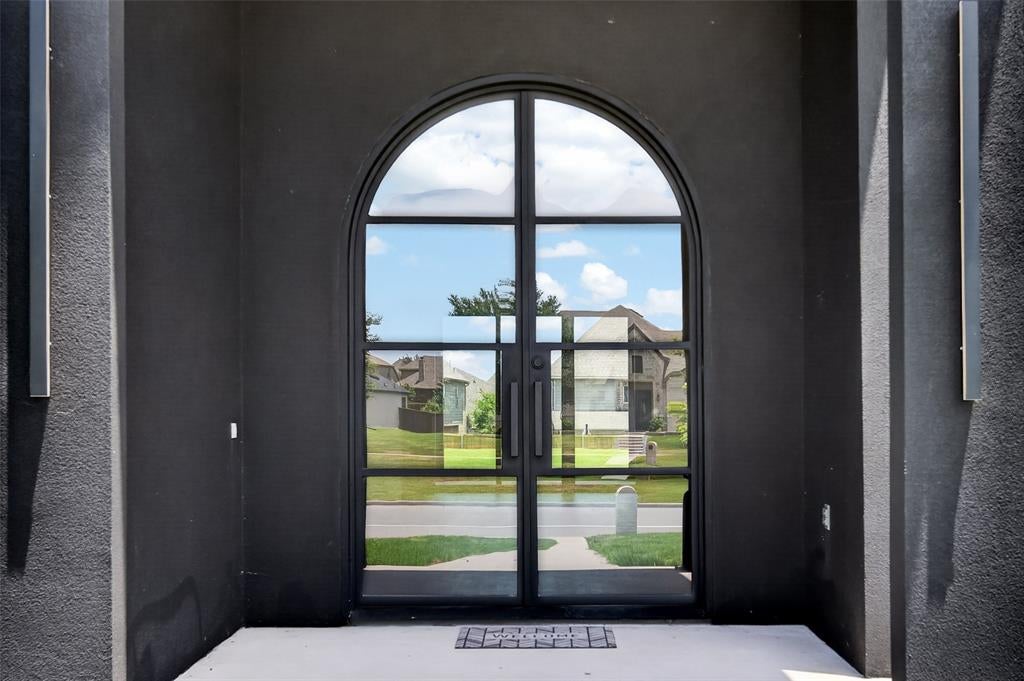
Experience elevated new construction living in the highly sought-after Devonshire community with this stunning contemporary-modern home offering 5 bedrooms, 3 full baths, 1 half bath, and 3,349 square feet of thoughtfully designed living space on a spacious half-acre lot. A striking exterior and welcoming front porch open to a bright, open-concept interior featuring vaulted ceilings, luxury vinyl plank flooring, designer lighting, and an impressive living area with built-ins and a sleek electric fireplace. The chef-inspired kitchen is beautifully appointed with granite countertops, a large waterfall island, breakfast bar, built-in 6 burner gas range, built-in refrigerator, pot filler, walk-in pantry, and abundant cabinetry with luxurious gold hardware. The flexible floor plan includes a private office, split bedrooms, an in-law suite layout, and a luxurious primary retreat with its own fireplace, sitting area, spa-style bath, double shower, garden tub, separate vanities, and custom closet system. Enjoy outdoor living with covered front and rear porches, a large backyard, private yard space, and peaceful park and water views. Located in Forney ISD with access to Devonshire’s exceptional community amenities, including a clubhouse, pool, lake, fishing, parks, greenbelt, jogging and bike paths, and sidewalks, this home combines modern comfort, refined finishes, and an amenity-rich lifestyle.

Save
Ask
Tour
Hide
Share
Listing Snapshot
Price 
$676,990
Days On Site 
58 Days
Bedrooms 
5
Inside Area (SqFt) 
3,349 sqft
Total Baths 
4
Full Baths 
3
Partial Baths 
1
Lot Size 
0.55 Acres
Year Built 
2026
MLS® Number 
21322915
Status 
Active
Property Tax 
$4,425
HOA/Condo/Coop Fees 
$61.67 monthly
Sq Ft Source 
N/A
Friends & Family
Recent Activity
2 weeks agoListing updated with changes from the MLS®
2 months agoListing first seen on site
General Features
Acres 
0.55
Attached Garage 
Yes
Foundation 
Pillar/Post/Pier
Garage 
Yes
Garage Spaces 
2
Levels 
One
Parking 
Alley AccessDrivewayGarageGarage Door OpenerGarage Faces RearStorageAttached
Property Condition 
New Construction
Property Sub Type 
Single Family Residence
Security 
Smoke Detector(s)
Style 
Contemporary/Modern
Interior Features
Appliances 
RefrigeratorBuilt-In RefrigeratorDishwasherDisposalGas RangeMicrowave
Cooling 
Ceiling Fan(s)Central AirElectric
Fireplace 
Yes
Fireplace Features 
ElectricGreat Room
Fireplaces 
2
Flooring 
Ceramic TileVinyl
Heating 
CentralElectricFireplace(s)
Interior 
Built-in FeaturesDouble VanityDry BarEat-in KitchenGranite CountersKitchen IslandOpen FloorplanPantryVaulted Ceiling(s)Walk-In Closet(s)High Speed InternetIn-Law Floorplan
Laundry Features 
Electric Dryer HookupWasher Hookup
Bath-Full 
Dimensions - 10 x 9Level - First
Bonus Room 
Dimensions - 11 x 7Level - First
Kitchen 
Dimensions - 12 x 19Level - FirstFeatures - Breakfast Bar, Eat-in Kitchen, Kitchen Island
Save
Ask
Tour
Hide
Share
Exterior Features
Construction Details 
Brick
Exterior 
LightingPrivate Yard
Fencing 
Wood
Lot Features 
Few TreesInterior LotLandscapedSubdivided
Patio And Porch 
CoveredFront PorchRear Porch
Roof 
Composition
View 
Park/GreenbeltWater
Waterview 
Park/GreenbeltWater
Community Features
Association Dues 
185
Community Features 
PoolClubhouseCurbsFishingParkPlaygroundSidewalksOther
Financing Terms Available 
CashConventionalFHAVA Loan
HOA Fee Frequency 
Quarterly
School District 
Forney ISD
Schools
School District
Forney ISD
Elementary School
Griffin
Middle School
Unknown
High School
North Forney
Listing courtesy of Chase Crawford of M&D Real Estate [email protected]


© 2020 North Texas Real Estate Information Systems. All rights reserved. Information is deemed reliable but is not guaranteed accurate by the MLS or NTREIS. The information being provided is for the consumer's personal, non-commercial use, and may not be reproduced, redistributed, or used for any purpose other than to identify prospective properties consumers may be interested in purchasing.
Last checked: 2026-09-05 01:53 AM CDT

Neighborhood & Commute
Source: Walkscore
Save
Ask
Tour
Hide
Share