Save
Ask
Tour
Hide
Share
$799,500
41 Days On Site

4115 Abingdon Drive
Garland, TX75043

For Sale|Single Family Residence|Active
5
Beds
4
Total Baths
4
Full Baths
3,811
SqFt
$210
/SqFt
2001
Built
Subdivision:
Shores Wellington #2
County:
Dallas

Due to the health concerns created by Coronavirus we are offering personal 1-1 online video walkthough tours where possible.
4115 Abingdon Drive4115 Abingdon Drive4115 Abingdon Drive4115 Abingdon Drive
Save
Ask
Tour
Hide
Share

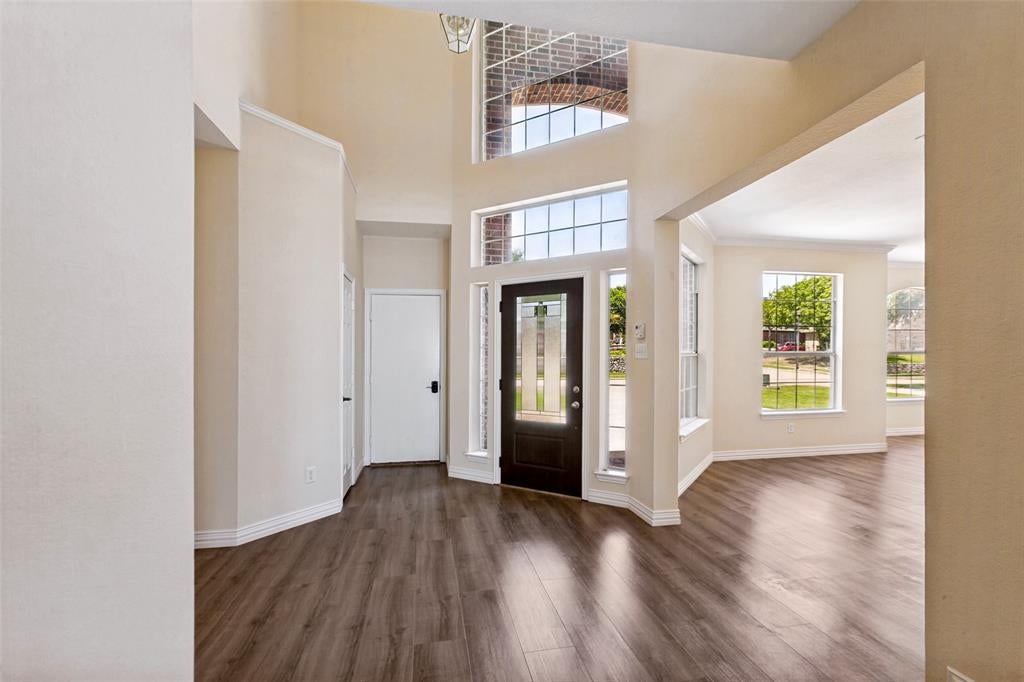
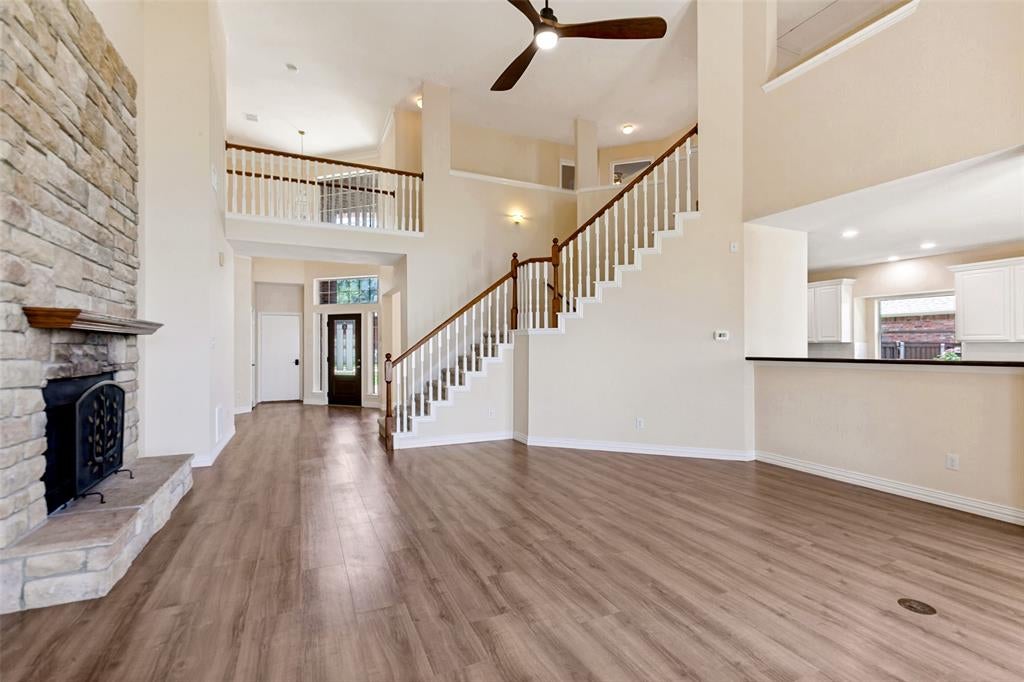
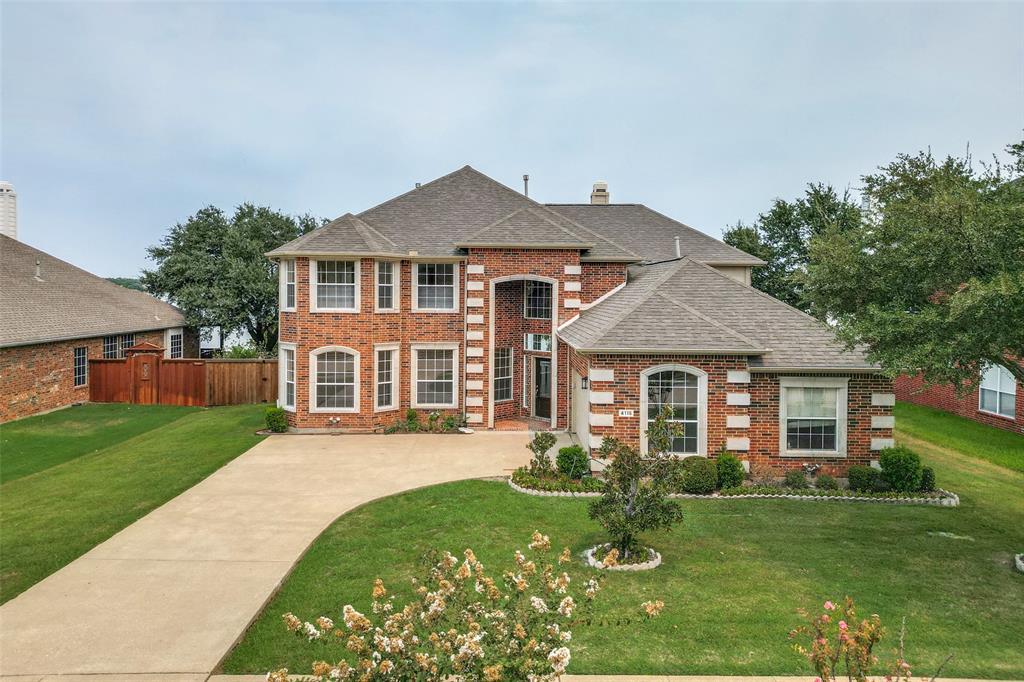
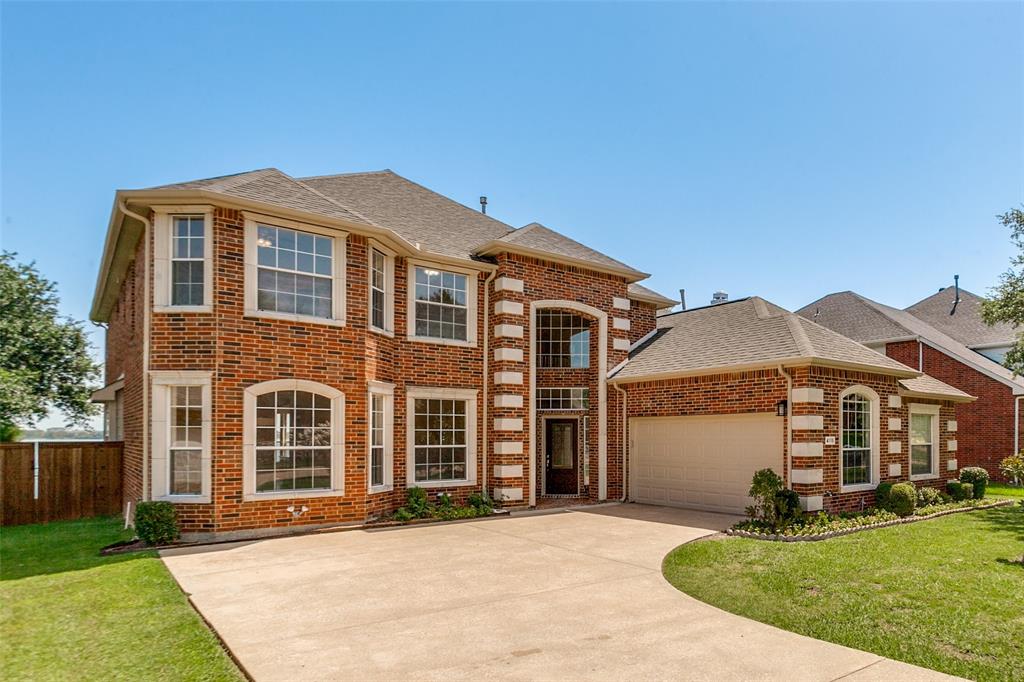
Magnificent lakefront property that checks every bucket list in the ultimate dream home bucket list package!! Floor to ceiling custom windows flood the vaulted entryway and spacious family room with lots of natural light and provide beautiful breathtaking views of the lake. The Family room, Primary bath and Kitchen all have gorgeous views of the lake. The 2 story home has luxury Tudor oak vinyl flooring throughout the entire first floor, making it as gorgeous as it is durable, and as waterproof as it is low maintenance and plush carpeting on the 2nd floor The Primary Bedroom is beautiful , with a wall of windows with a private exit to the back yard oasis and lake. Crown molding, and tray ceilings finish it out in style. The Primary bath showcases a stunning porcelain freestanding soaking tub, marble like tile, oversized glass shower & walk in closet. The island kitchen has a new five burner stovetop, stacked conv airfryer, ovenair oven, modern stainless appliances, ample storage and a walk in pantry This dream home has a option to built your own boat dock or deck Step outside to patio, lush greens and landscaping, and marine entertaining in your own unique style! The home is situated in the upscale gated community called the Shores of Willington on Lake Ray Hubbard. The HOA includes access to the community pool and playground.

Save
Ask
Tour
Hide
Share
Listing Snapshot
Price 
$799,500
Days On Site 
41 Days
Bedrooms 
5
Inside Area (SqFt) 
3,811 sqft
Total Baths 
4
Full Baths 
4
Partial Baths 
N/A
Lot Size 
0.23 Acres
Year Built 
2001
MLS® Number 
21323792
Status 
Active
Property Tax 
$13,998
HOA/Condo/Coop Fees 
$93.67 monthly
Sq Ft Source 
N/A
Friends & Family
Recent Activity
5 days agoListing updated with changes from the MLS®
2 weeks agoPrice changed to $799,500
a month agoListing first seen on site
General Features
Acres 
0.23
Attached Garage 
Yes
Foundation 
Slab
Garage 
Yes
Garage Spaces 
2
Levels 
Two
Parking 
Garage Door OpenerGarage Faces FrontAttached
Property Sub Type 
Single Family Residence
Security 
Fire AlarmSecurity GateSecurity Lights
Sewer 
Public Sewer
Special Circumstances 
Probate Listing
Utilities 
Cable Available
Water Source 
Public
Interior Features
Appliances 
Built-In Gas RangeDishwasherDisposal
Cooling 
Ceiling Fan(s)Central Air
Fireplace 
Yes
Fireplace Features 
Den
Fireplaces 
1
Flooring 
CarpetVinyl
Heating 
CentralElectricFireplace(s)
Interior 
Cathedral Ceiling(s)Double VanityGranite CountersKitchen IslandOpen FloorplanVaulted Ceiling(s)Walk-In Closet(s)
Laundry Features 
Electric Dryer HookupWasher Hookup
Bedroom 
Dimensions - 17 x 11Level - Second
Breakfast Room 
Dimensions - 8 x 8Level - FirstFeatures - Ceiling Fan(s)
Den 
Dimensions - 22 x 29Level - FirstFeatures - Ceiling Fan(s)
Dining Room 
Dimensions - 16 x 12Level - FirstFeatures - Ceiling Fan(s)
Game Room 
Dimensions - 21 x 17Level - Second
Kitchen 
Dimensions - 21 x 14Level - FirstFeatures - Ceiling Fan(s), Kitchen Island
Laundry 
Dimensions - 11 x 6Level - First
Living Room 
Dimensions - 14 x 12Level - First
Master Bedroom 
Dimensions - 18 x 16Level - FirstFeatures - Ceiling Fan(s)
Save
Ask
Tour
Hide
Share
Exterior Features
Lot Features 
Waterfront
Other Structures 
None
Roof 
Composition
Waterfront 
Yes
Waterfront Features 
Ray Hubbard
Community Features
Association Dues 
281
Financing Terms Available 
CashConventional
HOA Fee Frequency 
Quarterly
School District 
Garland ISD
Schools
School District
Garland ISD
Elementary School
Choice Of School
Middle School
Choice Of School
High School
Choice Of School
Listing courtesy of Noland Shorter of Unique Real Estate [email protected]


© 2020 North Texas Real Estate Information Systems. All rights reserved. Information is deemed reliable but is not guaranteed accurate by the MLS or NTREIS. The information being provided is for the consumer's personal, non-commercial use, and may not be reproduced, redistributed, or used for any purpose other than to identify prospective properties consumers may be interested in purchasing.
Last checked: 2026-09-02 09:03 AM CDT

Neighborhood & Commute
Source: Walkscore
Save
Ask
Tour
Hide
Share