Save
Ask
Tour
Hide
Share
$285,000
New Listing

2204 Canterbury Park Drive
Grand Prairie, TX75050

For Sale|Single Family Residence|Active
2
Beds
3
Total Baths
2
Full Baths
1
Partial Bath
1,616
SqFt
$176
/SqFt
2005
Built
Subdivision:
Parkview Ph 1a
County:
Dallas

Due to the health concerns created by Coronavirus we are offering personal 1-1 online video walkthough tours where possible.
2204 Canterbury Park Drive2204 Canterbury Park Drive2204 Canterbury Park Drive2204 Canterbury Park Drive
Save
Ask
Tour
Hide
Share

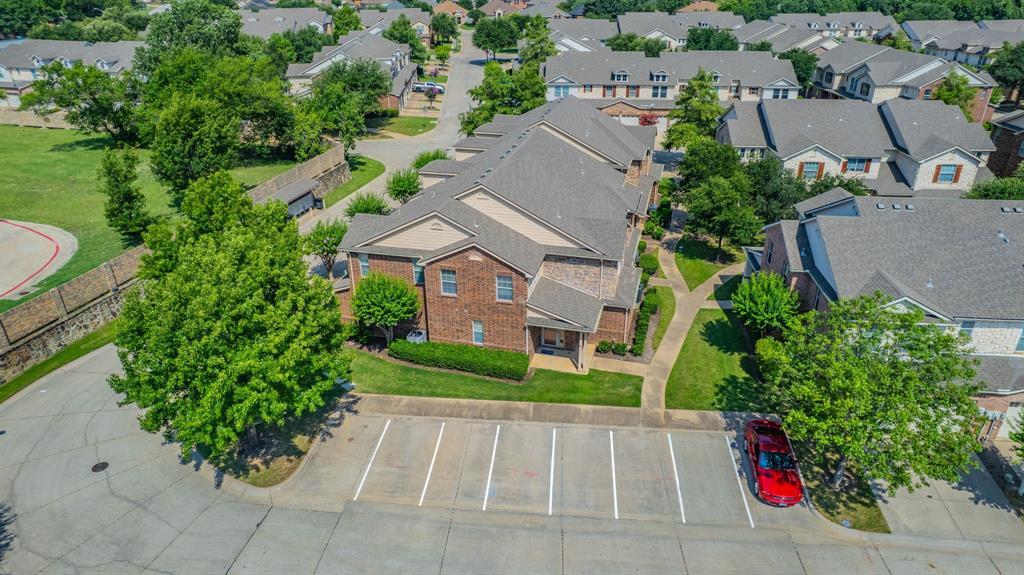
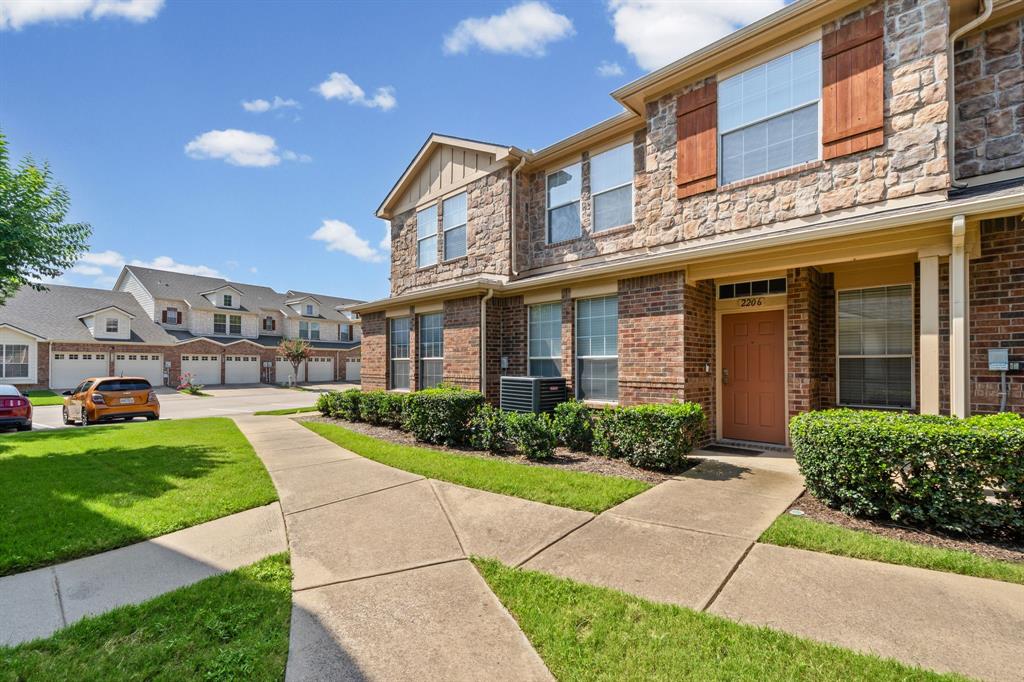
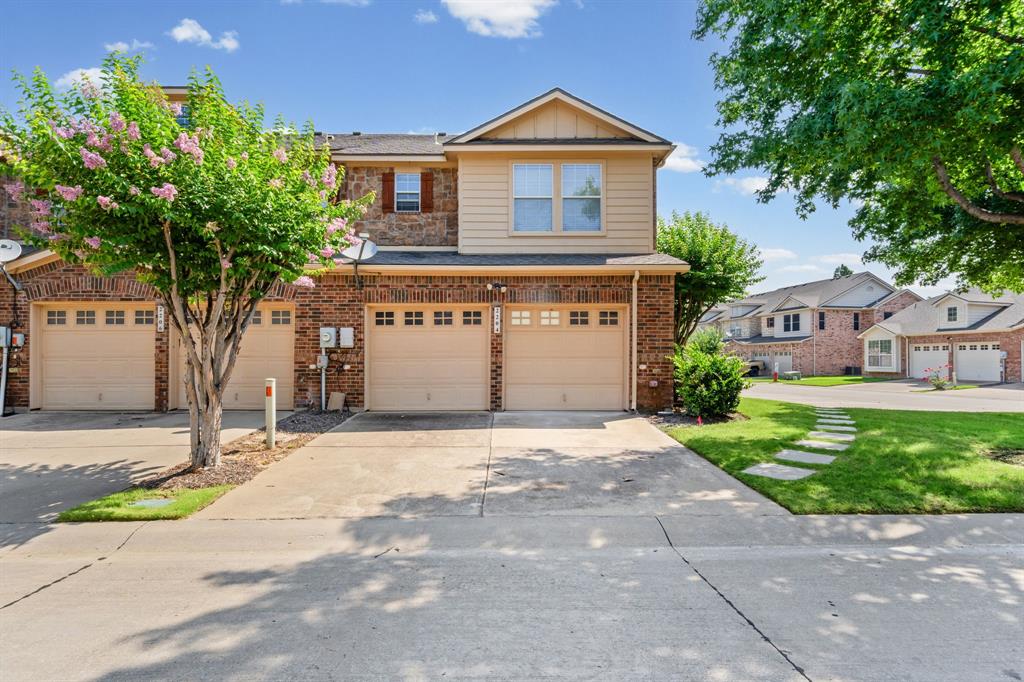
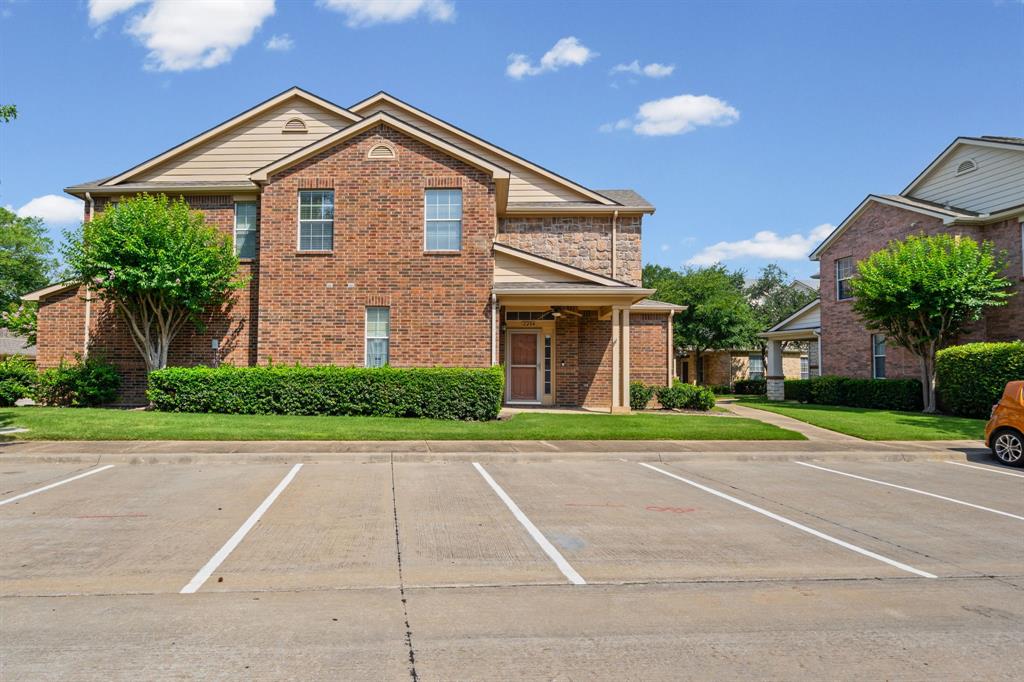
Move right into this beautifully maintained end unit townhome offering comfort, space, and an outstanding location. Relax on the covered front porch, enjoy the convenience of a rear entry garage, and appreciate the peaceful setting in this quiet neighborhood. Inside, you’ll find living areas both upstairs and downstairs, providing plenty of room to spread out, entertain, or work from home. The flexible floor plan features two spacious primary bedrooms, making it ideal for guests, roommates, or multigenerational living. Located just minutes from DFW Airport, with hike and bike trails nearby, you’ll enjoy easy access to travel, recreation, shopping, and dining. Best of all, this move in ready home offers affordable pricing without sacrificing comfort or convenience. Don’t miss this opportunity to own a home that truly has it all.

Save
Ask
Tour
Hide
Share
Listing Snapshot
Price 
$285,000
Days On Site 
0 Days
Bedrooms 
2
Inside Area (SqFt) 
1,616 sqft
Total Baths 
3
Full Baths 
2
Partial Baths 
1
Lot Size 
0.067 Acres
Year Built 
2005
MLS® Number 
21323797
Status 
Active
Property Tax 
$6,214
HOA/Condo/Coop Fees 
$220 monthly
Sq Ft Source 
N/A
Friends & Family
Recent Activity
4 hours agoListing updated with changes from the MLS®
4 hours agoListing first seen on site
General Features
Acres 
0.067
Attached Garage 
Yes
Foundation 
Slab
Garage 
Yes
Garage Spaces 
2
Levels 
Two
Parking 
Additional ParkingConcreteGarage Door OpenerKitchen LevelPavedAttached
Property Sub Type 
Single Family Residence
Sewer 
Public Sewer
Special Circumstances 
Standard
Style 
Traditional
Utilities 
Electricity Available
Water Source 
Public
Interior Features
Appliances 
DishwasherDisposalElectric Range
Cooling 
Central AirElectric
Flooring 
CarpetCeramic TileLaminate
Heating 
CentralElectric
Interior 
Open FloorplanWalk-In Closet(s)High Speed Internet
Laundry Features 
Electric Dryer HookupWasher Hookup
Window Features 
Window Coverings
Bedroom-2nd Primary 
Dimensions - 13 x 13Level - SecondFeatures - Ceiling Fan(s), Walk-In Closet(s)
Dining Room 
Dimensions - 13 x 7Level - First
Family Room 
Dimensions - 13 x 11Level - First
Kitchen 
Dimensions - 11 x 9Level - FirstFeatures - Breakfast Bar
Living Room 
Dimensions - 17 x 15Level - Second
Master Bedroom 
Dimensions - 16 x 13Level - SecondFeatures - Ceiling Fan(s), Walk-In Closet(s)
Save
Ask
Tour
Hide
Share
Exterior Features
Construction Details 
Brick
Exterior 
Private Entrance
Lot Features 
Corner LotSubdivided
Patio And Porch 
CoveredFront Porch
Roof 
Composition
Windows/Doors 
Window Coverings
Community Features
Association Dues 
220
Financing Terms Available 
CashConventionalFHAVA Loan
HOA Fee Frequency 
Monthly
School District 
Grand Prairie ISD
Schools
School District
Grand Prairie ISD
Elementary School
Eisenhower
Middle School
Adams
High School
Grand Prairie
Listing courtesy of Vivian Vance of CENTURY 21 Judge Fite Co. [email protected]


© 2020 North Texas Real Estate Information Systems. All rights reserved. Information is deemed reliable but is not guaranteed accurate by the MLS or NTREIS. The information being provided is for the consumer's personal, non-commercial use, and may not be reproduced, redistributed, or used for any purpose other than to identify prospective properties consumers may be interested in purchasing.
Last checked: 2026-07-11 04:52 PM CDT

Neighborhood & Commute
Source: Walkscore
Save
Ask
Tour
Hide
Share