

4537 Belclaire AvenueHighland Park, TX75205
Due to the health concerns created by Coronavirus we are offering personal 1-1 online video walkthough tours where possible.
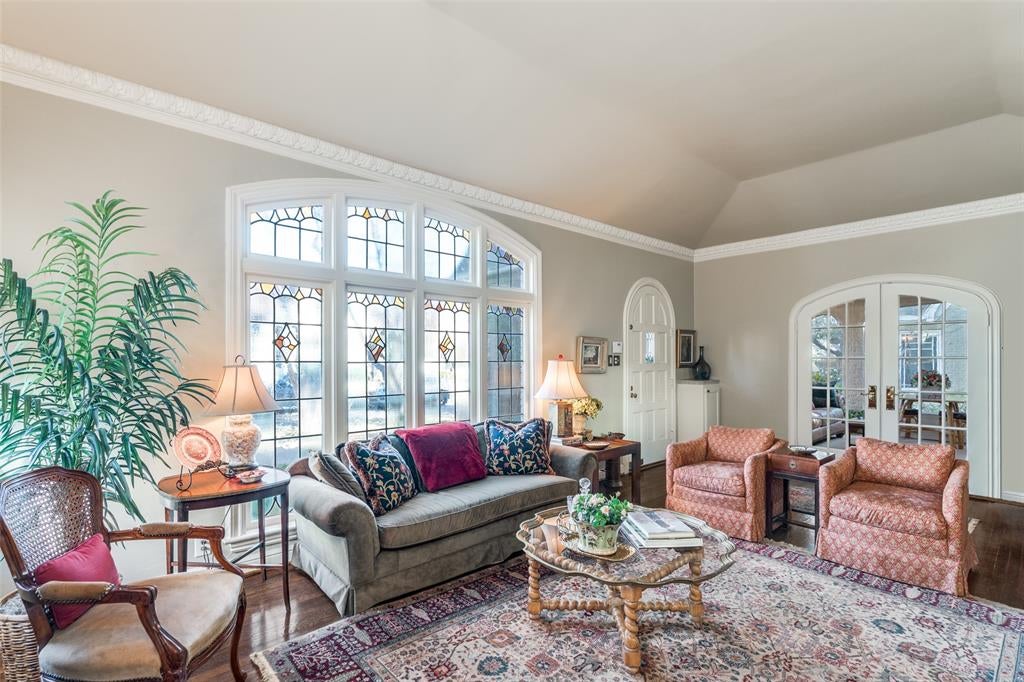
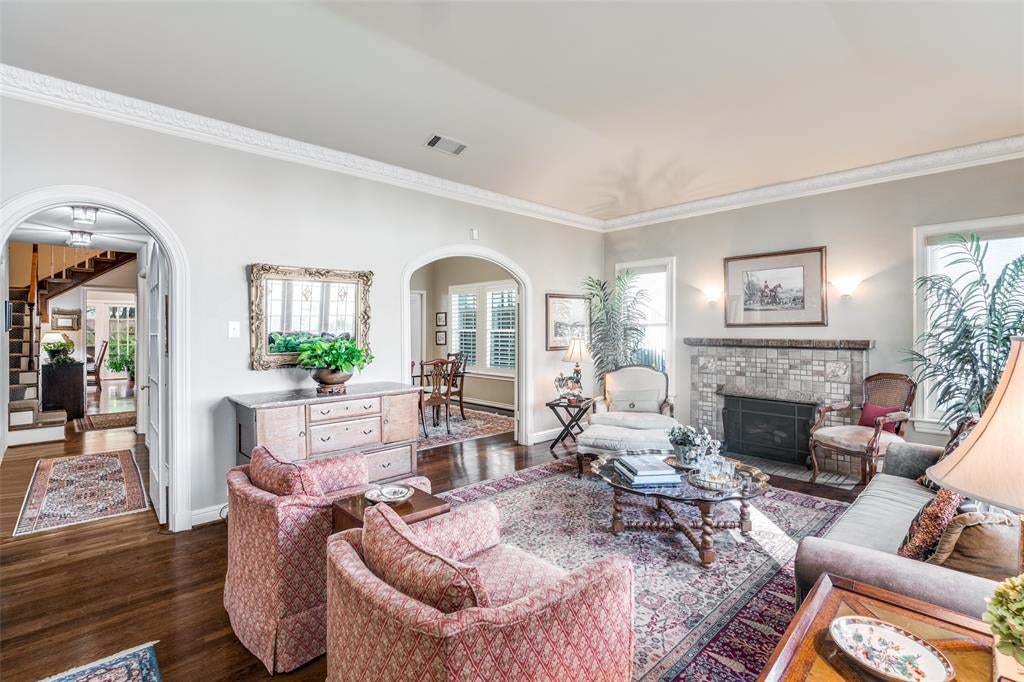
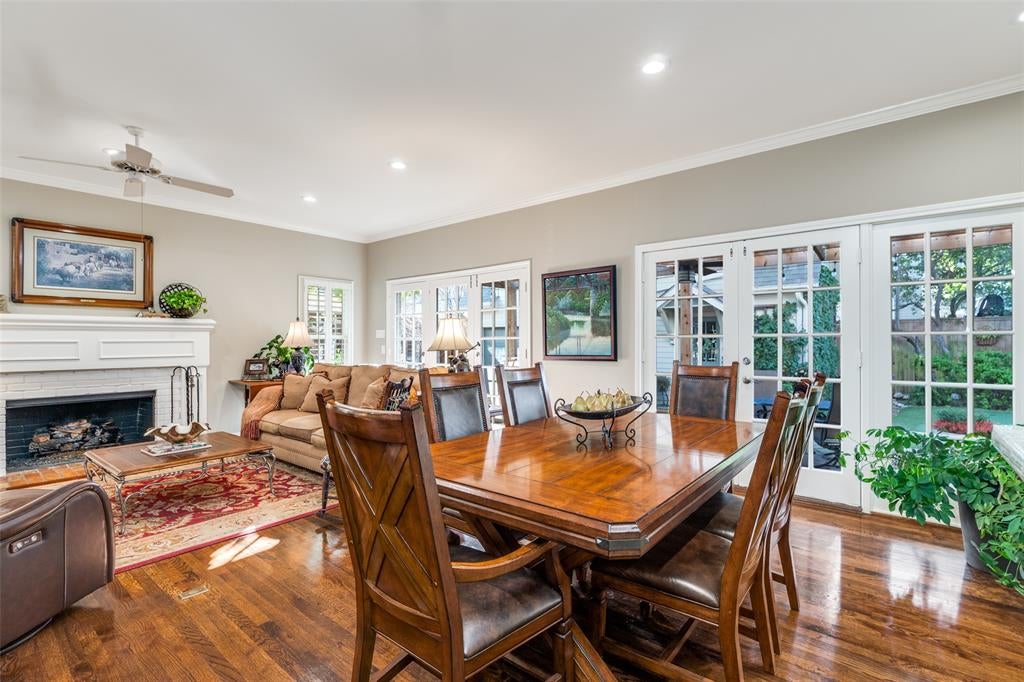
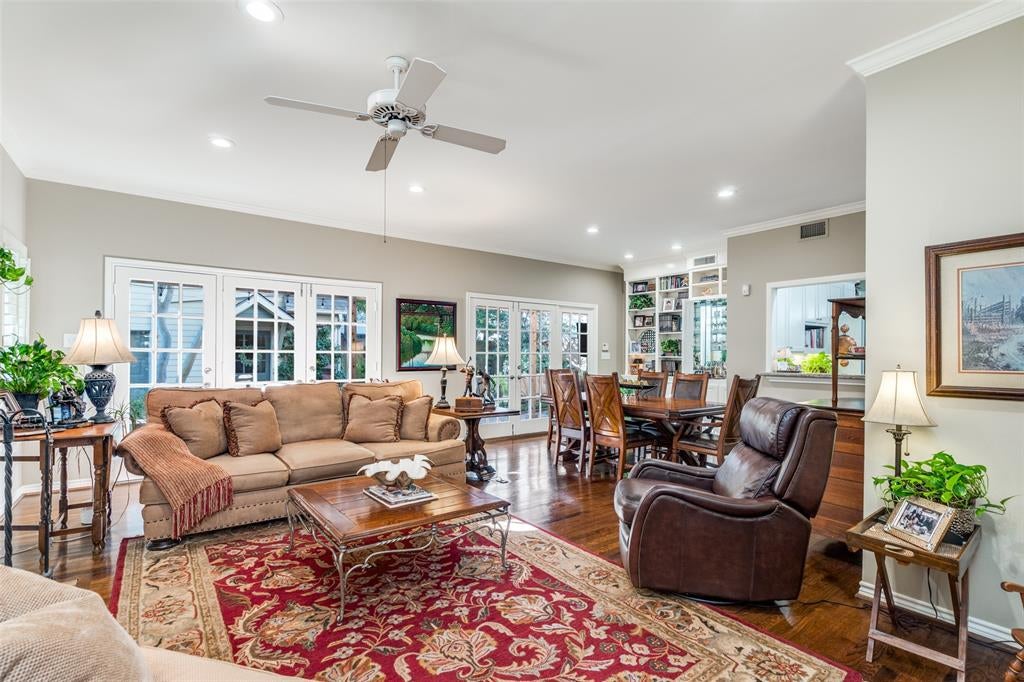
Discover a fantastic opportunity in the vibrant heart of Highland Park! This beautifully updated expanded Tudor home features four spacious bedrooms, each with walk-in closets, and three and a half stylishly remodeled bathrooms, all within an impressive 3,484 square feet (not including the 740SF in Quarters). Embracing the perfect mix of modern upgrades and classic charm, this residence showcases stunning crown molding, intricate stained-glass windows, and elegantly arched entryways. The vaulted ceilings enhance the open floor plan, flooding the living spaces with natural light. The gourmet kitchen is a chef’s dream, designed for both style and functionality—ideal for entertaining or casual meals. Step outside to find versatile living quarters above the separate garage, offering over 700 square feet of space, a full bath, and a kitchen—perfect for guests or extra living space. Downstairs, a large storage room with built-ins adds organization and efficiency. The beautifully landscaped private backyard features lush turf, a putting green, and an inviting outdoor seating area, complete with a built-in grill and fireplace under a new pergola—your personal oasis for relaxation and gatherings. Located on a sought-after lot in the French Streets, this exceptional property captures the essence of Highland Park living. Experience the perfect blend of sophistication and comfort—this home is a must-see! Buyer and Buyer Agent to Verify All Information
| a week ago | Listing updated with changes from the MLS® | |
| a week ago | Status changed to Pending | |
| 4 weeks ago | Listing first seen on site |

© 2020 North Texas Real Estate Information Systems. All rights reserved. Information is deemed reliable but is not guaranteed accurate by the MLS or NTREIS. The information being provided is for the consumer's personal, non-commercial use, and may not be reproduced, redistributed, or used for any purpose other than to identify prospective properties consumers may be interested in purchasing.
Last checked: 2026-08-03 05:46 PM CDT
Did you know? You can invite friends and family to your search. They can join your search, rate and discuss listings with you.