Save
Ask
Tour
Hide
Share
$1,050,000
19 Days On Site

312 Elliott Court
Cresson, TX76035

For Sale|Single Family Residence|Active
4
Beds
3
Total Baths
3
Full Baths
3,066
SqFt
$342
/SqFt
2024
Built
Subdivision:
Putteet Hill Add Ph 1
County:
Hood

Due to the health concerns created by Coronavirus we are offering personal 1-1 online video walkthough tours where possible.
312 Elliott Court312 Elliott Court312 Elliott Court312 Elliott Court
Save
Ask
Tour
Hide
Share

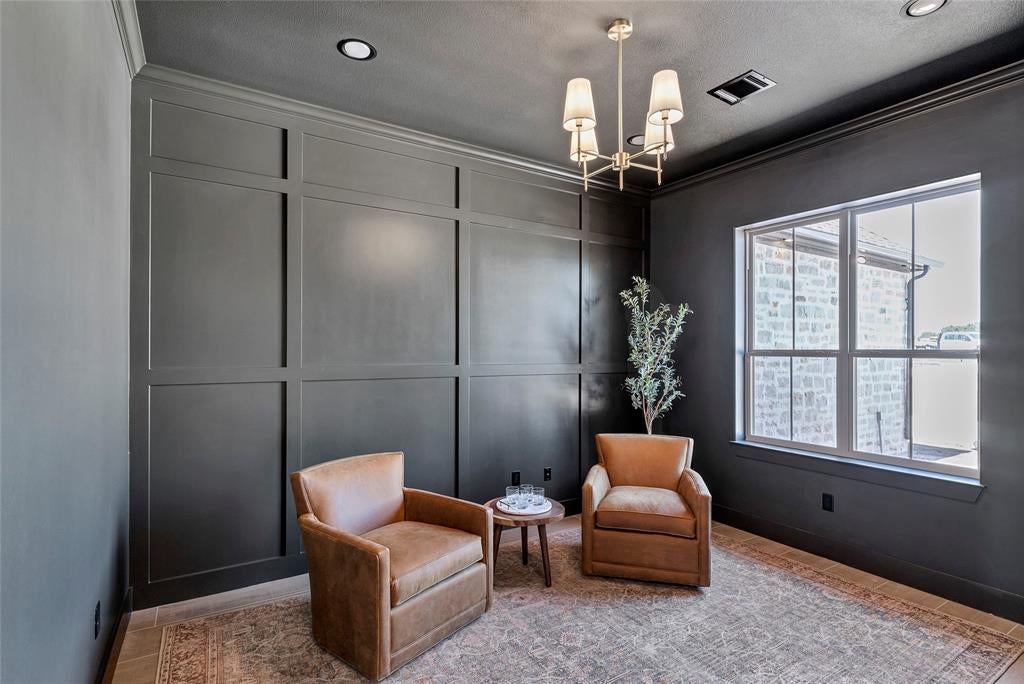
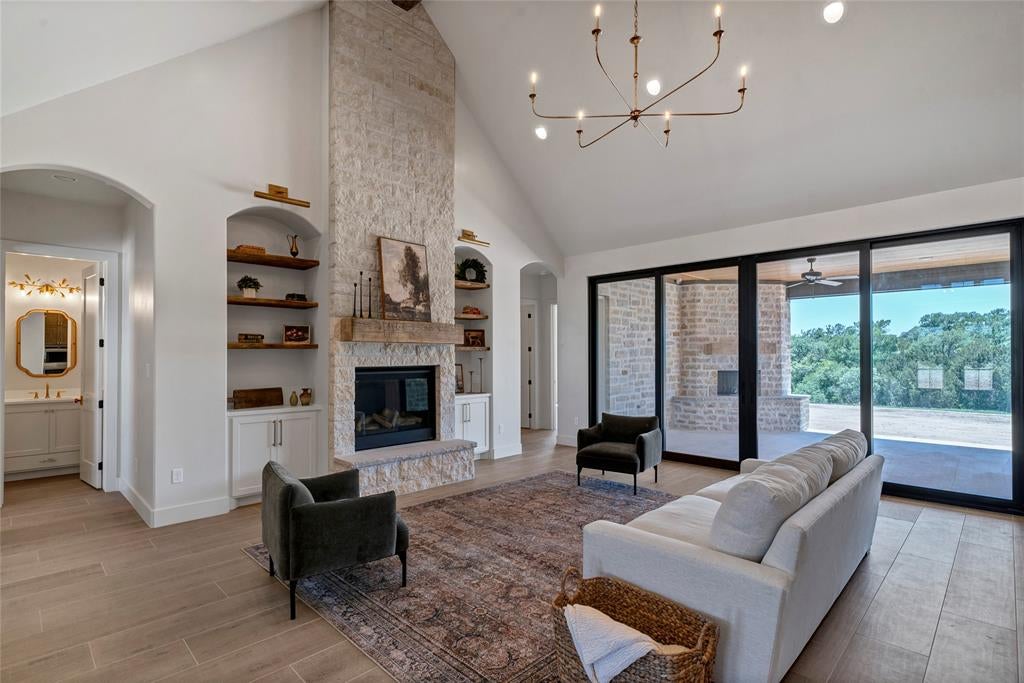
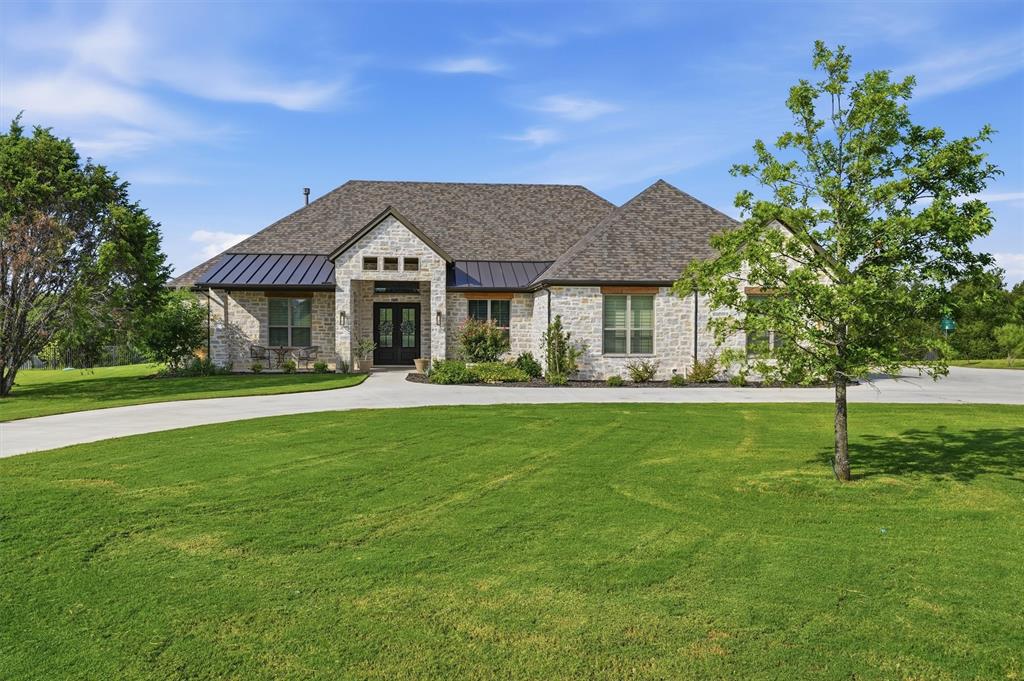
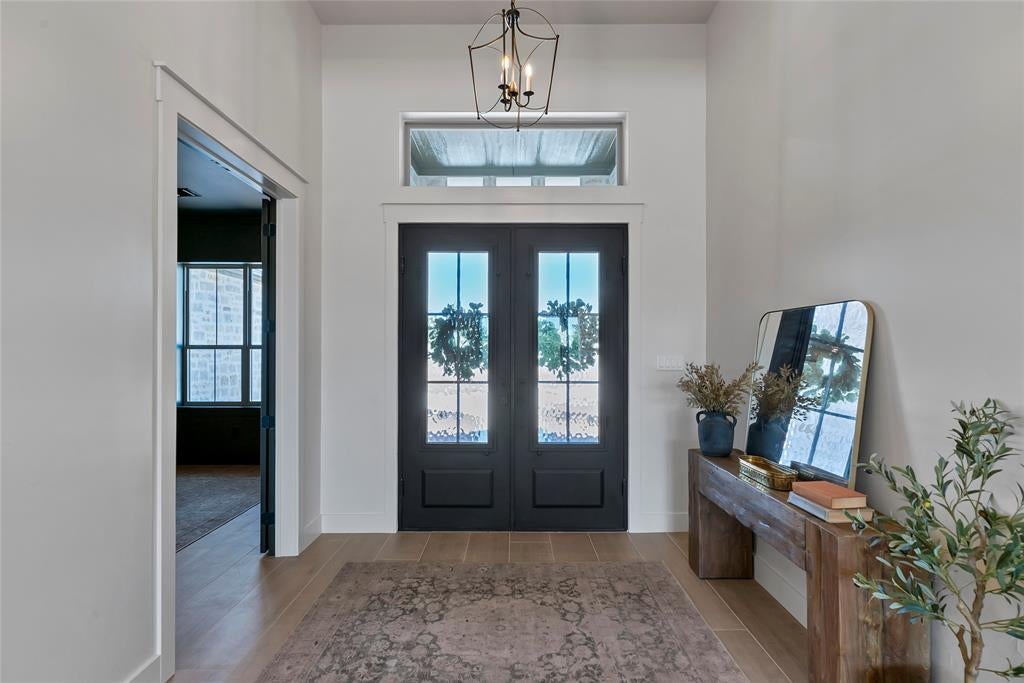
Luxury is more than the home itself—it's the land, the privacy, and the feeling you have when you pull into the driveway. Tucked away at the end of a quiet cul-de-sac, this all-stone custom home sits on a homesite that's becoming nearly impossible to find. The fenced backyard is framed by a peaceful treed buffer and creek, creating a level of privacy and tranquility that simply can't be replicated. Inside, the thoughtfully designed floor plan offers 4 bedrooms, 3 bathrooms, a dedicated study, and spacious living areas that balance elegance with everyday comfort. Outside, the outdoor kitchen, expansive patio, 3-car garage, circle driveway, and abundant guest parking make entertaining effortless. While the home is beautiful, it's the setting that truly sets this property apart. New homes can be built every day, but quiet cul-de-sac locations with a private wooded backdrop, creek, and room to breathe are incredibly rare. This isn't just a place to live—it's a place to slow down, gather with family, and enjoy the lifestyle you've worked so hard to create.

Save
Ask
Tour
Hide
Share
Listing Snapshot
Price 
$1,050,000
Days On Site 
19 Days
Bedrooms 
4
Inside Area (SqFt) 
3,066 sqft
Total Baths 
3
Full Baths 
3
Partial Baths 
N/A
Lot Size 
2.008 Acres
Year Built 
2024
MLS® Number 
21324515
Status 
Active
Property Tax 
$10,098
HOA/Condo/Coop Fees 
$83.33 monthly
Sq Ft Source 
N/A
Friends & Family
Recent Activity
6 days agoListing updated with changes from the MLS®
6 days agoStatus changed to Active
3 weeks agoListing first seen on site
General Features
Acres 
2.008
Attached Garage 
Yes
Foundation 
Slab
Garage 
Yes
Garage Spaces 
3
Levels 
One
Parking 
Additional ParkingCircular DrivewayConcreteOversizedAttached
Property Sub Type 
Single Family Residence
Security 
Gated CommunitySecurity Gate
Sewer 
Septic Tank
Special Circumstances 
Standard
Style 
Ranch
Utilities 
Cable AvailablePropaneUnderground Utilities
Water Source 
Well
Interior Features
Appliances 
RefrigeratorWater PurifierBuilt-In RefrigeratorDishwasherDisposalGas CooktopDouble OvenOtherWater Softener
Cooling 
Ceiling Fan(s)Central AirElectric
Fireplace 
Yes
Fireplace Features 
Family RoomGasLiving RoomOutsidePropaneWood Burning
Fireplaces 
2
Flooring 
Ceramic TileTile
Heating 
CentralElectricFireplace(s)Heat Pump
Interior 
Cathedral Ceiling(s)Double VanityOpen FloorplanPantryWired for Sound
Laundry Features 
Electric Dryer HookupWasher Hookup
Window Features 
Shutters
Save
Ask
Tour
Hide
Share
Exterior Features
Construction Details 
Stone
Exterior 
Rain GuttersLightingOutdoor KitchenPrivate YardOutdoor Grill
Fencing 
Back YardFencedPipeWrought Iron
Lot Features 
ClearedWooded
Roof 
CompositionMetal
Windows/Doors 
Shutters
Community Features
Association Dues 
1000
Community Features 
Gated
Financing Terms Available 
CashConventionalFHAVA Loan
HOA Fee Frequency 
Annually
School District 
Granbury ISD
Schools
School District
Granbury ISD
Elementary School
Acton
Middle School
Acton
High School
Granbury
Listing courtesy of Brandon McGraw of Granbury Realty, LLC [email protected]


© 2020 North Texas Real Estate Information Systems. All rights reserved. Information is deemed reliable but is not guaranteed accurate by the MLS or NTREIS. The information being provided is for the consumer's personal, non-commercial use, and may not be reproduced, redistributed, or used for any purpose other than to identify prospective properties consumers may be interested in purchasing.
Last checked: 2026-08-26 11:55 AM CDT

Neighborhood & Commute
Source: Walkscore
Save
Ask
Tour
Hide
Share