

906 Hardage LaneColleyville, TX76034
Due to the health concerns created by Coronavirus we are offering personal 1-1 online video walkthough tours where possible.
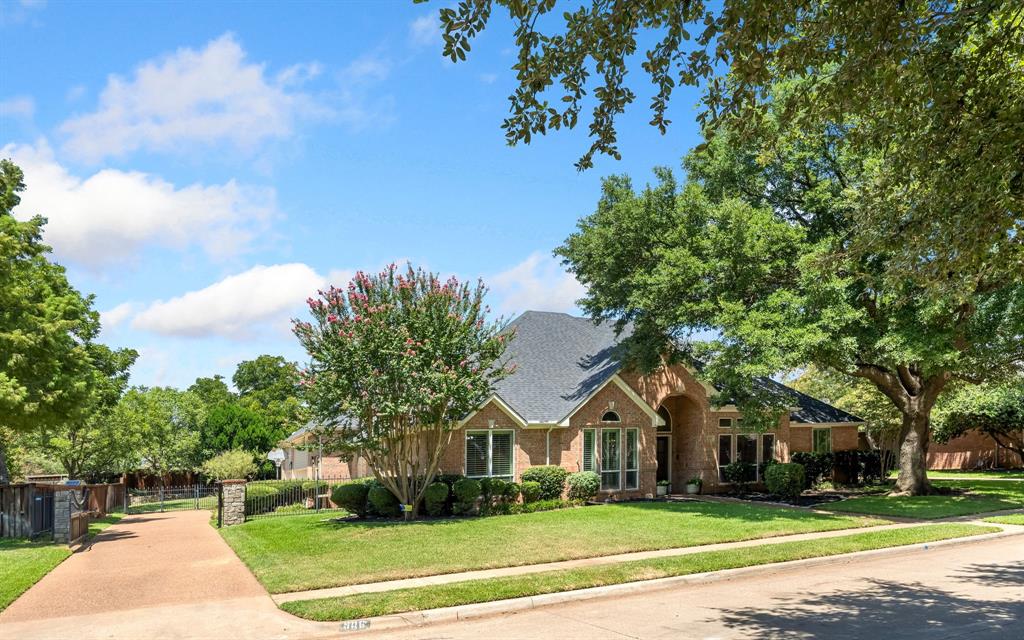
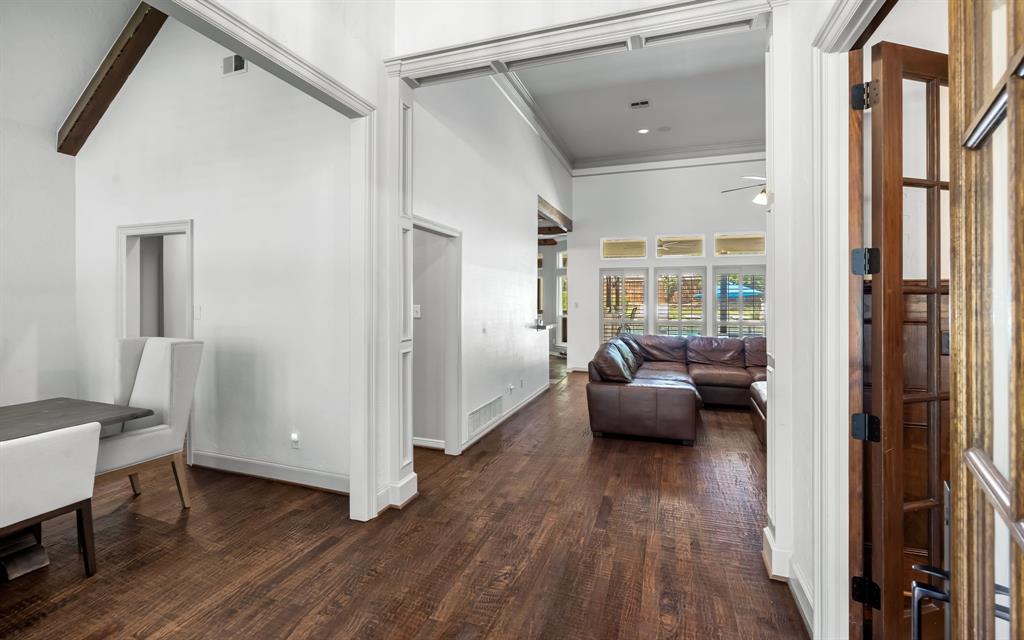
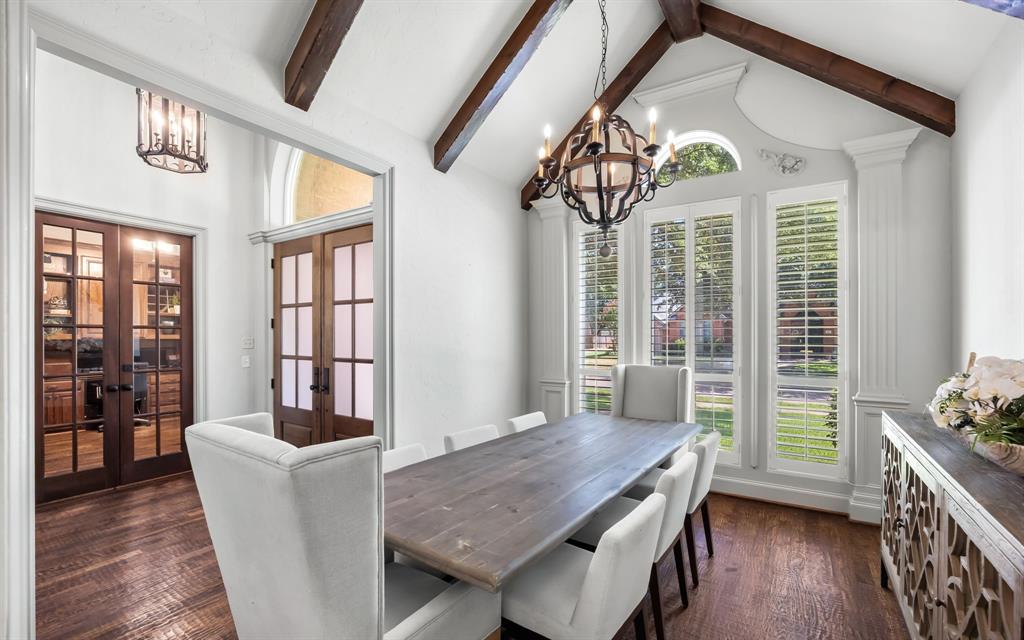
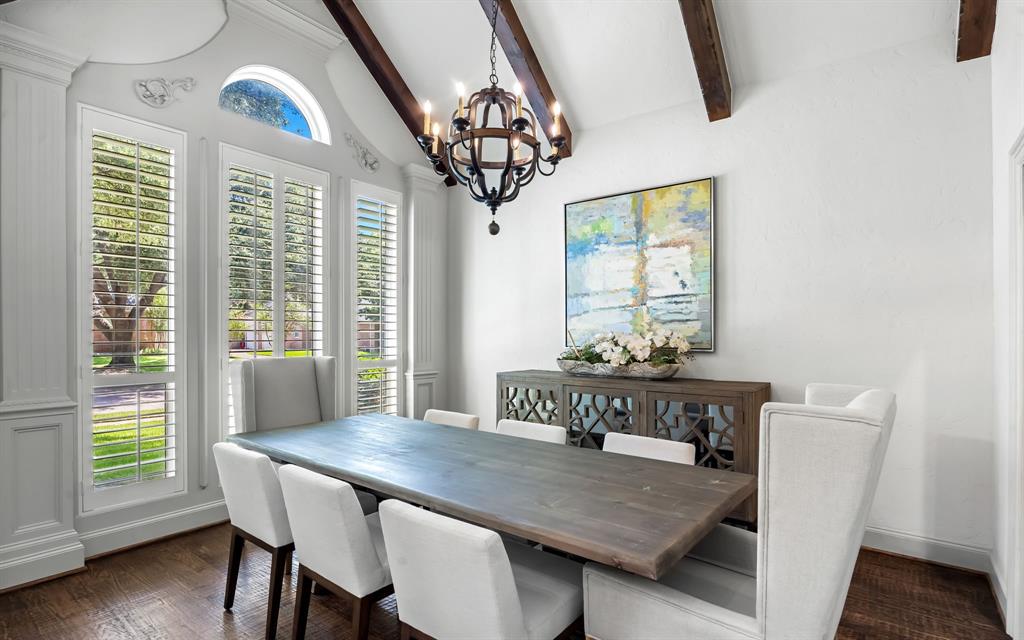
CALL FOR HIGHEST AND BEST OFFERS BY JULY 31 AT 8:30AM. Nestled on an oversized, exceptional lot in the heart of Colleyville, this home offers predominantly single story living with one room upstairs. Gated drive leads to an car oversized car garage, adding privacy and curb appeal. Mature trees shade the property and a NEW ROOF provides peace of mind for years to come. Inside the soaring ceilings and an abundance of windows fill the home with natural light. Beautiful exposed beams grace the dining space adding warmth & character. A striking fireplace anchors the family room as the central focal point, complemented by stately wood finishes. The gourmet kitchen is truly a chef's dream, featuring double ovens, gas cooktop, & an abundance of cabinets. A center prep island provides ample workspace. The kitchen opens seamlessly into the family room and breakfast nook, creating an inviting flow for everyday living & entertaining.The owner's suite offers a sitting area and completely renovated bath is a spa like sanctuary, showcasing a freestanding soaking tub & open shower with herringbone tile, designed end of day relaxation. Split vanities feature quartz countertops, updated lighting & mirrors. Custom walk in closets include built ins that cater to the organized, active adult. A spacious home office with tray ceilings and custom built ins provides plenty of room for 2 to work remotely. The secondary bath has also been renovated with subway tile, glass enclosed shower, quartz countertops. Stairs off the kitchen lead to the bonus room, ideal as a media, playroom, private guest suite, or home gym. All additional bedrooms are conveniently situated on the main level. The outdoor living offers a pool & hot tub serving as the centerpiece complete with a swim up table for gathering on warm TX days. The kitchen is equipped with Green Egg, grill, and mini fridge and seating invites friends & family to stay a while. Gather around the built in stone gas fire pit for cozy evenings.
| 5 days ago | Listing updated with changes from the MLS® | |
| 5 days ago | Status changed to Active Under Contract | |
| 6 days ago | Listing first seen on site |

© 2020 North Texas Real Estate Information Systems. All rights reserved. Information is deemed reliable but is not guaranteed accurate by the MLS or NTREIS. The information being provided is for the consumer's personal, non-commercial use, and may not be reproduced, redistributed, or used for any purpose other than to identify prospective properties consumers may be interested in purchasing.
Last checked: 2026-08-05 04:49 PM CDT
Did you know? You can invite friends and family to your search. They can join your search, rate and discuss listings with you.