Save
Ask
Tour
Hide
Share
$548,900
44 Days On Site

14 Winding Creek Trail
Garland, TX75043

For Sale|Single Family Residence|Active
4
Beds
4
Total Baths
4
Full Baths
3,682
SqFt
$149
/SqFt
1985
Built
Subdivision:
Club Crk
County:
Dallas

Due to the health concerns created by Coronavirus we are offering personal 1-1 online video walkthough tours where possible.
14 Winding Creek Trail14 Winding Creek Trail14 Winding Creek Trail14 Winding Creek Trail
Save
Ask
Tour
Hide
Share

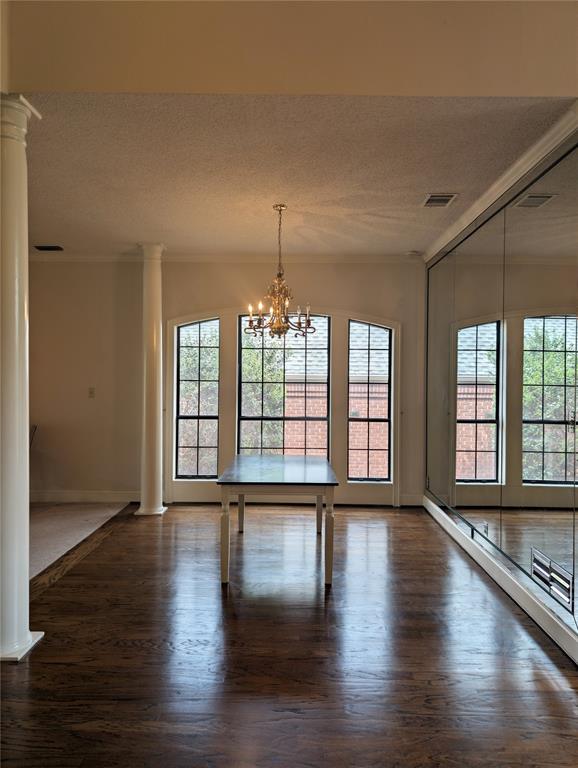
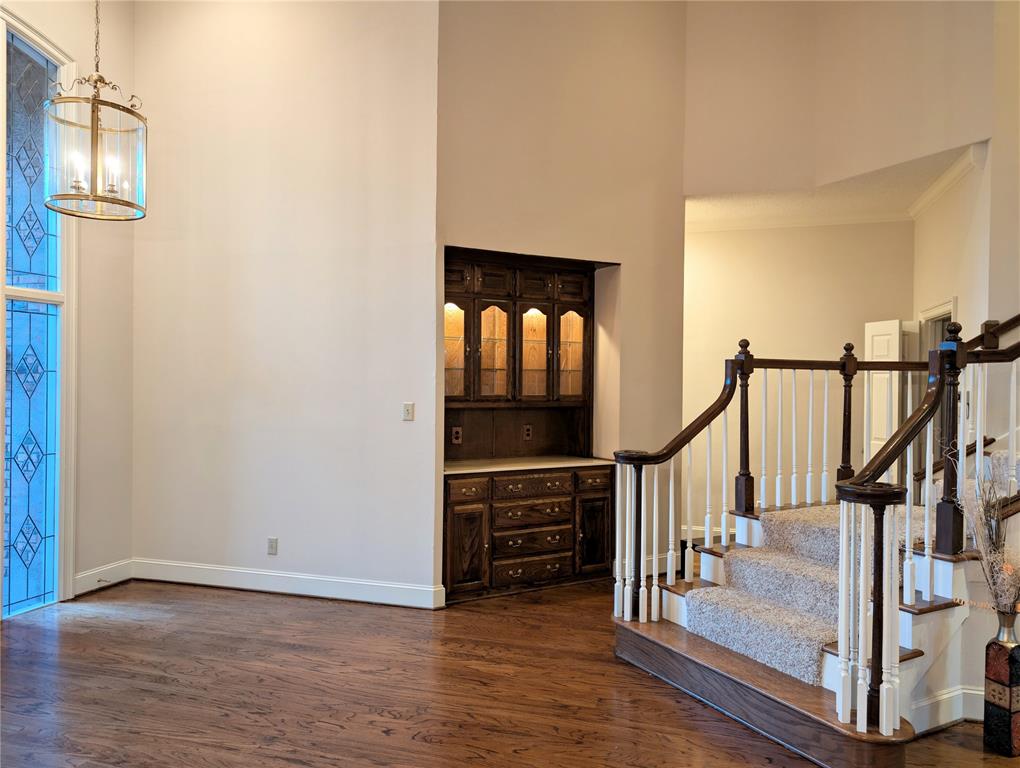
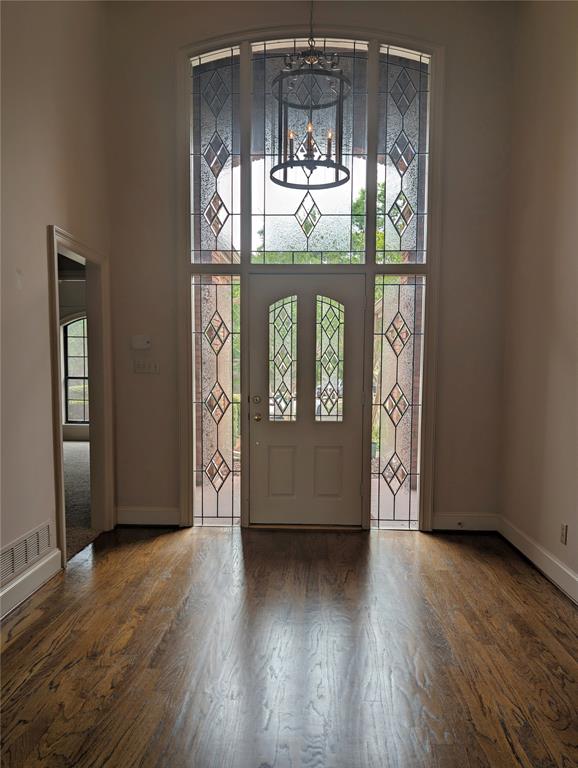
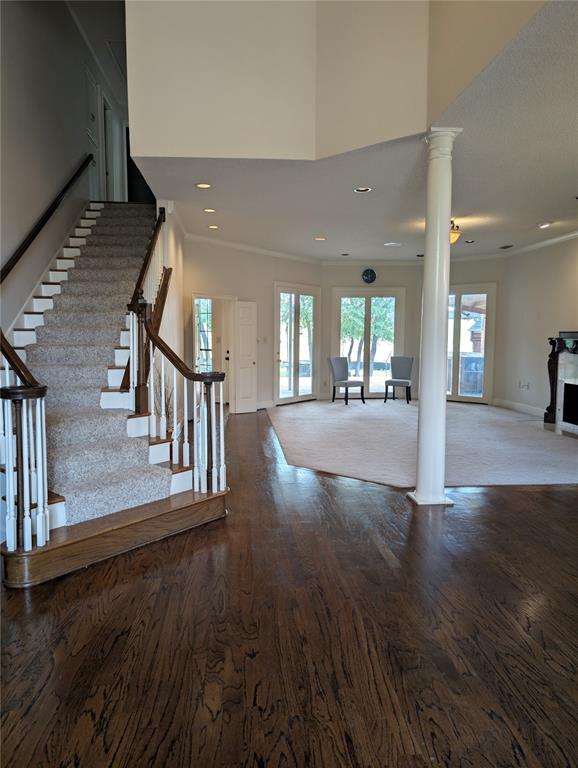
Just moments from the lake and nestled among winding roads and lush, rolling hills, this exceptional two-story home offers the perfect blend of luxury, comfort, and privacy. Featuring 4 spacious bedrooms, each with its own en-suite bath, this thoughtfully designed residence is ideal for both everyday living and entertaining. The main-level primary suite is a true retreat with a fireplace, an oversized custom walk-in closet, and a private dry sauna. The chef's kitchen is appointed with Jenn-Air appliances, self-cleaning double ovens, a built-in microwave, trash compactor, and a large walk-in pantry, all opening to the inviting family room with a cozy fireplace. A dedicated office with extensive built-in shelving provides the perfect work-from-home space. Upstairs, two generously sized bedroom suites and a walk-out landing overlook the beautifully landscaped backyard featuring a covered wood deck, pergola, built-in grill, and picnic area. Additional highlights include an oversized garage with a large storage room, skylights throughout, a spacious utility room with a sink, gutters with leaf guards, and abundant storage in every room. Extra on site and nearby guest parking, along with a friendly, welcoming neighborhood, complete this truly special property.

Save
Ask
Tour
Hide
Share
Listing Snapshot
Price 
$548,900
Days On Site 
44 Days
Bedrooms 
4
Inside Area (SqFt) 
3,682 sqft
Total Baths 
4
Full Baths 
4
Partial Baths 
N/A
Lot Size 
0.196 Acres
Year Built 
1985
MLS® Number 
21324682
Status 
Active
Property Tax 
$12,063
HOA/Condo/Coop Fees 
$45.83 monthly
Sq Ft Source 
N/A
Friends & Family
Recent Activity
2 weeks agoListing updated with changes from the MLS®
2 weeks agoPrice changed to $548,900
a month agoListing first seen on site
General Features
Acres 
0.196
Attached Garage 
Yes
Foundation 
Slab
Garage 
Yes
Garage Spaces 
2
Levels 
Two
Parking 
CoveredDirect AccessDrivewayGarage Door OpenerGarage Faces FrontGuestOff StreetOn SiteParking PadPavedPrivateAttached
Property Sub Type 
Single Family Residence
Sewer 
Public Sewer
Special Circumstances 
Standard
Style 
Traditional
Utilities 
Cable AvailableElectricity Available
Interior Features
Appliances 
Trash CompactorDishwasherDisposalElectric CooktopElectric OvenGas Water HeaterMicrowaveDouble OvenVented Exhaust Fan
Cooling 
Ceiling Fan(s)Central AirElectricRoof Turbine(s)
Fireplace 
Yes
Fireplace Features 
DenDouble SidedFamily RoomGas Log
Fireplaces 
2
Flooring 
CarpetCeramic TileHardwoodVinyl
Heating 
Exhaust FanCentral
Interior 
Cathedral Ceiling(s)ChandelierDouble VanityOtherPantryWalk-In Closet(s)
Laundry Features 
Gas Dryer HookupWasher Hookup
Window Features 
Skylight(s)Bay Window(s)
Bath-Full 
Dimensions - 14 x 14Level - First
Bedroom 
Dimensions - 13 x 15Level - First
Dining Room 
Dimensions - 13 x 11Level - First
Extra Strg Rm 
Dimensions - 16 x 5Level - First
Family Room 
Dimensions - 15 x 20Level - First
Kitchen 
Dimensions - 14 x 13Level - FirstFeatures - Breakfast Bar, Kitchen Island
Laundry 
Dimensions - 10 x 9Level - First
Living Room 
Dimensions - 21 x 25Level - First
Master Bedroom 
Dimensions - 21 x 18Level - FirstFeatures - Walk-In Closet(s)
Office 
Dimensions - 7 x 6Level - First
Save
Ask
Tour
Hide
Share
Exterior Features
Lot Features 
Wooded
Other Structures 
Pergola
Patio And Porch 
Covered
Roof 
Composition
Waterfront Features 
Ray Hubbard
Windows/Doors 
Skylight(s)Bay Window(s)
Community Features
Association Dues 
550
Financing Terms Available 
Conventional
HOA Fee Frequency 
Annually
School District 
Garland ISD
Schools
School District
Garland ISD
Elementary School
Choice Of School
Middle School
Choice Of School
High School
Choice Of School
Listing courtesy of Shakeel Zar of HSN Realty LLC [email protected]


© 2020 North Texas Real Estate Information Systems. All rights reserved. Information is deemed reliable but is not guaranteed accurate by the MLS or NTREIS. The information being provided is for the consumer's personal, non-commercial use, and may not be reproduced, redistributed, or used for any purpose other than to identify prospective properties consumers may be interested in purchasing.
Last checked: 2026-09-02 09:03 AM CDT

Neighborhood & Commute
Source: Walkscore
Save
Ask
Tour
Hide
Share