Save
Ask
Tour
Hide
Share
$825,000
8 Days On Site

8225 Bonny Bank
The Colony, TX75056

For Sale|Single Family Residence|Active
4
Beds
4
Total Baths
4
Full Baths
3,450
SqFt
$239
/SqFt
2018
Built
Subdivision:
The Gardens At Tribute Ph 2
County:
Denton

Due to the health concerns created by Coronavirus we are offering personal 1-1 online video walkthough tours where possible.
8225 Bonny Bank8225 Bonny Bank8225 Bonny Bank8225 Bonny Bank
Save
Ask
Tour
Hide
Share

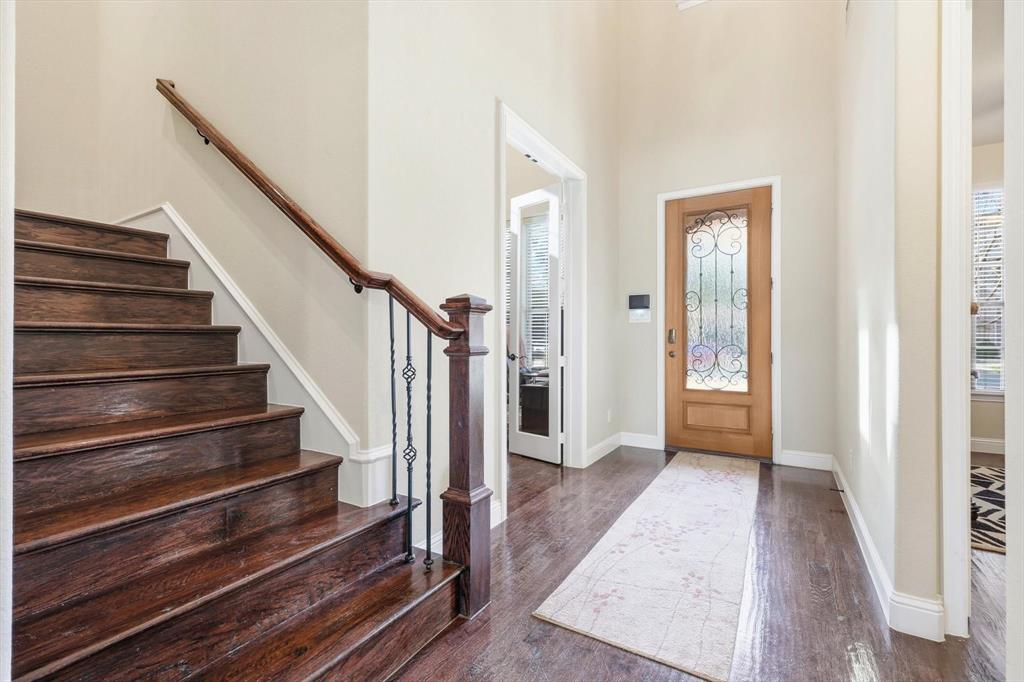
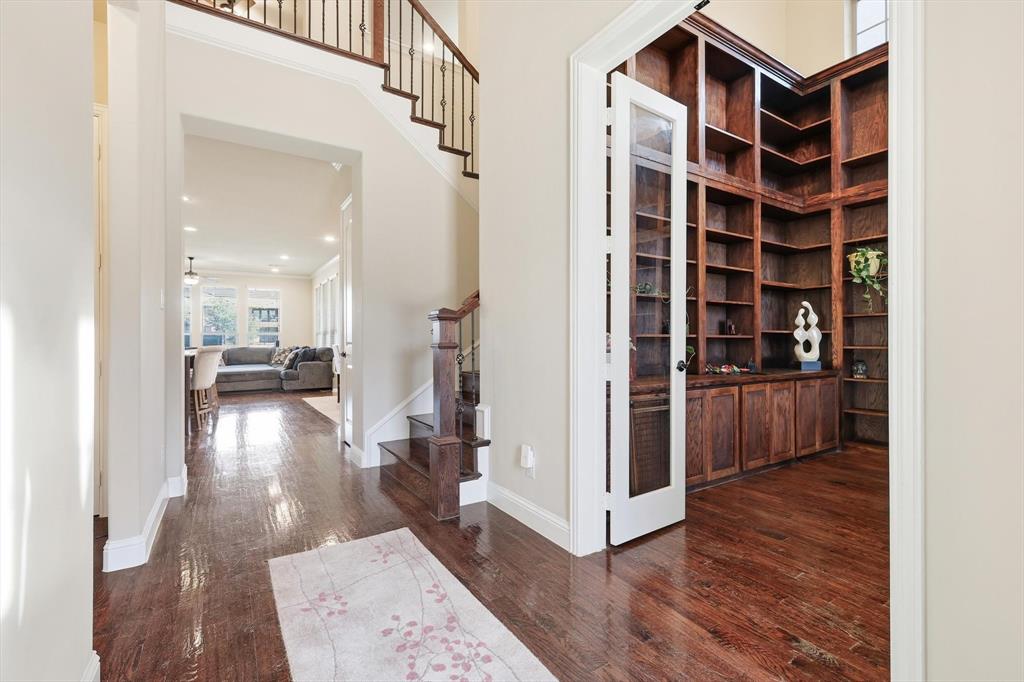
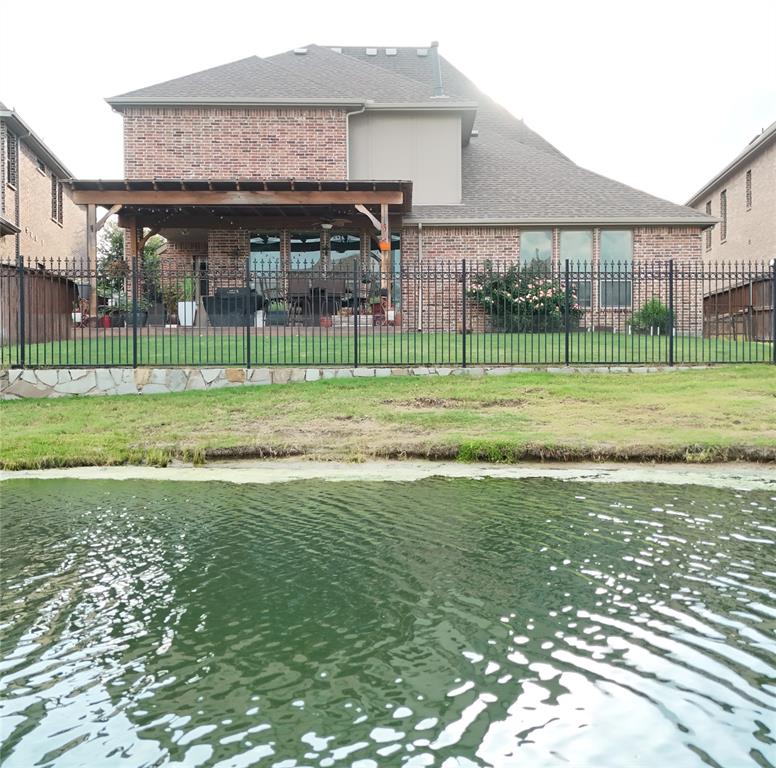
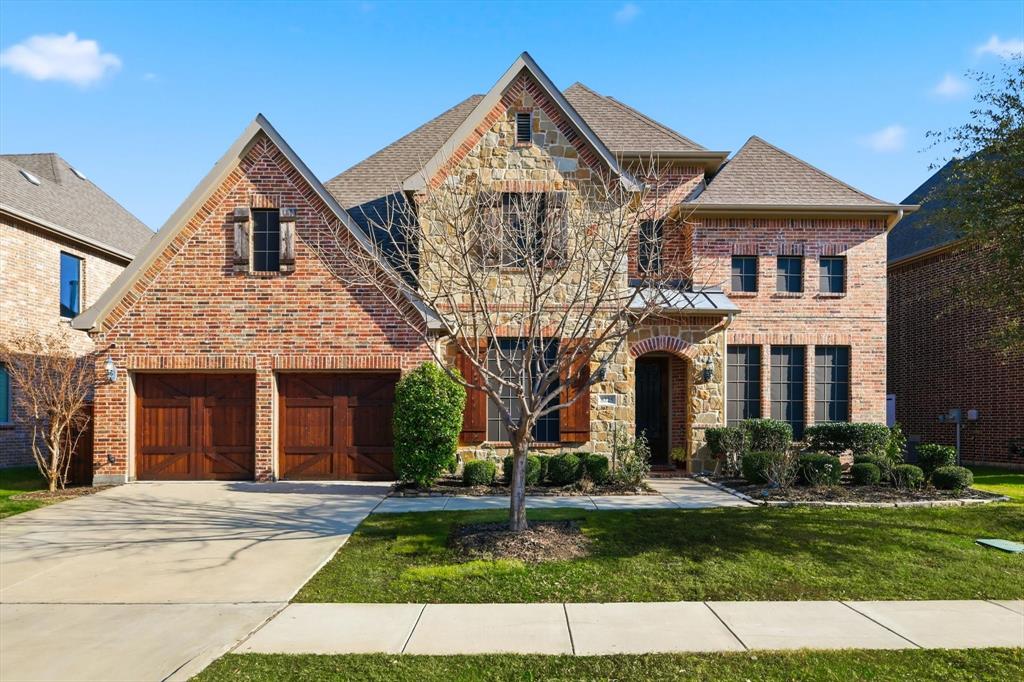
$10,000 BUYER INCENTIVE! Use to buy down your interest rate for a lower monthly payment, OR to paint the kitchen cabinets a stunning lighter shade of your choice! SELLER CONSIDERING ALL OFFERS! Wake up to resort-style living with TRANQUIL WATER VIEWS. Perfectly positioned in the premier lakeside golf community of The Tribute, this light-filled luxury home directly overlooks one of the neighborhood's scenic lochs with highly coveted NO DIRECT REAR NEIGHBORS. Designed for modern living, this 4-bed, 4-bath floor plan effortlessly blends remote work, entertaining, and multi-generational needs. Work from home in the private dedicated office, complete with custom floor-to-ceiling built-ins and rich hardwood floors. The sun-drenched, open-concept main floor seamlessly connects the living areas, framed by expansive windows capturing serene water backdrops. The spacious kitchen features an oversized center island, ceiling-height cabinetry, double ovens, a gas cooktop, and breakfast bar seating. Cozy elegance abounds with a unique dual-sided layout featuring two fireplaces—one anchoring the main living room and another gracing the charming dining room with its built-in buffet. The private primary retreat features separate vanities and a deep jetted tub. Perfect for multi-generational living or guests, the layout includes TWO full ensuite bedrooms (one on each level). Upstairs, an expansive family bonus room paired with a private guest wing provides endless flexibility. Step outside to your backyard oasis, featuring a large pergola-covered patio right on the canal edge—ideal for sunset entertaining or quiet mornings by the water. Enjoy miles of lakefront trails, 2 championship golf courses, resort pools, a splash pad, and private pickleball courts. Tour today!

Save
Ask
Tour
Hide
Share
Listing Snapshot
Price 
$825,000
Days On Site 
8 Days
Bedrooms 
4
Inside Area (SqFt) 
3,450 sqft
Total Baths 
4
Full Baths 
4
Partial Baths 
N/A
Lot Size 
0.164 Acres
Year Built 
2018
MLS® Number 
21324705
Status 
Active
Property Tax 
$15,939
HOA/Condo/Coop Fees 
$726 Semi-Annually
Sq Ft Source 
N/A
Friends & Family
Recent Activity
a week agoListing updated with changes from the MLS®
a week agoListing first seen on site
General Features
Acres 
0.164
Attached Garage 
Yes
Garage 
Yes
Garage Spaces 
2
Levels 
Two
Parking 
GarageGarage Door OpenerGarage Faces FrontAttached
Property Sub Type 
Single Family Residence
Security 
Security System LeasedSmoke Detector(s)
Sewer 
Public Sewer
Special Circumstances 
Standard
Style 
Traditional
Utilities 
Cable Available
Water Source 
Public
Interior Features
Appliances 
DishwasherDisposalElectric OvenGas CooktopMicrowaveDouble Oven
Cooling 
Ceiling Fan(s)Central AirElectric
Fireplace 
Yes
Fireplace Features 
Dining RoomGasLiving RoomGas Log
Fireplaces 
2
Flooring 
CarpetTileWood
Heating 
CentralNatural Gas
Interior 
Built-in FeaturesChandelierDouble VanityGranite CountersKitchen IslandOpen FloorplanPantryVaulted Ceiling(s)Walk-In Closet(s)High Speed Internet
Laundry Features 
Washer Hookup
Window Features 
Window Coverings
Bedroom 
Dimensions - 17 x 12Level - SecondFeatures - Ceiling Fan(s), Walk-In Closet(s)
Dining Room 
Dimensions - 16 x 11Level - First
Game Room 
Dimensions - 30 x 24Level - SecondFeatures - Ceiling Fan(s)
Kitchen 
Dimensions - 17 x 15Level - FirstFeatures - Breakfast Bar, Kitchen Island, Pantry
Laundry 
Dimensions - 6 x 6Level - First
Living Room 
Dimensions - 24 x 17Level - FirstFeatures - Ceiling Fan(s)
Master Bedroom 
Dimensions - 20 x 14Level - FirstFeatures - Ceiling Fan(s), Walk-In Closet(s)
Office 
Dimensions - 12 x 11Level - FirstFeatures - Ceiling Fan(s)
Save
Ask
Tour
Hide
Share
Exterior Features
Construction Details 
Brick
Exterior 
Rain Gutters
Fencing 
Back YardWrought Iron
Lot Features 
Interior LotLandscapedWaterfrontSubdivided
Patio And Porch 
CoveredPatio
Roof 
Composition
View 
Water
Waterfront 
Yes
Waterfront Features 
Canal Front
Waterview 
Water
Windows/Doors 
Window Coverings
Community Features
Association Dues 
726
Financing Terms Available 
CashConventionalFHAVA Loan
HOA Fee Frequency 
Semi-Annually
School District 
Little Elm ISD
Schools
School District
Little Elm ISD
Elementary School
Prestwick
Middle School
Lowell Strike
High School
Little Elm
Listing courtesy of Tammy Watson of Keller Williams Realty DPR [email protected]


© 2020 North Texas Real Estate Information Systems. All rights reserved. Information is deemed reliable but is not guaranteed accurate by the MLS or NTREIS. The information being provided is for the consumer's personal, non-commercial use, and may not be reproduced, redistributed, or used for any purpose other than to identify prospective properties consumers may be interested in purchasing.
Last checked: 2026-07-16 08:28 PM CDT

Neighborhood & Commute
Source: Walkscore
Save
Ask
Tour
Hide
Share