

4114 Leadville PlaceAddison, TX75001
Due to the health concerns created by Coronavirus we are offering personal 1-1 online video walkthough tours where possible.
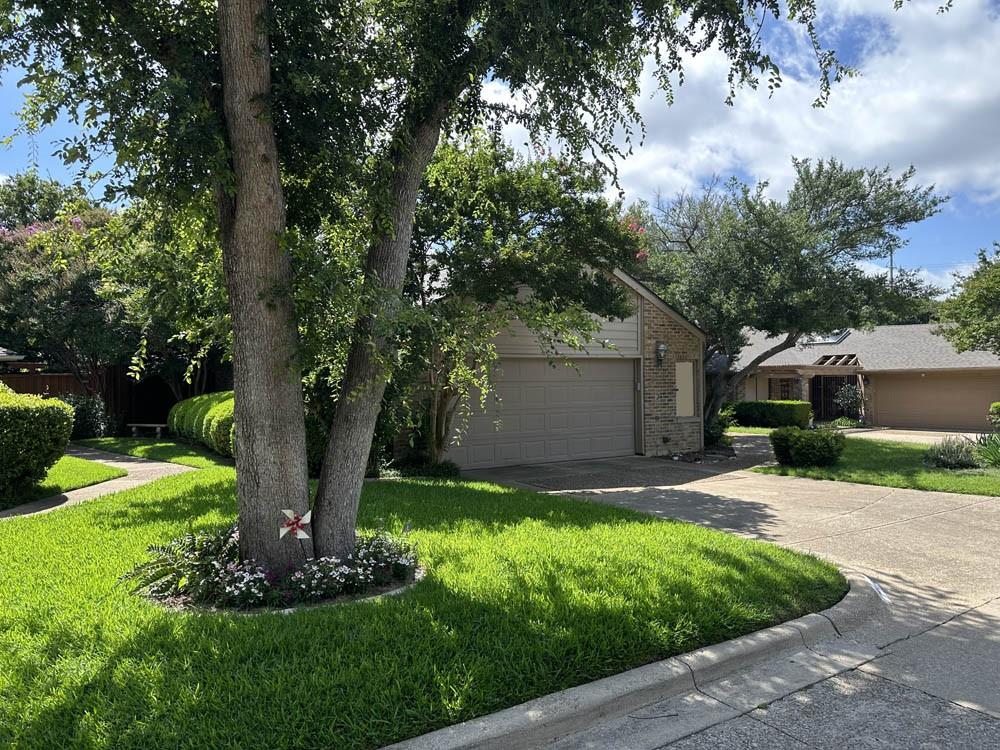
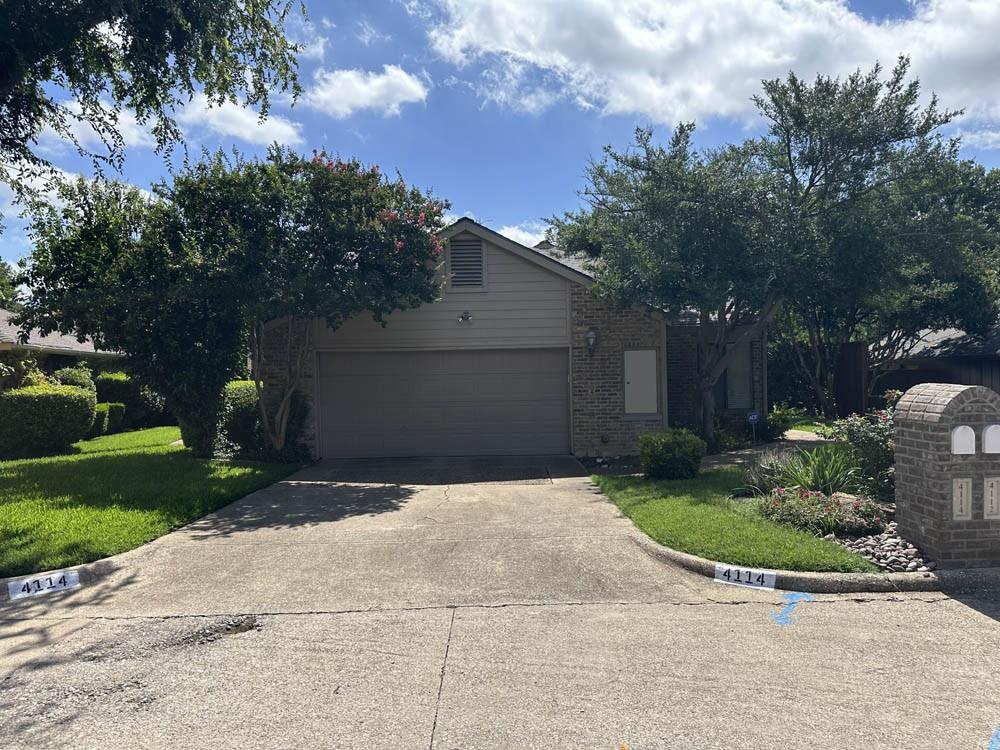
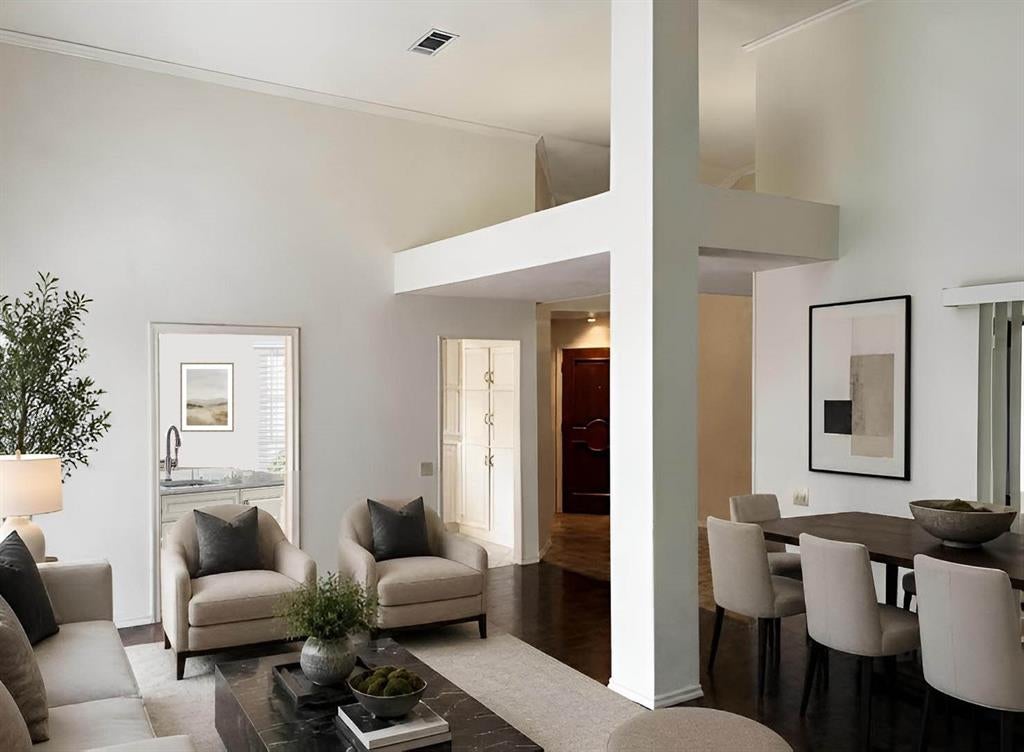
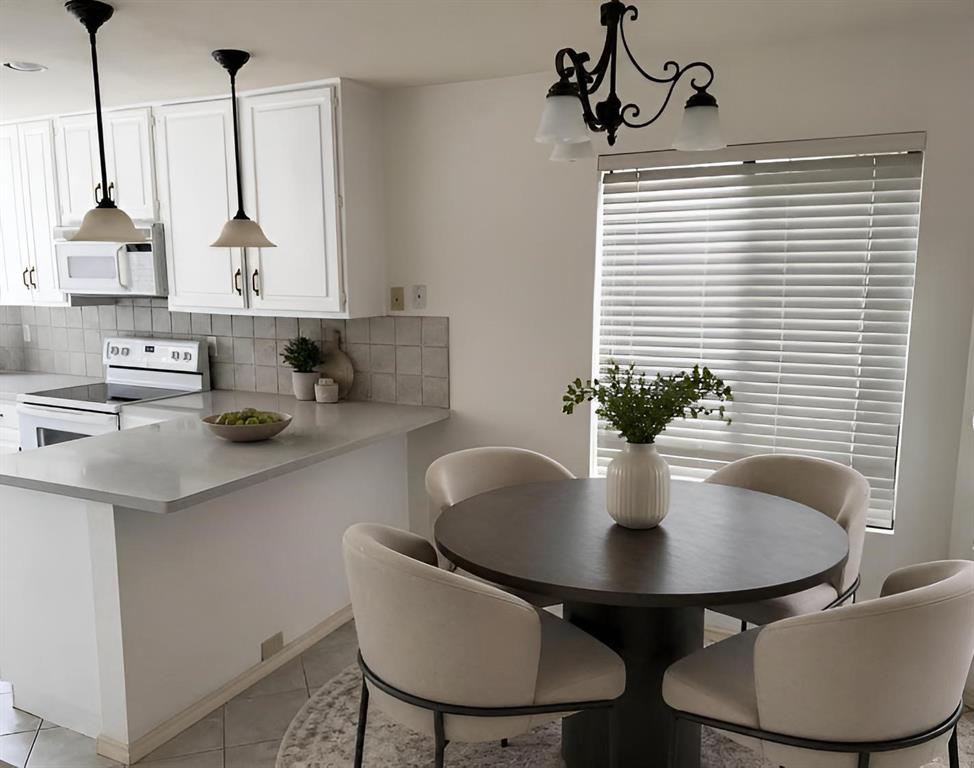
Welcome home to this move-in ready, one-story gem nestled on a private cul-de-sac premium lot in one of Addison's most sought-after neighborhoods with direct private access to the new Addison Park and greenbelt trail right from your backyard. A new roof installed in February, 2026 provides valuable peace of mind. This light-filled home features soaring vaulted ceilings & rich hardwood floors. The spacious living room offers a warm & inviting atmosphere centered around a cozy wood-burning fireplace, while the open layout flows seamlessly into your private backyard deck and outdoor living spaces. The spacious primary suite provides a relaxing retreat with high ceilings, expansive closet and plenty of room to unwind. Step outside to enjoy an enclosed patio perfect for morning coffee, outdoor entertaining, or simply enjoying the peaceful views. This home offers the perfect combination of location, lifestyle, privacy, thoughtful updates, & exclusive access to the Addison Athletic Club.
| 4 days ago | Listing updated with changes from the MLS® | |
| 2 months ago | Price changed to $499,000 | |
| 2 months ago | Listing first seen on site |

© 2020 North Texas Real Estate Information Systems. All rights reserved. Information is deemed reliable but is not guaranteed accurate by the MLS or NTREIS. The information being provided is for the consumer's personal, non-commercial use, and may not be reproduced, redistributed, or used for any purpose other than to identify prospective properties consumers may be interested in purchasing.
Last checked: 2026-09-16 09:28 PM CDT
Did you know? You can invite friends and family to your search. They can join your search, rate and discuss listings with you.