

5029 Magnolia CircleAddison, TX75001
Due to the health concerns created by Coronavirus we are offering personal 1-1 online video walkthough tours where possible.
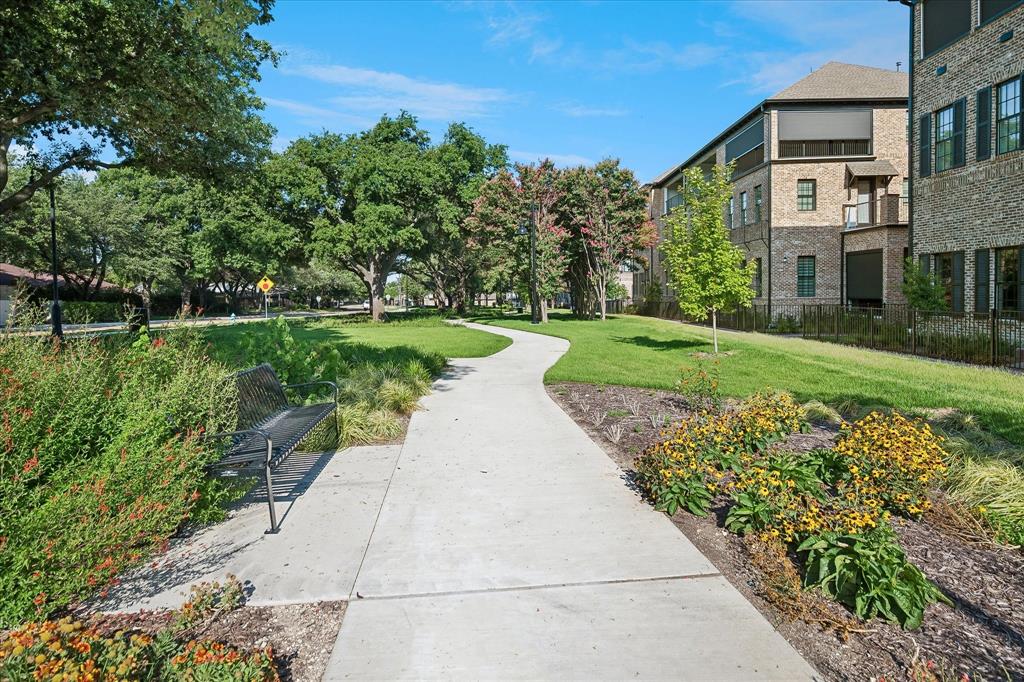
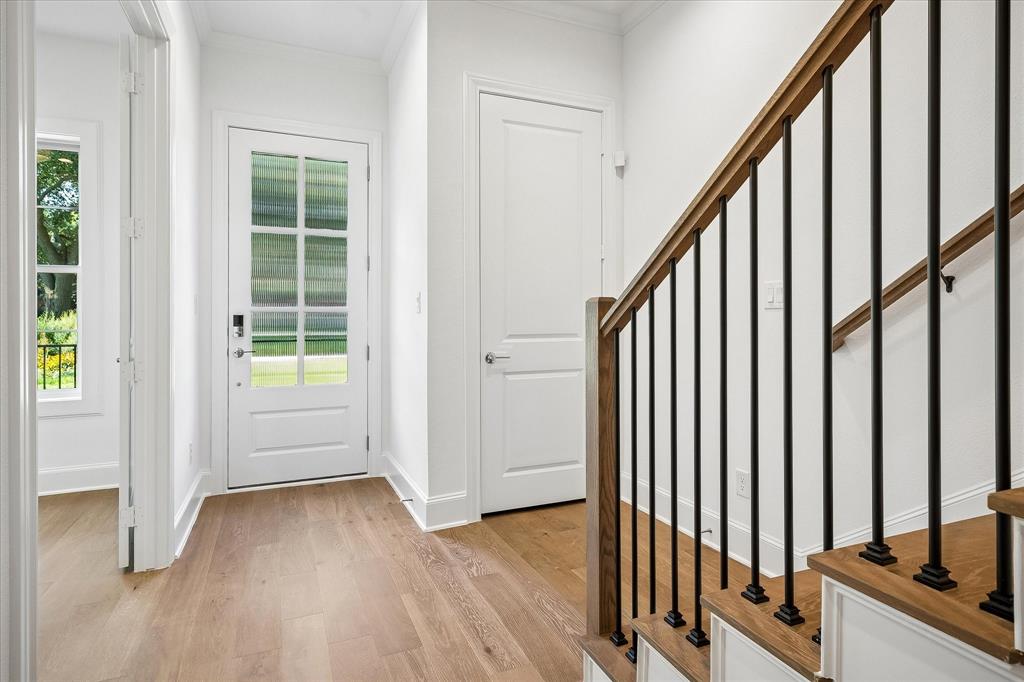
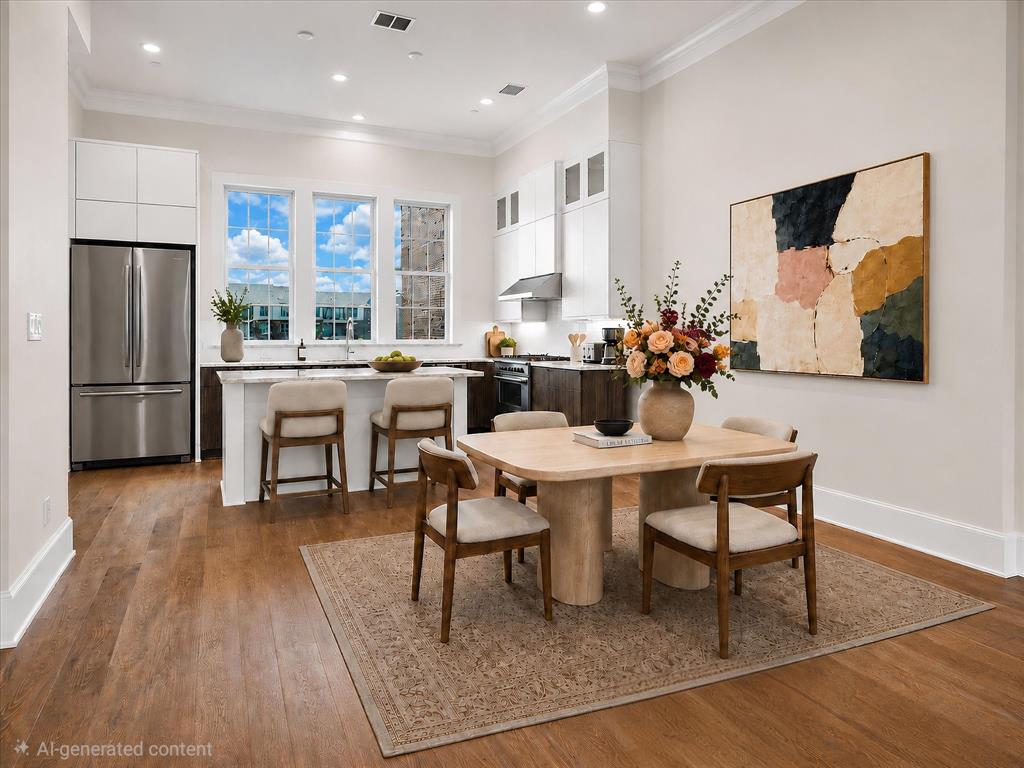
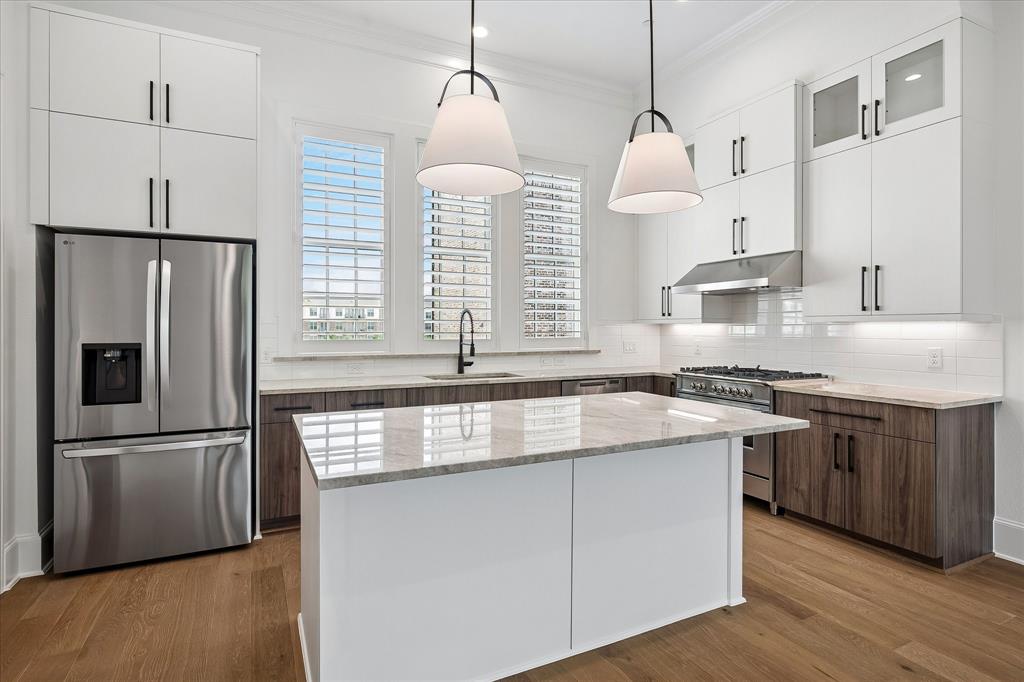
Experience elevated living in the heart of Addison Grove, where contemporary luxury meets exceptional convenience. This stunning new-construction three-story townhome offers 2,154 square feet of thoughtfully designed living space with 3 spacious bedrooms, 3.5 baths, & premium designer finishes throughout. Step inside to discover gorgeous wood flooring, soaring 12-foot ceilings, impressive 8-foot doors, and an open-concept layout filled with natural light. The gourmet kitchen is beautifully appointed with Fisher & Paykel stainless steel appliances, Taj-mahal countertops, soft-close cabinetry, and abundant storage, making it ideal for both everyday living and entertaining. The expansive living & dining areas flow seamlessly to a private covered balcony through dramatic 10-foot sliding glass doors, creating the perfect indoor-outdoor lifestyle while overlooking peaceful green space. Upstairs, the luxurious primary suite features a vaulted ceiling, spa-inspired bath with dual vanities, oversized walk-in shower, designer finishes. Each secondary bedroom includes its own ensuite bath, offering comfort and privacy for guests or flexible living arrangements. Addl. features include a smart home system, wired sound-data connections, energy-efficient const., rear-entry two car garage, & low-maintenance living with HOA-covered front yard maintenance. Gorgeous plantation shutters, designer lighting, brand new stainless refrigerator, wine chiller and washer and dryer are all provided. Located in the Addison lifestyle corridor, this home places you just minutes from the DNT, premier shopping, renowned restaurants, The Addison Athletic Club, parks, & miles of nearby trails. Enjoy easy access to both Love Field & DFW International Airport, making commuting & travel effortless. Experience a true lock & leave lifestyle plus incredible walkability in one of North Dallas' most desirable communities!
| 2 weeks ago | Listing updated with changes from the MLS® | |
| 2 weeks ago | Status changed to Pending | |
| 3 weeks ago | Listing first seen on site |

© 2020 North Texas Real Estate Information Systems. All rights reserved. Information is deemed reliable but is not guaranteed accurate by the MLS or NTREIS. The information being provided is for the consumer's personal, non-commercial use, and may not be reproduced, redistributed, or used for any purpose other than to identify prospective properties consumers may be interested in purchasing.
Last checked: 2026-08-02 08:35 PM CDT