Save
Ask
Tour
Hide
Share
$675,000
4 Days On Site

4797 Red Oak Circle
Aubrey, TX76227

For Sale|Single Family Residence|Active Under Contract
4
Beds
3
Total Baths
2
Full Baths
1
Partial Bath
2,218
SqFt
$304
/SqFt
1997
Built
Subdivision:
Hidden Oaks Add
County:
Denton

Due to the health concerns created by Coronavirus we are offering personal 1-1 online video walkthough tours where possible.
4797 Red Oak Circle4797 Red Oak Circle4797 Red Oak Circle4797 Red Oak Circle
Save
Ask
Tour
Hide
Share

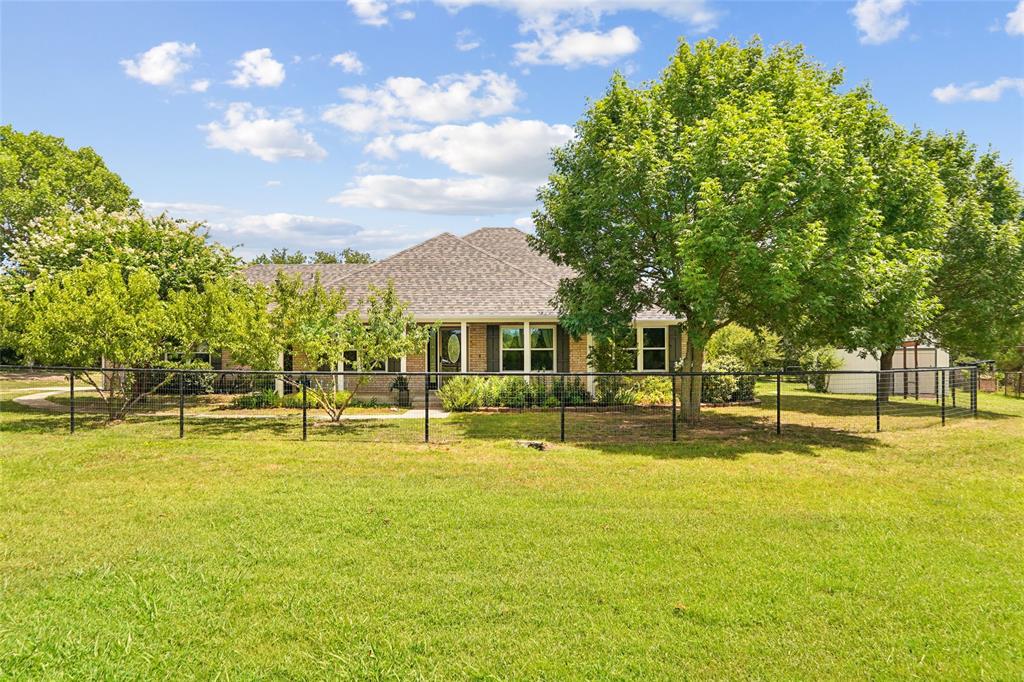
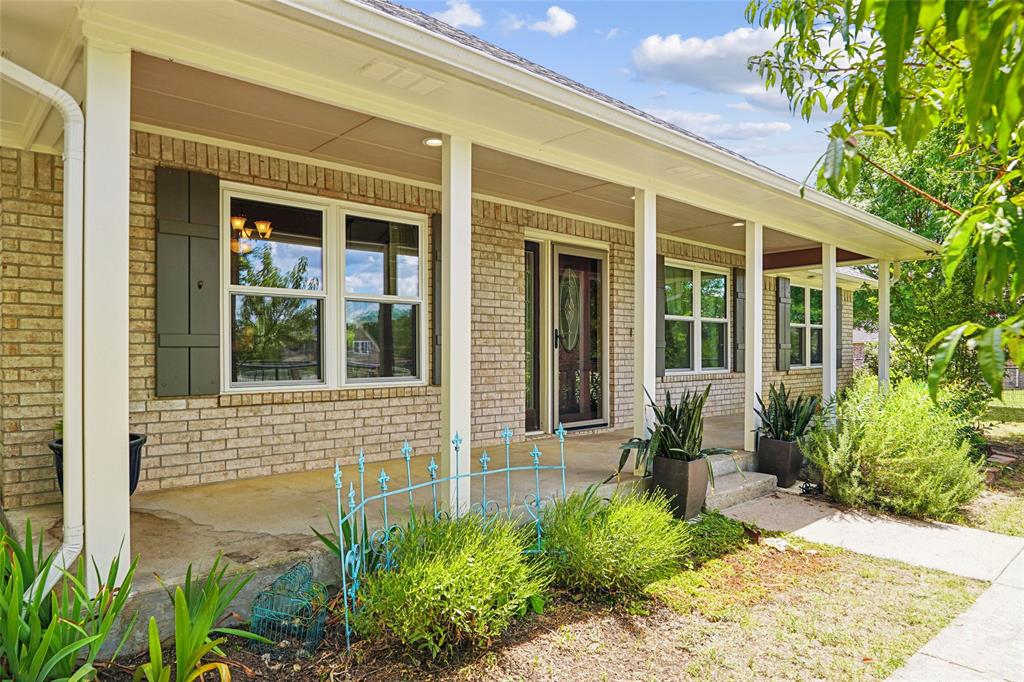
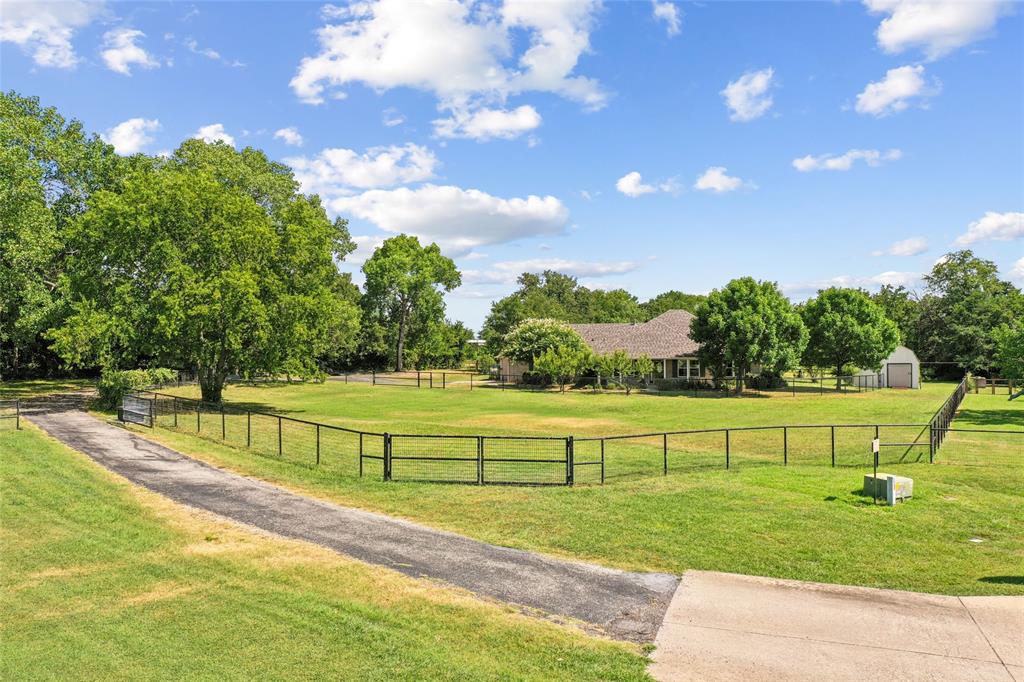
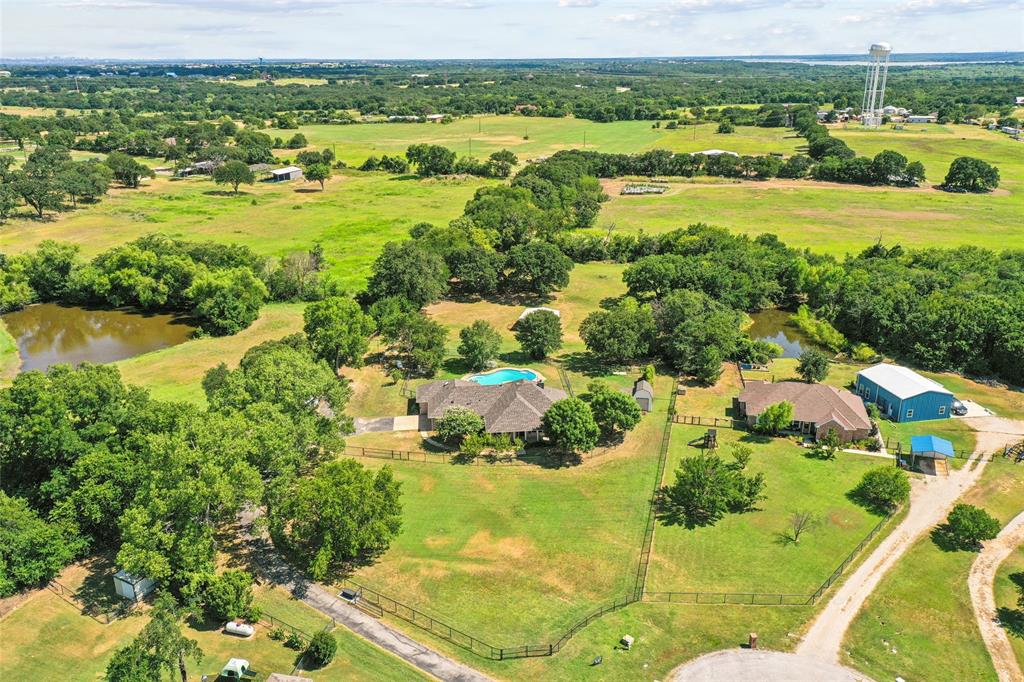
Enjoy peaceful country living on 2.69 acres at the end of a quiet cul-de-sac, while still being conveniently close to town. This 2,218 sq. ft. home offers 4 bedrooms, 2.5 bathrooms, soaring ceilings, and a cozy fireplace in the living room. The spacious primary suite features a large walk-in closet, separate soaking tub, and oversized walk-in shower. Outside, you'll find an inground pool, perimeter fencing with gated entry, a workshop with covered porch, additional storage shed, and a loafing barn—ideal for hobbies, animals, or extra storage. A rare combination of privacy, functionality, and country charm in a highly desirable setting.

Save
Ask
Tour
Hide
Share
Listing Snapshot
Price 
$675,000
Days On Site 
4 Days
Bedrooms 
4
Inside Area (SqFt) 
2,218 sqft
Total Baths 
3
Full Baths 
2
Partial Baths 
1
Lot Size 
2.693 Acres
Year Built 
1997
MLS® Number 
21324924
Status 
Active Under Contract
Property Tax 
$8,599
HOA/Condo/Coop Fees 
N/A
Sq Ft Source 
N/A
Friends & Family
Recent Activity
20 hours agoListing updated with changes from the MLS®
yesterdayStatus changed to Active Under Contract
5 days agoListing first seen on site
General Features
Acres 
2.693
Attached Garage 
Yes
Foundation 
Slab
Garage 
Yes
Garage Spaces 
2
Levels 
One
Parking 
GarageAttached
Property Sub Type 
Single Family Residence
Sewer 
Septic Tank
Special Circumstances 
Standard
Utilities 
Cable AvailableElectricity ConnectedPropane
Interior Features
Appliances 
DishwasherDisposalElectric CooktopMicrowaveDouble Oven
Cooling 
Central Air
Fireplace 
Yes
Fireplace Features 
Living RoomGas Log
Fireplaces 
1
Flooring 
CarpetTileVinyl
Heating 
Central
Interior 
Kitchen IslandWalk-In Closet(s)High Speed Internet
Bath-Full 
Dimensions - 8 x 7Level - First
Bedroom 
Dimensions - 11 x 9Level - First
Dining Room 
Dimensions - 17 x 12Level - First
Kitchen 
Dimensions - 12 x 13Level - FirstFeatures - Pantry
Laundry 
Dimensions - 7 x 9Level - First
Living Room 
Dimensions - 17 x 21Level - First
Master Bathroom 
Dimensions - 10 x 15Level - First
Master Bedroom 
Dimensions - 14 x 17Level - FirstFeatures - Walk-In Closet(s)
Save
Ask
Tour
Hide
Share
Exterior Features
Fencing 
Chain LinkPipe
Lot Features 
Wooded
Other Structures 
Shed(s)
Patio And Porch 
CoveredPatio
Pool Features 
In Ground
Roof 
Composition
Community Features
Financing Terms Available 
CashConventional
School District 
Aubrey ISD
Schools
School District
Aubrey ISD
Elementary School
Hl Brockett
Middle School
Aubrey
High School
Aubrey
Listing courtesy of JUSTIN NEWLAND of Newland Real Estate, Inc. [email protected]


© 2020 North Texas Real Estate Information Systems. All rights reserved. Information is deemed reliable but is not guaranteed accurate by the MLS or NTREIS. The information being provided is for the consumer's personal, non-commercial use, and may not be reproduced, redistributed, or used for any purpose other than to identify prospective properties consumers may be interested in purchasing.
Last checked: 2026-07-21 12:37 PM CDT

Neighborhood & Commute
Source: Walkscore
Save
Ask
Tour
Hide
Share