

708 Bluestem DriveAubrey, TX76227
Due to the health concerns created by Coronavirus we are offering personal 1-1 online video walkthough tours where possible.
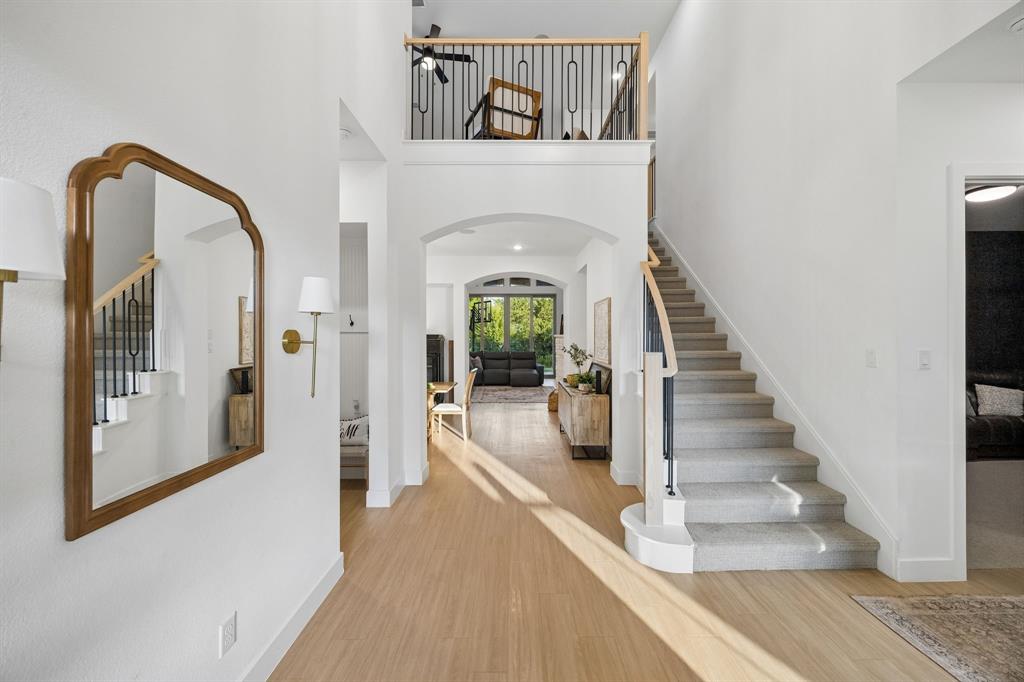
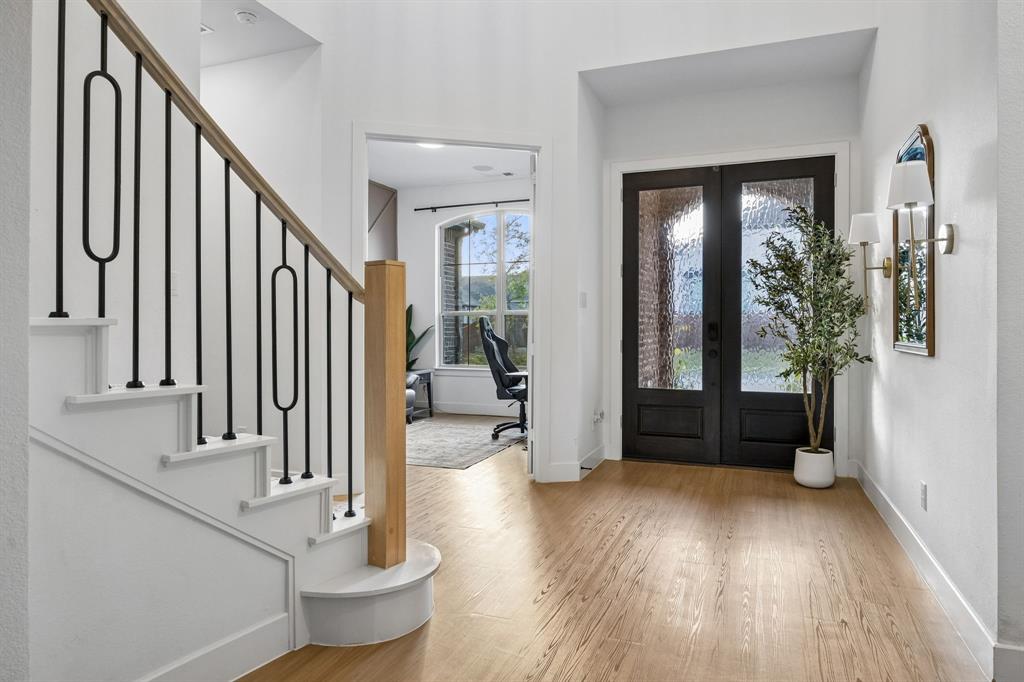
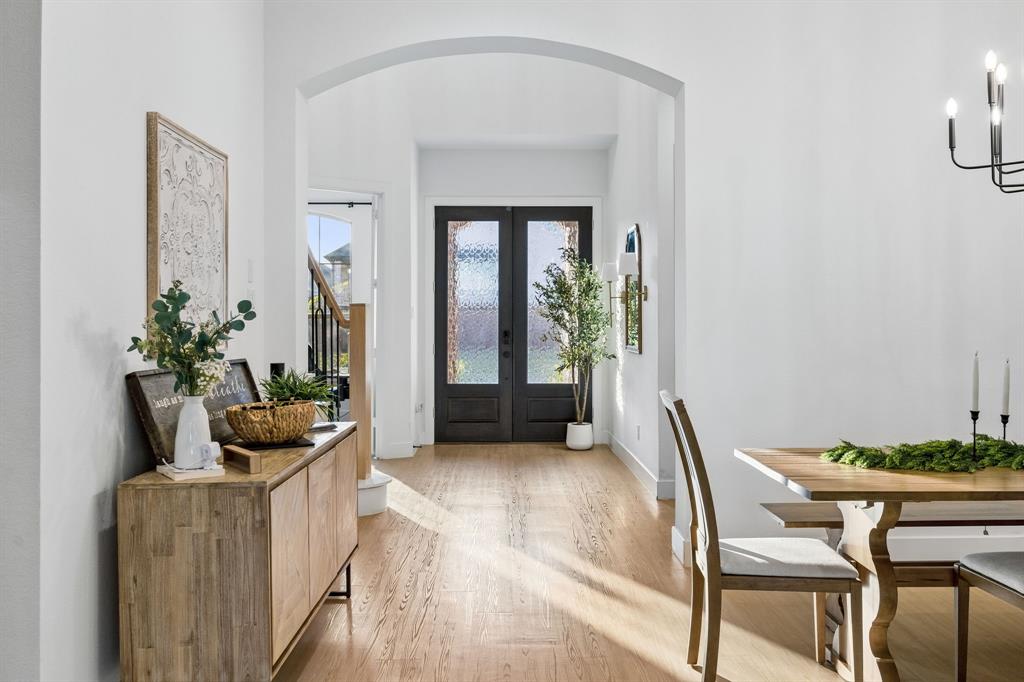
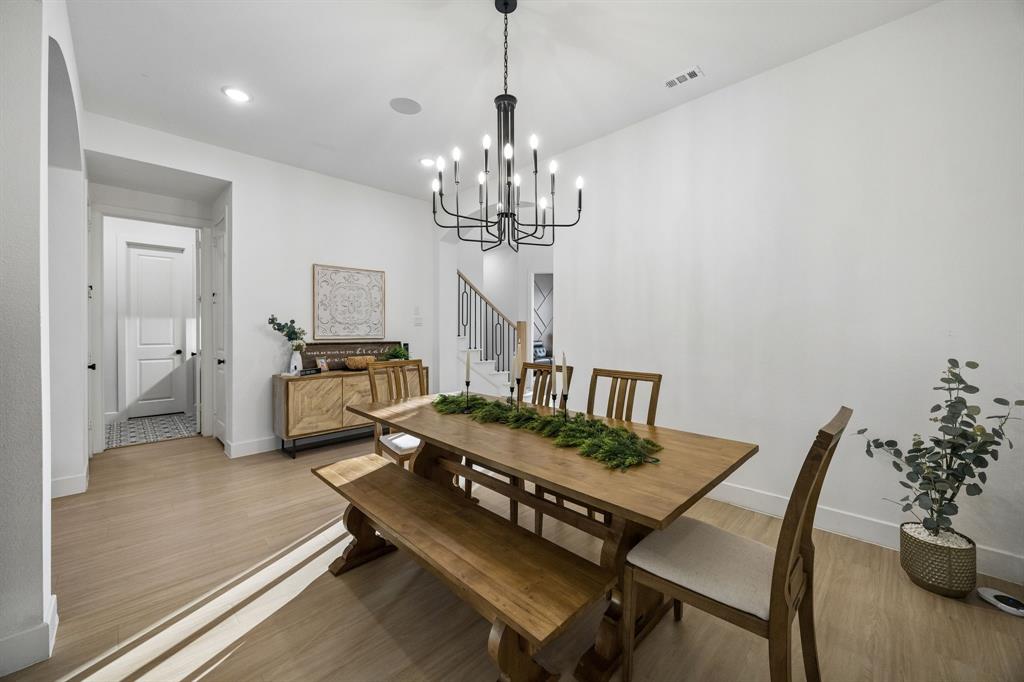
Welcome to luxury living in this better-than-new, beautifully upgraded Highland Home that truly stands apart from the rest. Offering 3,900+ sq ft with 5 beds, 4.5 baths, study, media room, & game room, this functional floor plan features 3 bedrooms with ensuite baths, including the primary suite & guest suite downstairs plus an additional ensuite bedroom upstairs, making it ideal for multigenerational living. Stunning white oak-inspired luxury vinyl plank flooring & designer finishes are showcased throughout. Flooded with natural light, the open-concept floor plan features soaring ceilings, expansive windows & a striking floor-to-ceiling brick fireplace that anchors the spacious living room. The living, dining & kitchen flow effortlessly together, while sliding glass doors open to a private backyard backing to a greenbelt & walking trails with no rear neighbors. The kitchen is as functional as it is beautiful with quartz countertops, double ovens, oversized island, ceiling-height cabinetry & exceptional storage. The luxurious primary suite is conveniently located downstairs & overlooks the serene backyard. The spa-like bath features dual vanities, soaking tub, walk-in shower, & a spacious walk-in closet with direct access to the utility room. Upstairs, you'll find a spacious loft offering endless flexibility for a game room or second living area, along with 3 additional bedrooms. One secondary bedroom includes an attached bonus room, perfect for a playroom or study area. From its exceptional floor plan & high-end finishes to its premium greenbelt lot, this home offers a level of quality, comfort, & functionality that is truly hard to find. Located in the master-planned community of Sandbrock Ranch, residents enjoy resort-style amenities including an infinity-edge pool, splash pad, playgrounds, dog park, miles of scenic walking & biking trails, and countless opportunities to enjoy the outdoors and connect with neighbors. This is one you don’t want to miss!!
| yesterday | Listing updated with changes from the MLS® | |
| 2 weeks ago | Listing first seen on site |

© 2020 North Texas Real Estate Information Systems. All rights reserved. Information is deemed reliable but is not guaranteed accurate by the MLS or NTREIS. The information being provided is for the consumer's personal, non-commercial use, and may not be reproduced, redistributed, or used for any purpose other than to identify prospective properties consumers may be interested in purchasing.
Last checked: 2026-07-21 12:37 PM CDT