

Save
Ask
Tour
Hide
$415,000
19 Days On Site
8 Salida DriveTrophy Club, TX76262
Single Family Residence|Pending
3
Beds
2
Total Baths
2
Full Baths
1,464
SqFt
$283
/SqFt
1984
Built
Subdivision:
Trophy Club Village West Sec B
County:
Denton
Due to the health concerns created by Coronavirus we are offering personal 1-1 online video walkthough tours where possible.
Save
Ask
Tour
Hide
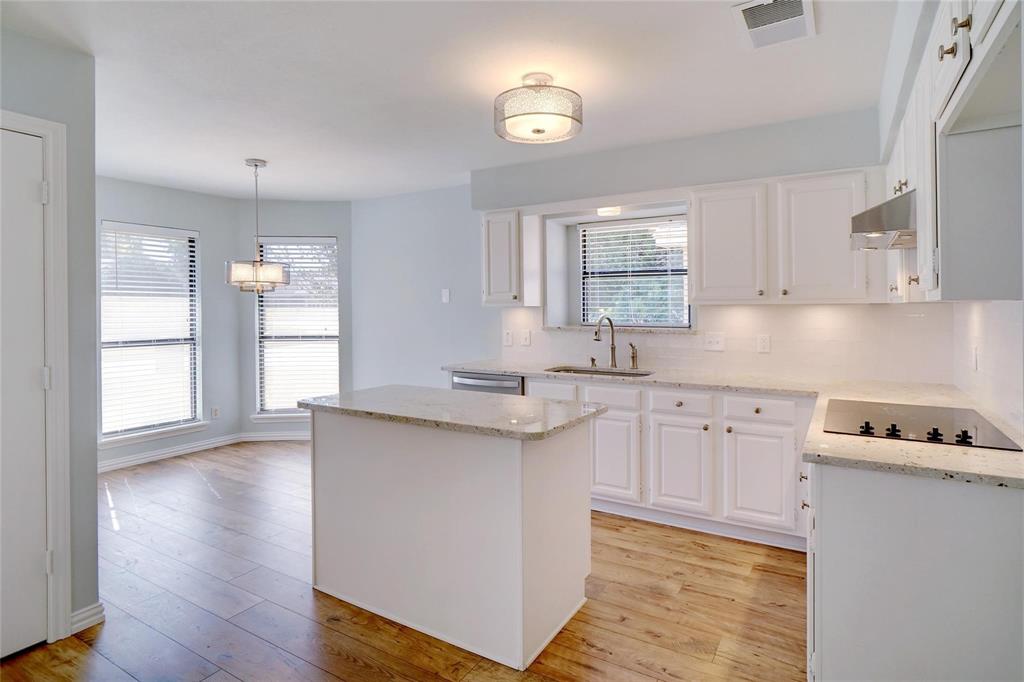
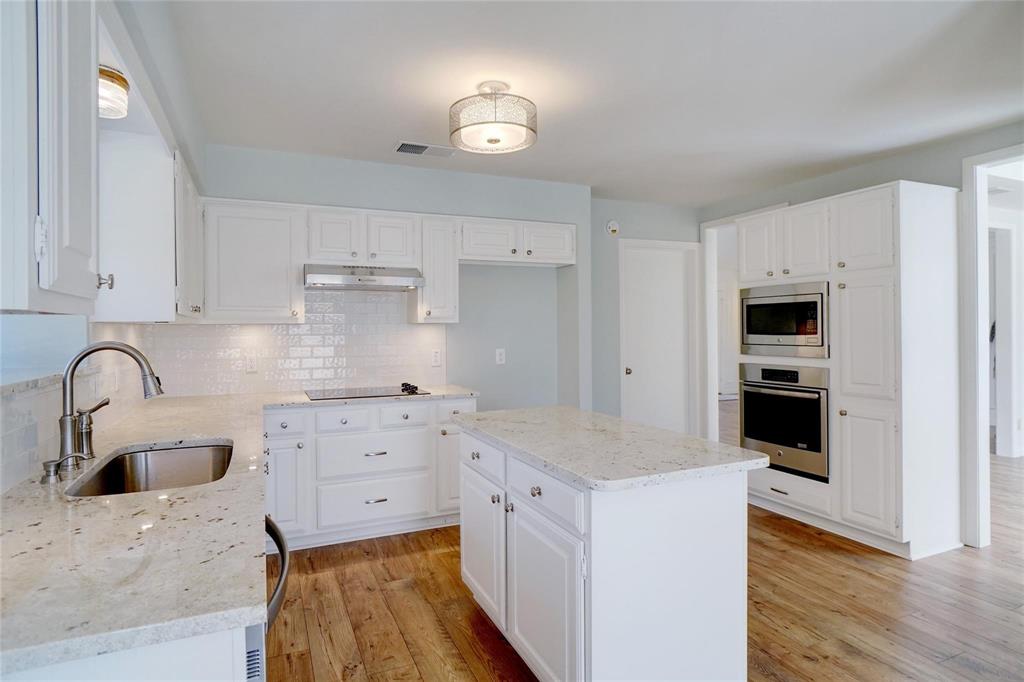
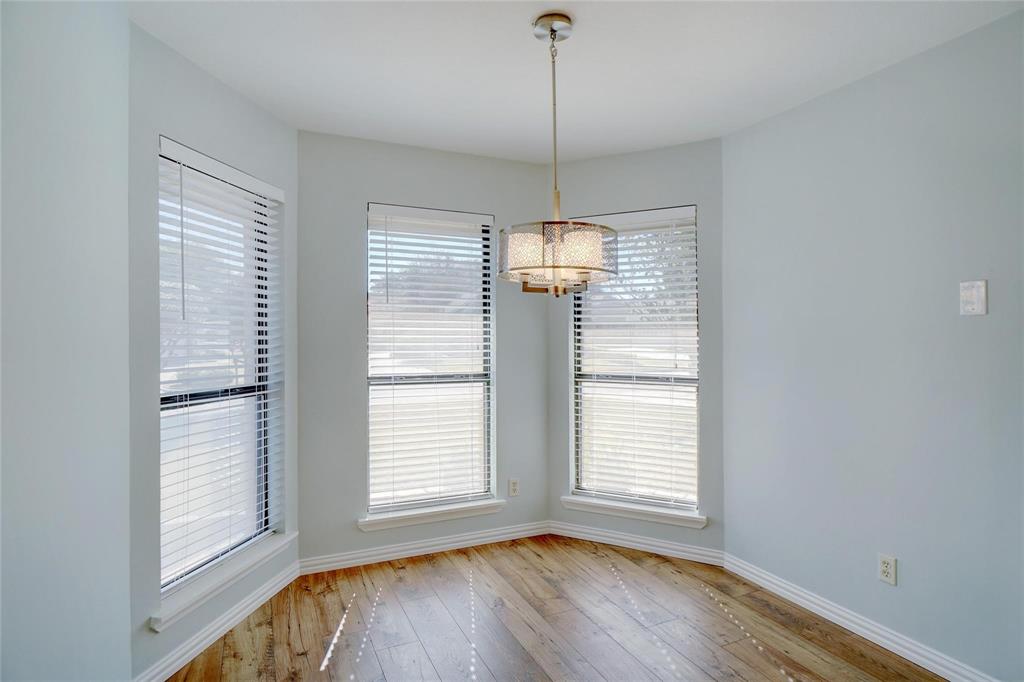
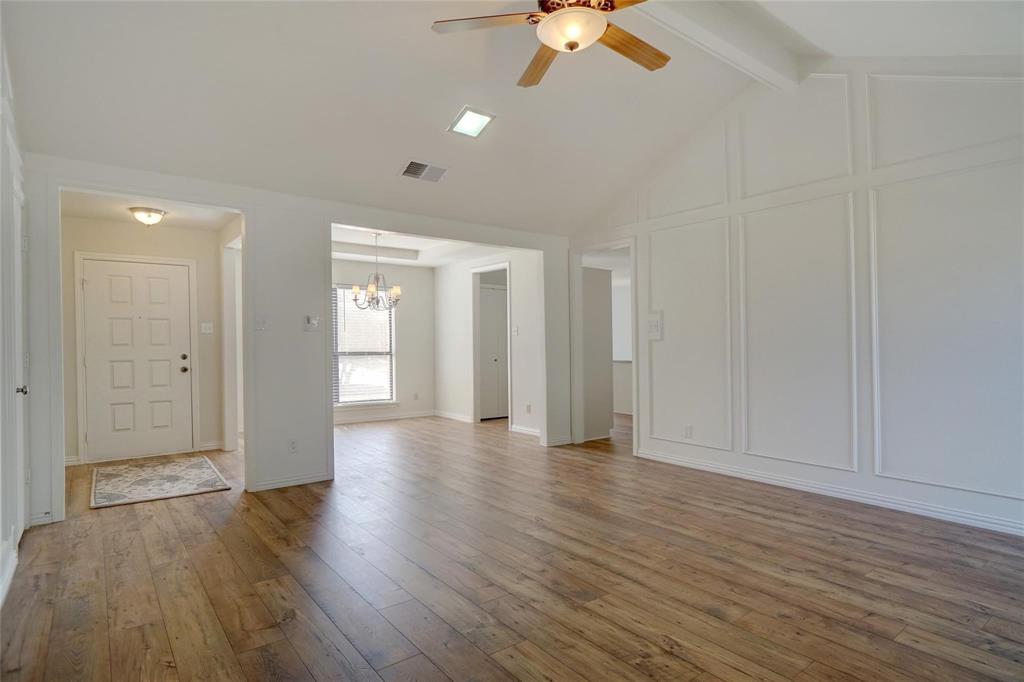
Lovely $60k remodel with split floor plan, and NO POPCORN CEILINGS! Repainted inside and out in fresh transitional colors - light, bright and airy! Island kitchen - granite countertops, subway tile backsplash, under cabinet lighting, undermount sink & stainless steel appliances. Wide plank laminate wood floors, updated carpet & tile. Both bathrooms redone - quartz countertops, stainless steel plumbing fixtures, undermount sinks & porcelain tile. Updated plumbing & electrical fixtures. Open patio, large fenced backyard & sprinkler system. Roof and HVAC Unit replaced in 2021. Listing agent is also the owner.
Save
Ask
Tour
Hide
Listing Snapshot
Price
$415,000
Days On Site
19 Days
Bedrooms
3
Inside Area (SqFt)
1,464 sqft
Total Baths
2
Full Baths
2
Partial Baths
N/A
Lot Size
0.185 Acres
Year Built
1984
MLS® Number
21325346
Status
Pending
Property Tax
N/A
HOA/Condo/Coop Fees
N/A
Sq Ft Source
N/A
Friends & Family
Recent Activity
| 5 days ago | Listing updated with changes from the MLS® | |
| 6 days ago | Status changed to Pending | |
| 3 weeks ago | Listing first seen on site |
General Features
Acres
0.185
Attached Garage
Yes
Foundation
Slab
Garage
Yes
Garage Spaces
2
Green Energy Efficient
AppliancesThermostatWindows
Levels
One
Parking
GarageGarage Faces FrontAttached
Property Sub Type
Single Family Residence
Security
Smoke Detector(s)
Sewer
Public Sewer
Special Circumstances
Standard
Style
Traditional
Utilities
Cable Available
Water Source
Public
Interior Features
Appliances
DishwasherDisposalElectric CooktopElectric OvenElectric Water HeaterMicrowaveVented Exhaust Fan
Cooling
Ceiling Fan(s)Central AirElectric
Fireplace
Yes
Fireplace Features
Masonry
Fireplaces
1
Flooring
CarpetCeramic TileLaminateWood
Heating
Exhaust FanCentralElectric
Interior
Vaulted Ceiling(s)High Speed Internet
Save
Ask
Tour
Hide
Exterior Features
Construction Details
Brick
Exterior
Rain Gutters
Fencing
FencedWood
Lot Features
Interior Lot
Community Features
School District
Northwest ISD
Schools
School District
Northwest ISD
Elementary School
Lakeview
Middle School
Medlin
High School
Byron Nelson
Listing courtesy of Cyndia Moore of Century 21 Mike Bowman, Inc. [email protected]

© 2020 North Texas Real Estate Information Systems. All rights reserved. Information is deemed reliable but is not guaranteed accurate by the MLS or NTREIS. The information being provided is for the consumer's personal, non-commercial use, and may not be reproduced, redistributed, or used for any purpose other than to identify prospective properties consumers may be interested in purchasing.
Last checked: 2026-07-28 07:05 PM CDT
© 2020 North Texas Real Estate Information Systems. All rights reserved. Information is deemed reliable but is not guaranteed accurate by the MLS or NTREIS. The information being provided is for the consumer's personal, non-commercial use, and may not be reproduced, redistributed, or used for any purpose other than to identify prospective properties consumers may be interested in purchasing.
Last checked: 2026-07-28 07:05 PM CDT
Neighborhood & Commute
Source: Walkscore
Save
Ask
Tour
Hide