Save
Ask
Tour
Hide
Share
$715,000
New Listing

9026 Woodhurst Drive
Dallas, TX75243

For Sale|Single Family Residence|Active
4
Beds
3
Total Baths
3
Full Baths
2,664
SqFt
$268
/SqFt
1980
Built
Subdivision:
Oakhust
County:
Dallas

Due to the health concerns created by Coronavirus we are offering personal 1-1 online video walkthough tours where possible.
Upcoming Open Houses
Due to COVID-19, we recommend you verify Open Houses before attending.
Sat, Jul 11, 1:00 PM - 2:30 PM
9026 Woodhurst Drive9026 Woodhurst Drive9026 Woodhurst Drive9026 Woodhurst Drive
Save
Ask
Tour
Hide
Share

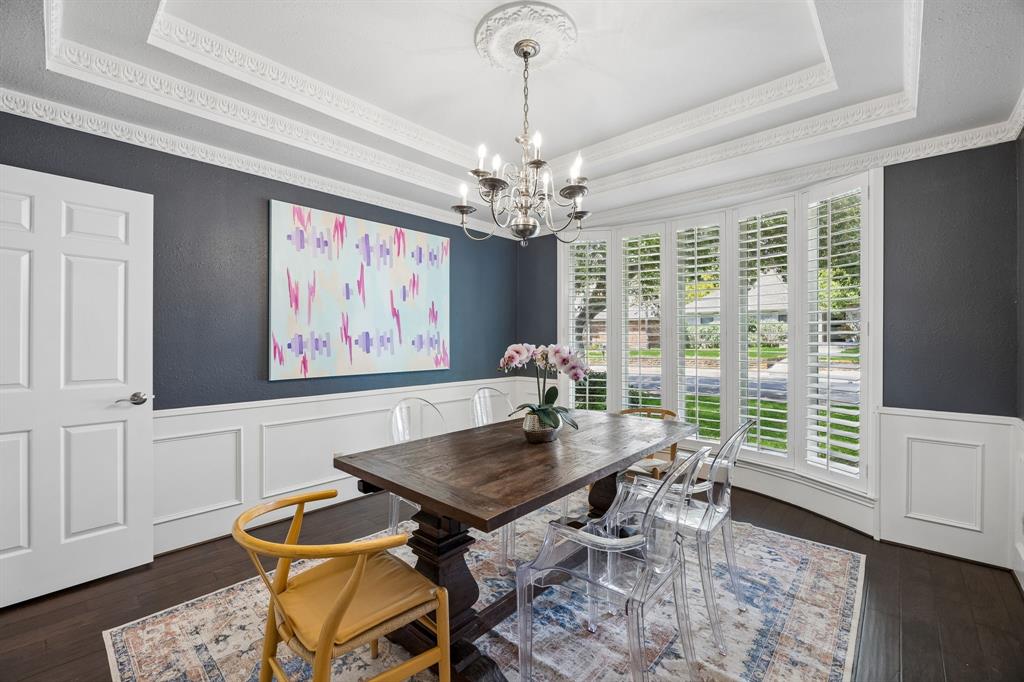
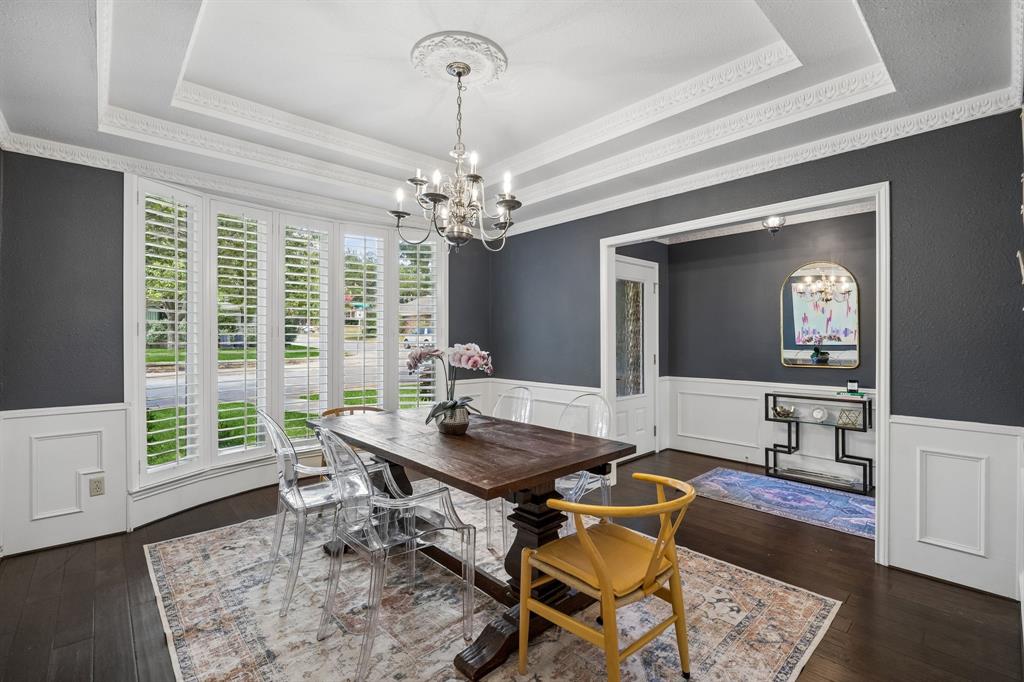
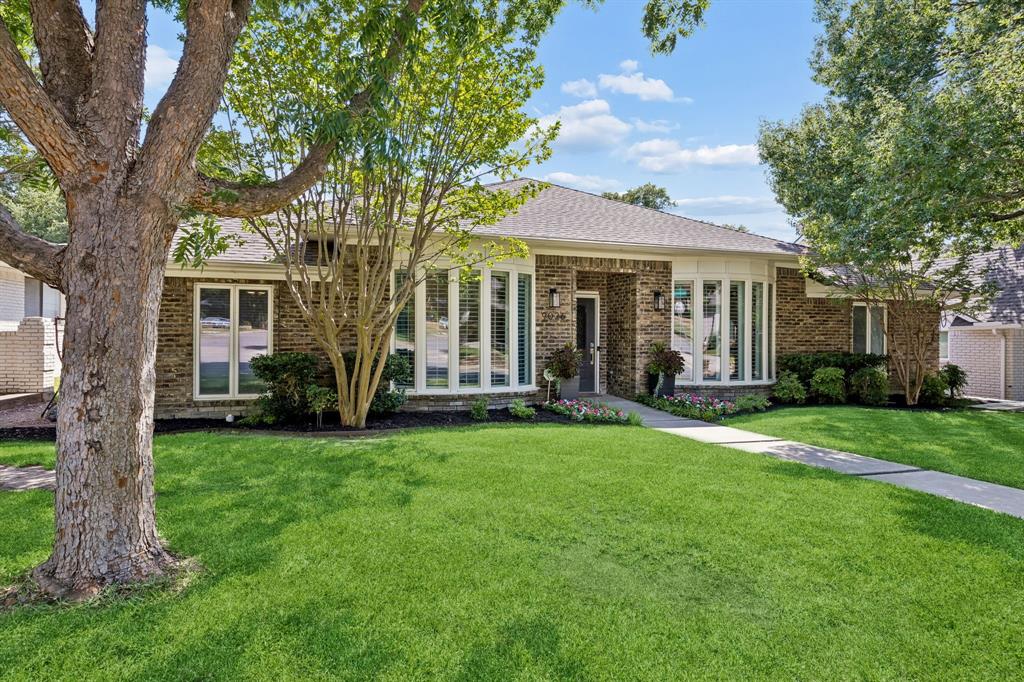
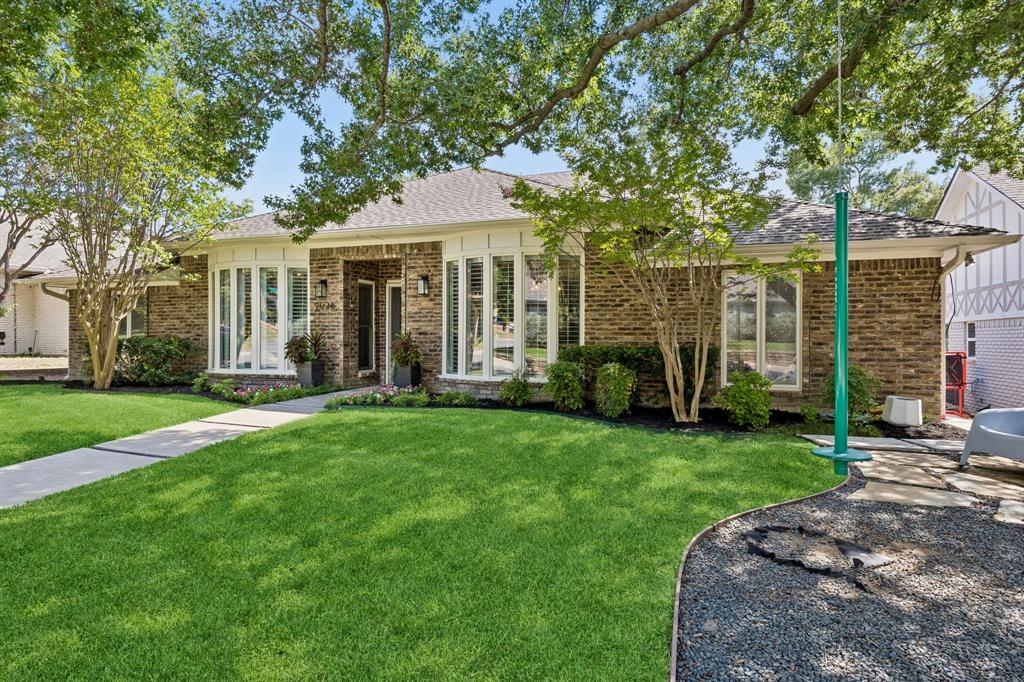
This quintessential Moss Haven jewel box is everything your buyer has been looking for. If begins at the curb with a front yard designed to create community with friends and neighbors while convening under the large shade tree. This unique floorplan is a true 4 bedroom that includes an oversized “playroom” that features a full size closet and is adjacent to a full bath so is a fully functional 5 bedroom if desired. Kitchen has been updated with gas cooktop, double ovens, quartzite countertops and great cabinet and counter space. A spacious breakfast room with coffee bar complete this kitchen and the oversized laundry room with additional storage and built in cabinetry is just the icing on top. Dining room with architectural tray ceiling and large bay window make for a sun filled space for entertaining. Family room with fireplace and wet bar and a cozy sunroom attached so plenty of space for all. Bedrooms with great closets. Primary bathroom update in 2024 is a true retreat from the chaos outside including a walk-in shower, separate tub and his hers closets. This one checks all the boxes.

Save
Ask
Tour
Hide
Share
Listing Snapshot
Price 
$715,000
Days On Site 
0 Days
Bedrooms 
4
Inside Area (SqFt) 
2,664 sqft
Total Baths 
3
Full Baths 
3
Partial Baths 
N/A
Lot Size 
0.164 Acres
Year Built 
1980
MLS® Number 
21325386
Status 
Active
Property Tax 
N/A
HOA/Condo/Coop Fees 
N/A
Sq Ft Source 
N/A
Friends & Family
Recent Activity
2 hours agoListing updated with changes from the MLS®
2 hours agoListing first seen on site
General Features
Acres 
0.164
Attached Garage 
Yes
Foundation 
Slab
Garage 
Yes
Garage Spaces 
2
Levels 
One
Parking 
Alley AccessConcreteDrivewayGarageGarage Door OpenerGarage Faces RearLightedAttached
Property Sub Type 
Single Family Residence
Security 
Security LightsSecurity SystemSmoke Detector(s)
Sewer 
Public Sewer
Special Circumstances 
Standard
Style 
Ranch
Utilities 
Cable AvailableElectricity AvailableElectricity ConnectedNatural Gas AvailableUnderground Utilities
Interior Features
Appliances 
DishwasherDisposalElectric OvenGas CooktopDouble Oven
Cooling 
Central AirElectric
Fireplace 
Yes
Fireplace Features 
GasGas StarterLiving RoomRaised HearthGas Log
Fireplaces 
1
Flooring 
CarpetTileWood
Heating 
CentralFireplace(s)
Interior 
ChandelierEat-in KitchenGranite CountersVaulted Ceiling(s)Walk-In Closet(s)Wet Bar
Laundry Features 
Electric Dryer HookupWasher Hookup
Window Features 
Skylight(s)Bay Window(s)Window Coverings
Bath-Full 
Dimensions - 12 x 6Level - First
Bedroom 
Dimensions - 12 x 10Level - FirstFeatures - Ceiling Fan(s)
Breakfast Room 
Dimensions - 11 x 7Level - First
Dining Room 
Dimensions - 13 x 11Level - First
Game Room 
Dimensions - 18 x 13Level - First
Kitchen 
Dimensions - 14 x 11Level - FirstFeatures - Eat-in Kitchen, Pantry
Living Room 
Dimensions - 20 x 15Level - First
Master Bathroom 
Dimensions - 18 x 6Level - First
Master Bedroom 
Dimensions - 18 x 12Level - FirstFeatures - Walk-In Closet(s)
Solarium/Sunrm 
Dimensions - 12 x 8Level - First
Utility Room 
Dimensions - 8 x 4Level - First
Save
Ask
Tour
Hide
Share
Exterior Features
Construction Details 
Brick
Exterior 
Lighting
Fencing 
Back YardFullWood
Lot Features 
Few TreesInterior LotLandscaped
Patio And Porch 
Patio
Roof 
Composition
Windows/Doors 
Skylight(s)Bay Window(s)Window Coverings
Community Features
Financing Terms Available 
CashConventional
School District 
Richardson ISD
Schools
School District
Richardson ISD
Elementary School
Mosshaven
Middle School
Forest Meadow
High School
Lake Highlands
Listing courtesy of April Cope of Dave Perry Miller Real Estate [email protected]


© 2020 North Texas Real Estate Information Systems. All rights reserved. Information is deemed reliable but is not guaranteed accurate by the MLS or NTREIS. The information being provided is for the consumer's personal, non-commercial use, and may not be reproduced, redistributed, or used for any purpose other than to identify prospective properties consumers may be interested in purchasing.
Last checked: 2026-07-10 01:06 PM CDT

Neighborhood & Commute
Source: Walkscore
Save
Ask
Tour
Hide
Share