

4121 Stanford AvenueUniversity Park, TX75225
Due to the health concerns created by Coronavirus we are offering personal 1-1 online video walkthough tours where possible.
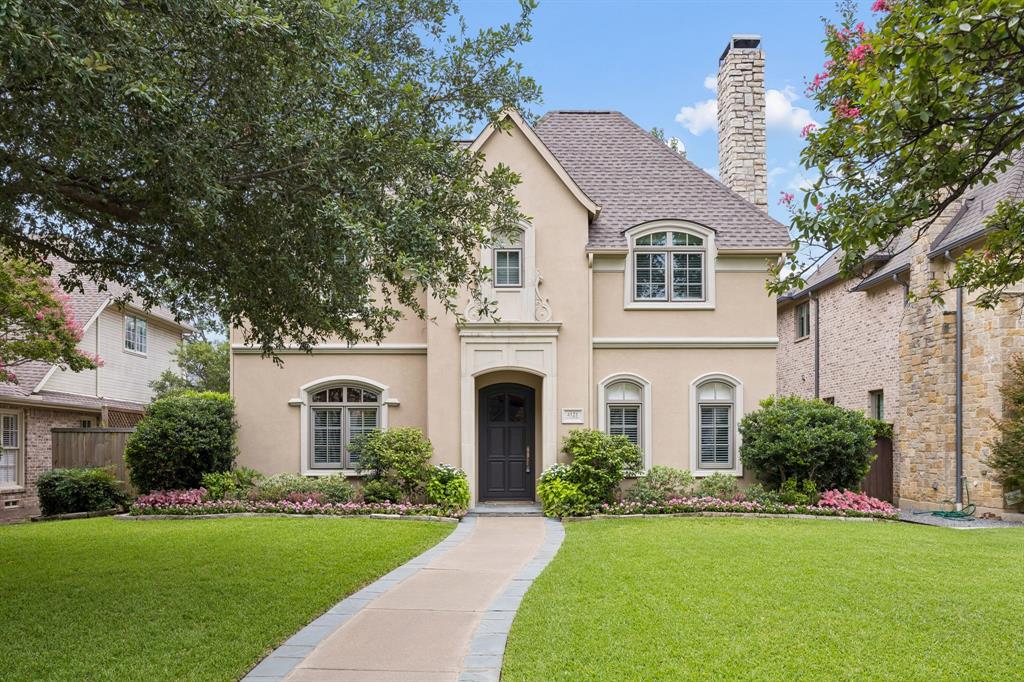
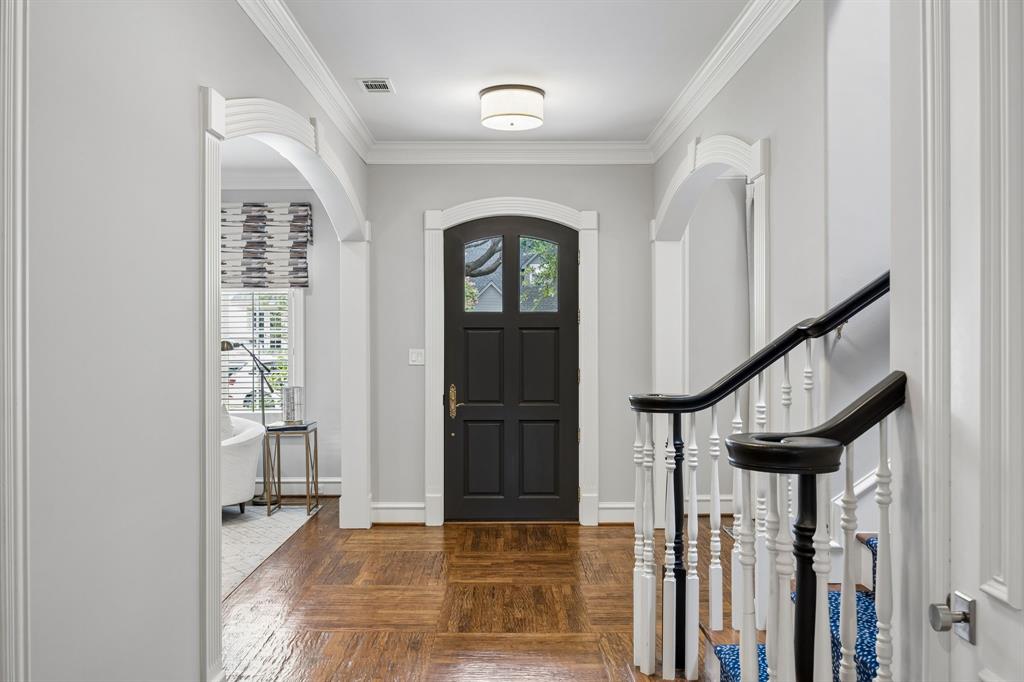
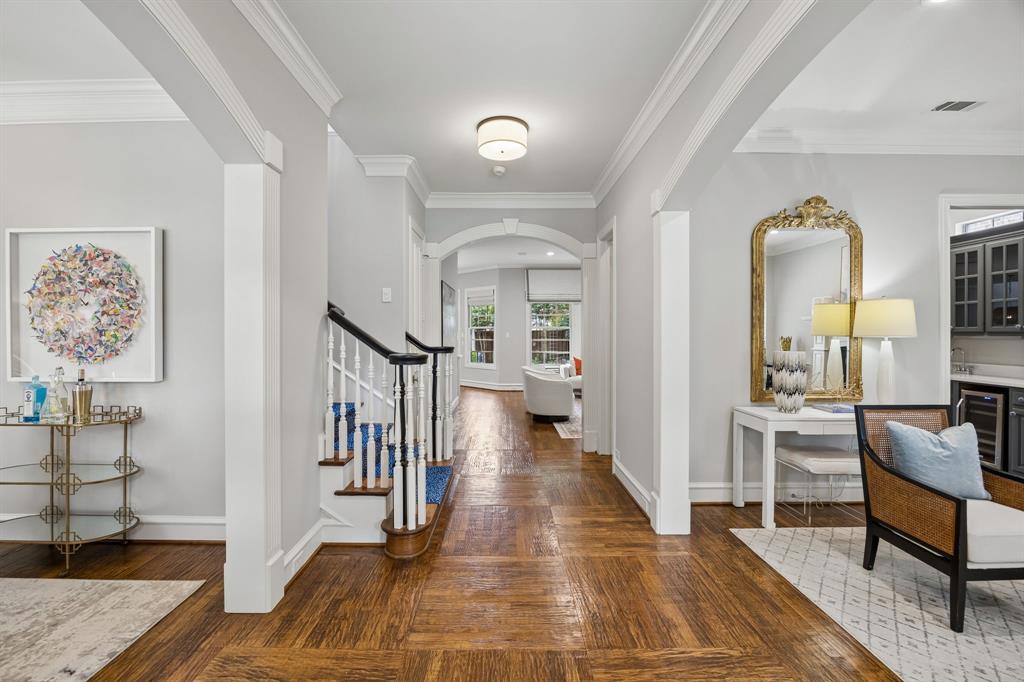
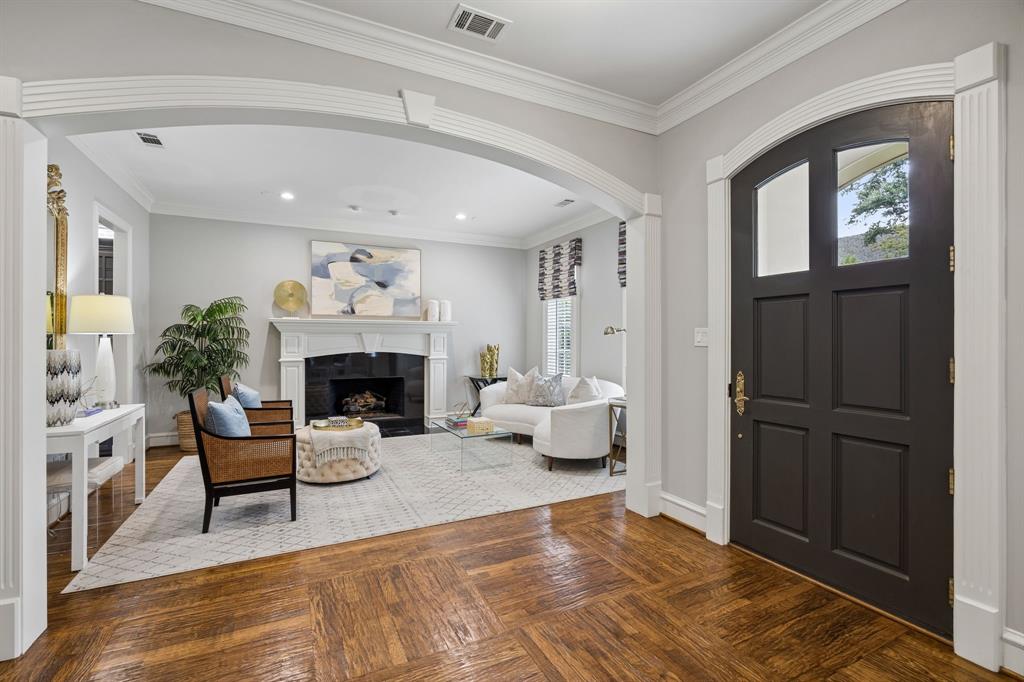
Sensational 4 bed home in HYER ELEMENTARY! MOVE IN READY! Set on a 60' lot, with Traditional center hall plan, deep moldings, refreshed wood floors, elegant built ins and walls of windows. Recently UPDATED throughout, including gourmet kitchen, updated primary bath, baths, HVAC, roof, hot water heaters, plantation shutters, new hardwoods upstairs, turf and exterior landscaping just refreshed. Wet bar with wine refrigerator, connects living rm to great room. Remodeled kitchen has quartz island and counters, blt in refrigerator, breakfast bar, custom cabinetry, great storage and butler pantry. Breakfast room is oversized and opens to private patio for morning coffee or grilling. Front and rear stairs. All bedrooms on 2nd floor, with laundry room and spacious game room! Oversized turf back yard that is beautifully landscaped. Too many updates to list. See attch list in documents. At this price, it won't last long! Luxurious living, walk to Hyer Elementary and HP High School...Move right in, before first day of school. Your forever home is waiting!!
| 4 hours ago | Listing updated with changes from the MLS® | |
| 4 hours ago | Listing first seen on site |

© 2020 North Texas Real Estate Information Systems. All rights reserved. Information is deemed reliable but is not guaranteed accurate by the MLS or NTREIS. The information being provided is for the consumer's personal, non-commercial use, and may not be reproduced, redistributed, or used for any purpose other than to identify prospective properties consumers may be interested in purchasing.
Last checked: 2026-07-26 05:08 PM CDT
Did you know? You can invite friends and family to your search. They can join your search, rate and discuss listings with you.