Save
Ask
Tour
Hide
Share
$300,000
New Listing

1130 Larkspur Drive
Richardson, TX75081

For Sale|Single Family Residence|Active
3
Beds
2
Total Baths
1
Full Bath
1
Partial Bath
1,135
SqFt
$264
/SqFt
1963
Built
Subdivision:
Richardson East Sec 04
County:
Dallas

Due to the health concerns created by Coronavirus we are offering personal 1-1 online video walkthough tours where possible.
1130 Larkspur Drive1130 Larkspur Drive1130 Larkspur Drive1130 Larkspur Drive
Save
Ask
Tour
Hide
Share

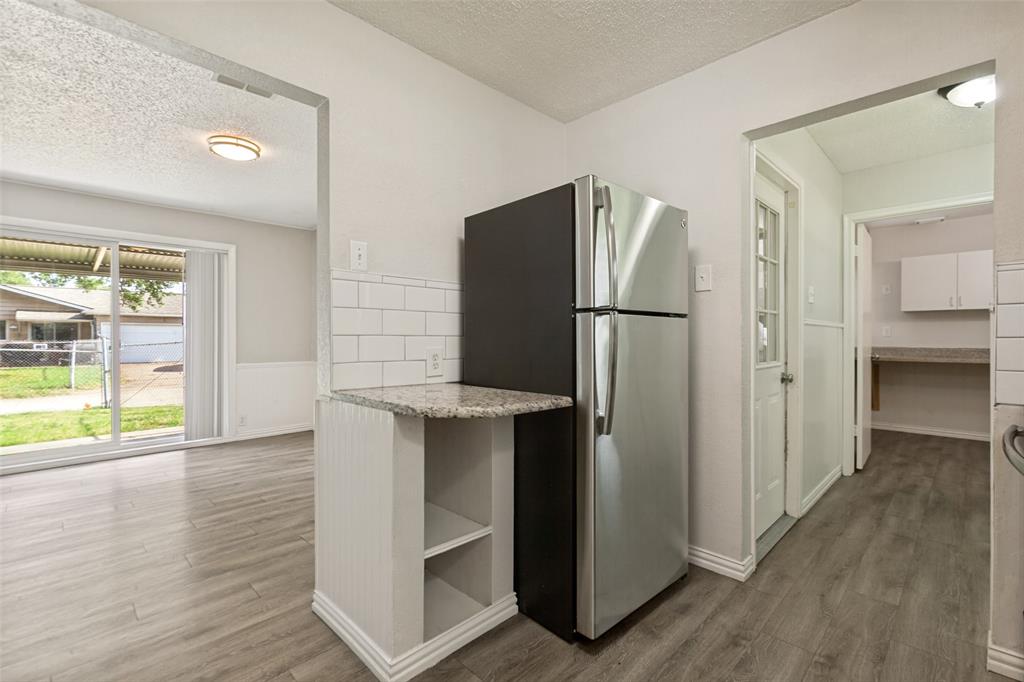
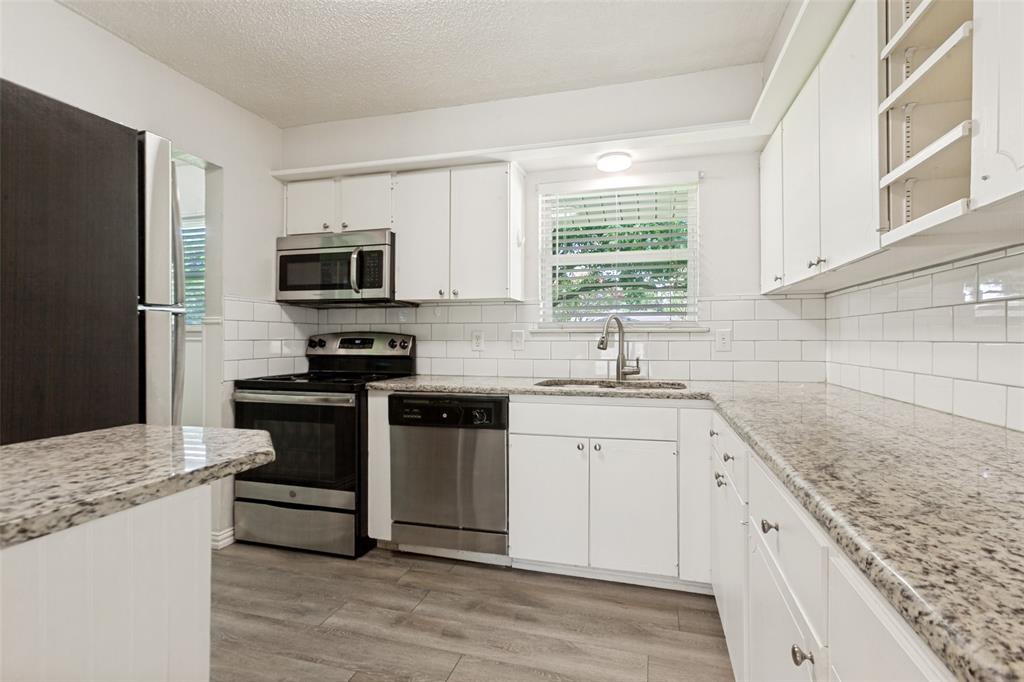
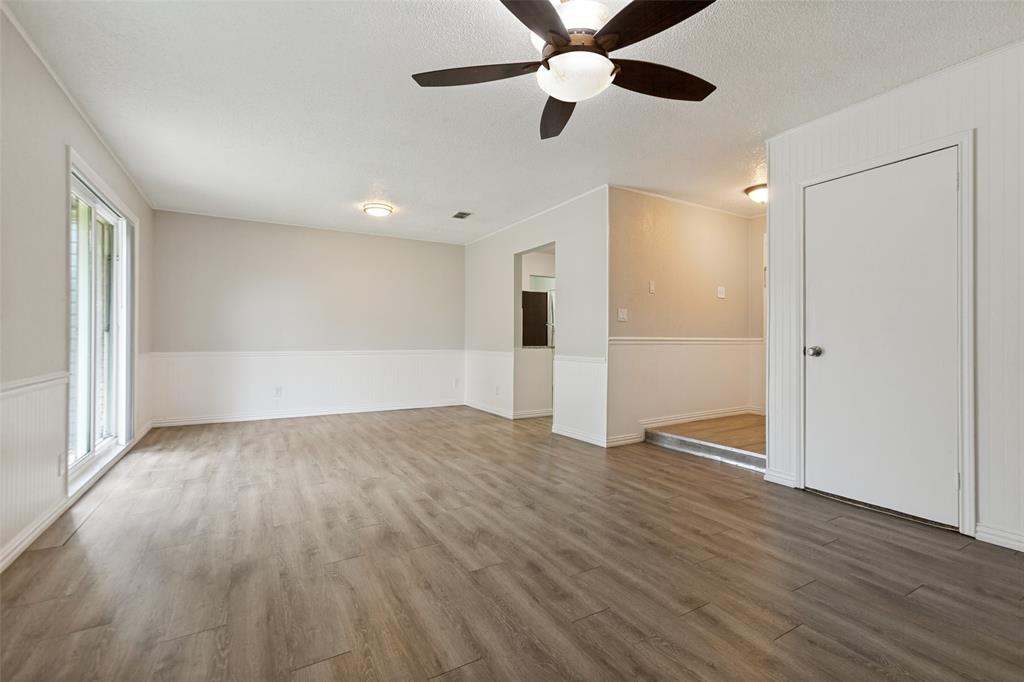
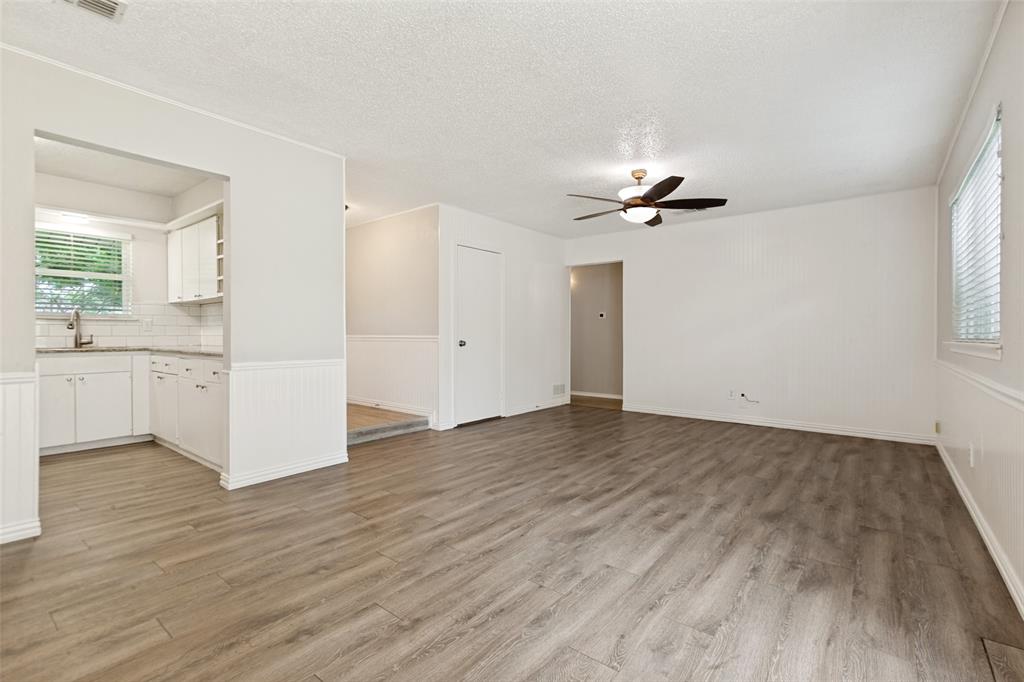
Exceptional Opportunity for Investors, First Time Home Buyers and Downsizers alike! You can enjoy minimal upkeep with the convenience of an attached garage and the enjoyment of a tree shaded yard! Prime East Richardson Location puts you close to top-notch schools, terrific parks and playgrounds, top tier employment and a variety of Big Box and Boutique shopping choices. You will also have a seemingly endless choice of eateries nearby. Living and Dining areas are large enough for comfortable furniture arrangement, and the Kitchen has plenty of cabinet and counter space. You will enjoy a large Laundry Room plus a bonus room that works great as an office. Come Take a Look at this Right-Sized home close to the Upbeat Urban Vibe of Revitalized Downtown Richardson, but which is tucked into the Relaxed, Friendly Beat of this Great Old Fashioned Neighborhood!

Save
Ask
Tour
Hide
Share
Listing Snapshot
Price 
$300,000
Days On Site 
0 Days
Bedrooms 
3
Inside Area (SqFt) 
1,135 sqft
Total Baths 
2
Full Baths 
1
Partial Baths 
1
Lot Size 
0.186 Acres
Year Built 
1963
MLS® Number 
21325704
Status 
Active
Property Tax 
$5,952
HOA/Condo/Coop Fees 
N/A
Sq Ft Source 
N/A
Friends & Family
Recent Activity
4 hours agoListing updated with changes from the MLS®
9 hours agoListing first seen on site
General Features
Acres 
0.186
Attached Garage 
Yes
Foundation 
Slab
Garage 
Yes
Garage Spaces 
1
Levels 
One
Parking 
Alley AccessGarage Door OpenerGarage Faces RearAttached
Property Sub Type 
Single Family Residence
Sewer 
Public Sewer
Special Circumstances 
Standard
Style 
Traditional
Water Source 
Public
Interior Features
Appliances 
DishwasherElectric RangeGas Water Heater
Cooling 
Central AirElectric
Flooring 
CarpetCeramic Tile
Heating 
CentralNatural Gas
Interior 
Granite Counters
Bedroom 
Dimensions - 10 x 10Level - First
Dining Room 
Dimensions - 12 x 10Level - First
Kitchen 
Dimensions - 10 x 9Level - First
Living Room 
Dimensions - 16 x 13Level - First
Master Bedroom 
Dimensions - 13 x 10Level - First
Utility Room 
Dimensions - 7 x 6Level - First
Save
Ask
Tour
Hide
Share
Exterior Features
Construction Details 
Brick
Fencing 
Chain Link
Roof 
Composition
Community Features
School District 
Richardson ISD
Schools
School District
Richardson ISD
Elementary School
Mark Twain
Middle School
Apollo
High School
Berkner
Listing courtesy of Roberta Eichenberger of Great American GMAC Real Estat [email protected]


© 2020 North Texas Real Estate Information Systems. All rights reserved. Information is deemed reliable but is not guaranteed accurate by the MLS or NTREIS. The information being provided is for the consumer's personal, non-commercial use, and may not be reproduced, redistributed, or used for any purpose other than to identify prospective properties consumers may be interested in purchasing.
Last checked: 2026-07-09 03:42 AM CDT

Neighborhood & Commute
Source: Walkscore
Save
Ask
Tour
Hide
Share