Save
Ask
Tour
Hide
Share
$585,000
New Listing

504 Goodwin Drive
Richardson, TX75081

For Sale|Single Family Residence|Active
4
Beds
3
Total Baths
3
Full Baths
3,093
SqFt
$189
/SqFt
1976
Built
Subdivision:
Richland Park Sec 03
County:
Dallas

Due to the health concerns created by Coronavirus we are offering personal 1-1 online video walkthough tours where possible.
Upcoming Open Houses
Due to COVID-19, we recommend you verify Open Houses before attending.
Sat, Jul 11, 1:00 PM - 3:00 PM
Sun, Jul 12, 2:00 PM - 4:00 PM
504 Goodwin Drive504 Goodwin Drive504 Goodwin Drive504 Goodwin Drive
Save
Ask
Tour
Hide
Share

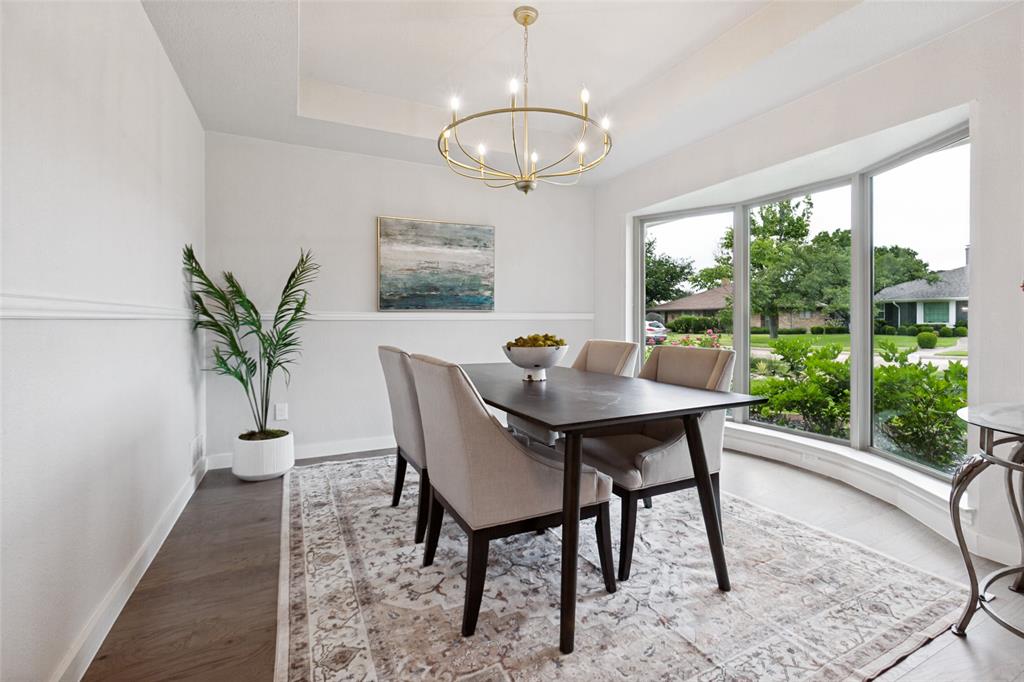
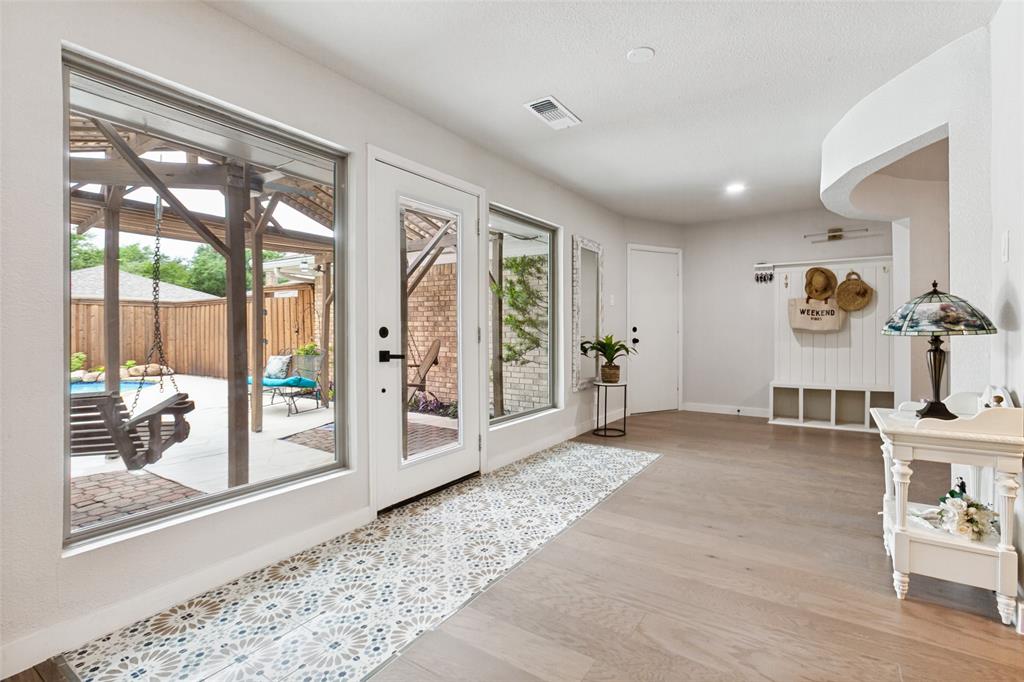
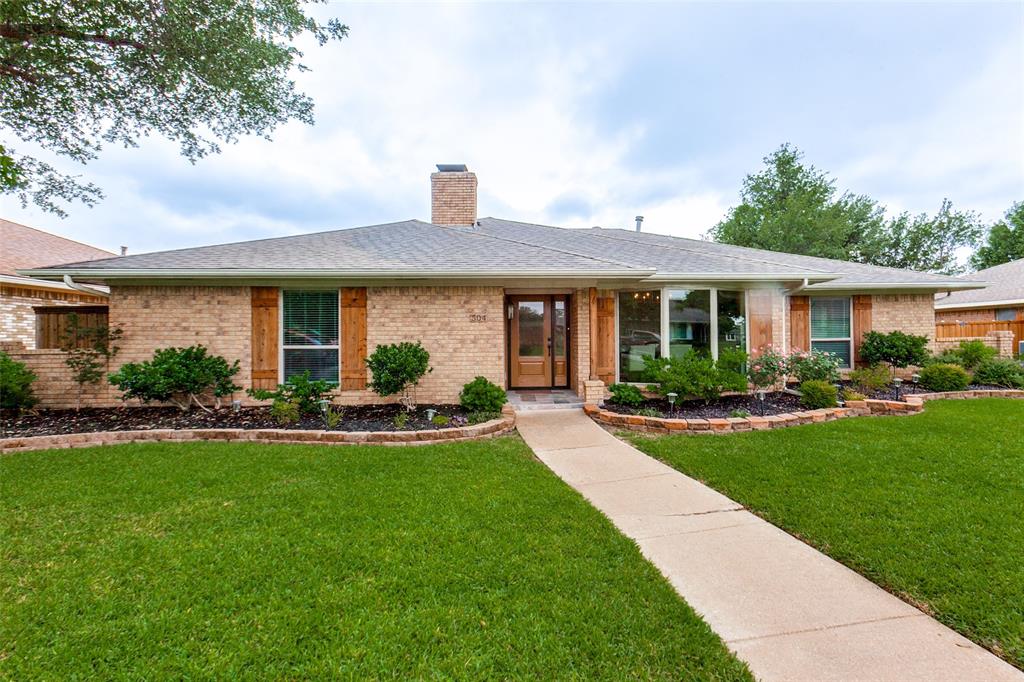
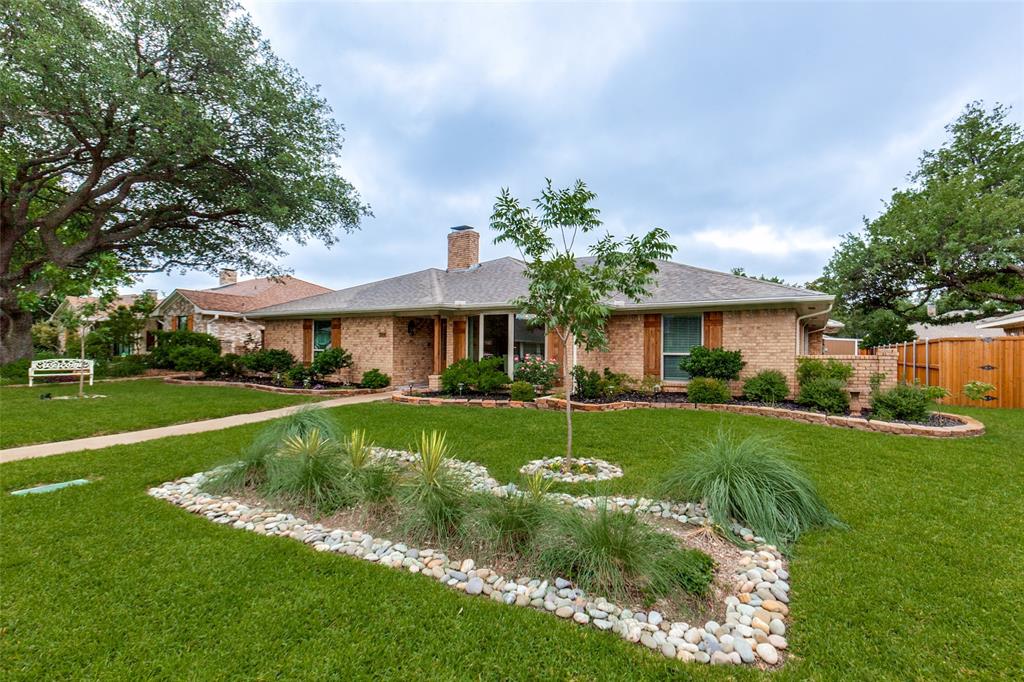
Move-in ready and extensively updated, this exceptional Richland Park home offers the perfect blend of modern style, flexible living, and peace of mind. Nearly every major system has already been replaced or improved, including cast-iron pipe replacement, updated electrical panel, two HVAC systems (2023 & 2025), updated windows, foundation repair with a transferable lifetime warranty, and a complete renovation throughout. The open-concept floor plan features a stunning designer kitchen with quartz countertops, waterfall island, and stainless steel appliances that flows seamlessly into the spacious living and dining areas. The private primary suite offers two closets and a luxurious spa-inspired bath with a soaking tub and dual-head shower wet room. Two secondary bedrooms share a Jack-and-Jill bath, while the oversized fourth bedroom with its own en suite is ideal for guests, multigenerational living, or a second primary suite. Step outside to your private backyard retreat featuring a sparkling pool, beautiful landscaping, and a charming arbor with dual swings. A storage building provides additional functionality. Beautifully updated from top to bottom with the expensive improvements already completed, this home offers the confidence of modern systems in one of Richardson's most established neighborhoods.

Save
Ask
Tour
Hide
Share
Listing Snapshot
Price 
$585,000
Days On Site 
0 Days
Bedrooms 
4
Inside Area (SqFt) 
3,093 sqft
Total Baths 
3
Full Baths 
3
Partial Baths 
N/A
Lot Size 
0.215 Acres
Year Built 
1976
MLS® Number 
21325753
Status 
Active
Property Tax 
$12,723
HOA/Condo/Coop Fees 
$4.17 monthly
Sq Ft Source 
N/A
Friends & Family
Recent Activity
3 hours agoListing updated with changes from the MLS®
7 hours agoListing first seen on site
General Features
Acres 
0.215
Attached Garage 
Yes
Garage 
Yes
Garage Spaces 
2
Levels 
One
Parking 
Alley AccessGarage Door OpenerGarage Faces RearAttached
Property Sub Type 
Single Family Residence
Sewer 
Public Sewer
Special Circumstances 
Standard
Style 
Traditional
Utilities 
Cable AvailableUnderground Utilities
Water Source 
Public
Interior Features
Appliances 
DishwasherDryerElectric CooktopElectric OvenGas Water Heater
Cooling 
Central AirElectric
Fireplace 
Yes
Fireplace Features 
GasLiving Room
Fireplaces 
1
Flooring 
CarpetLaminate
Heating 
CentralNatural Gas
Interior 
Double VanityKitchen IslandOpen FloorplanPantryWalk-In Closet(s)High Speed Internet
Bedroom 
Dimensions - 12 x 11Level - FirstFeatures - Ceiling Fan(s)
Bonus Room 
Dimensions - 24 x 9Level - First
Breakfast Room 
Dimensions - 10 x 5Level - FirstFeatures - Ceiling Fan(s)
Dining Room 
Dimensions - 12 x 11Level - First
Kitchen 
Dimensions - 12 x 12Level - FirstFeatures - Breakfast Bar, Kitchen Island, Pantry
Living Room 
Dimensions - 21 x 16Level - FirstFeatures - Ceiling Fan(s)
Master Bedroom 
Dimensions - 14 x 16Level - FirstFeatures - Ceiling Fan(s), Walk-In Closet(s)
Utility Room 
Dimensions - 9 x 9Level - First
Save
Ask
Tour
Hide
Share
Exterior Features
Construction Details 
Brick
Pool Features 
In Ground
Roof 
Composition
Community Features
Association Dues 
50
HOA Fee Frequency 
Annually
School District 
Richardson ISD
Schools
School District
Richardson ISD
Elementary School
Richland
Middle School
Apollo
High School
Berkner
Listing courtesy of Jeana Vasquez of Ebby Halliday, REALTORS [email protected]


© 2020 North Texas Real Estate Information Systems. All rights reserved. Information is deemed reliable but is not guaranteed accurate by the MLS or NTREIS. The information being provided is for the consumer's personal, non-commercial use, and may not be reproduced, redistributed, or used for any purpose other than to identify prospective properties consumers may be interested in purchasing.
Last checked: 2026-07-09 03:32 AM CDT

Neighborhood & Commute
Source: Walkscore
Save
Ask
Tour
Hide
Share