Save
Ask
Tour
Hide
Share
$650,000
57 Days On Site

1520 Lynx Loop
Forney, TX75126

Single Family Residence|Pending
4
Beds
4
Total Baths
3
Full Baths
1
Partial Bath
3,134
SqFt
$207
/SqFt
2021
Built
Subdivision:
Lynx Hollow
County:
Kaufman

Due to the health concerns created by Coronavirus we are offering personal 1-1 online video walkthough tours where possible.
1520 Lynx Loop1520 Lynx Loop1520 Lynx Loop1520 Lynx Loop
Save
Ask
Tour
Hide
Share

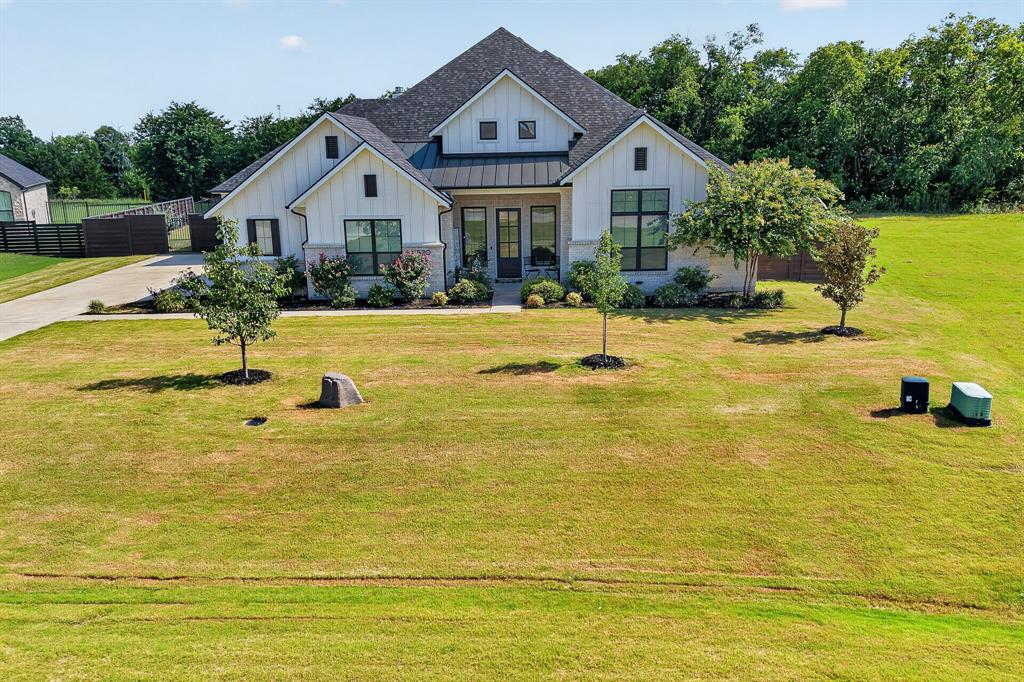
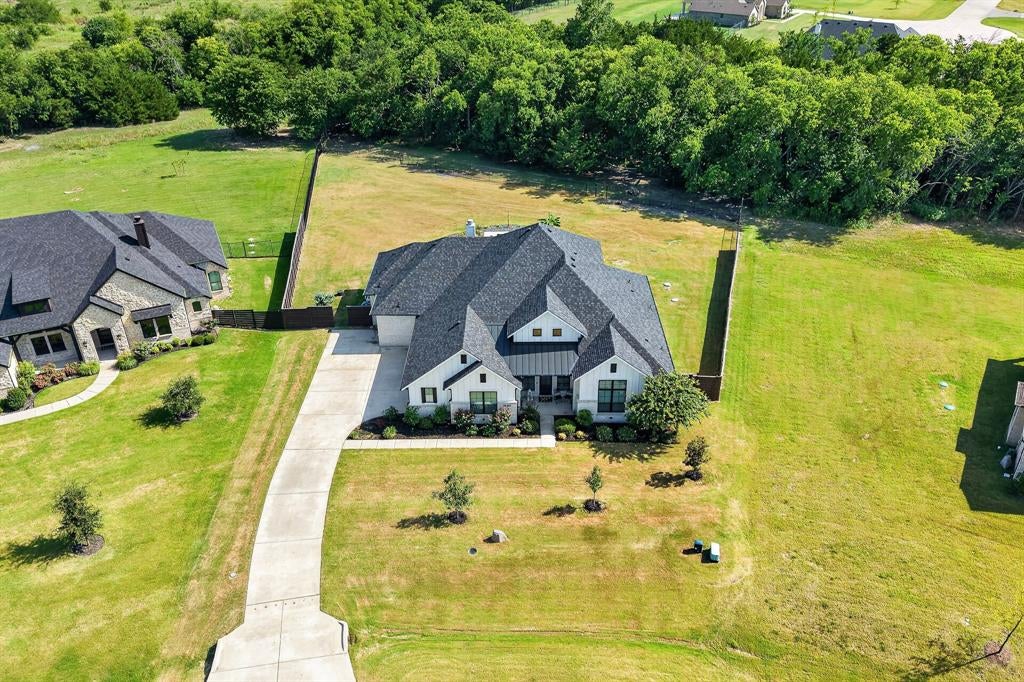
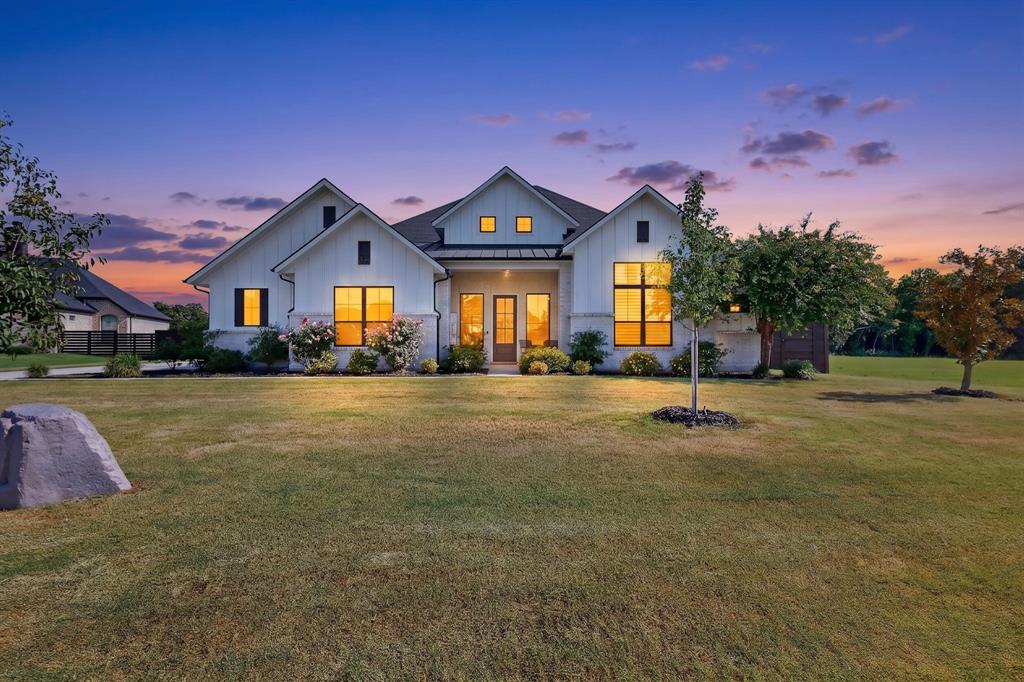
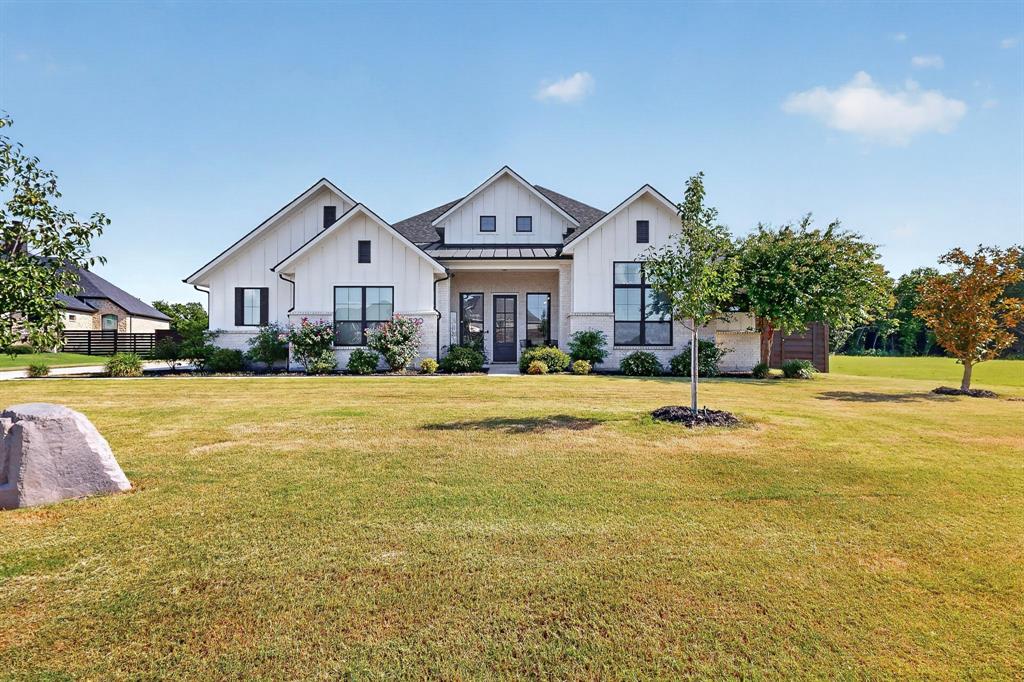
This gorgeous custom built home on 1.25 acres with a sparkling pool, and private wooded wonderland to explore can be yours! The Home is located in a quiet peaceful neighborhood outside of city limits, but only 5 minutes from all the conveniences you could want or need. The beautiful heated pool, hot tub, tanning ledge, and covered patio will provide hours of outdoor relaxation year round. The extensive features of this home leave nothing lacking, Open Floor Plan, gourmet kitchen, two dining areas, two living areas, spacious bedrooms with ensuite bathrooms and so much more. The kitchen is equipped with a spacious island and breakfast bar, farm house sink, expansive cabinets to the ceiling with under cabinet lighting and lighted upper display cabinets, gas cooktop, built in oven and microwave, an attached breakfast room, and a formal dining room providing extensive entertaining options. The spacious living room is flooded with natural light, vaulted ceilings, a fireplace and hookups for a mounted TV. The massive light and bright primary bedroom has space for a sitting area, while the primary bathroom has a free-standing tub, and huge walk-in shower with, dual separate vanities, an expansive master closet with pass through access to the laundry room. The upstairs Game Room has a half bath and plenty of space for a pool table, or media room setup. Two of the secondary bedrooms have ensuite bathrooms and large walk in closets. You will not be disappointed by the attached three car garage with plenty of room for a work bench, exercise equipment or whatever you have in mind. The backyard is fenced to the wooded area with a partial wood fence and wrought iron fence, but extends beyond the wrought iron fence into the wooded area to the wood perimeter fencing. This area is great for exploring, building a tree house, or setting up a hammock or she-shed, the options are limitless. Please schedule a showing today this home is gorgeous! Buyer to verify details. Assumable VA.

Save
Ask
Tour
Hide
Share
Listing Snapshot
Price 
$650,000
Days On Site 
57 Days
Bedrooms 
4
Inside Area (SqFt) 
3,134 sqft
Total Baths 
4
Full Baths 
3
Partial Baths 
1
Lot Size 
1.258 Acres
Year Built 
2021
MLS® Number 
21325780
Status 
Pending
Property Tax 
$10,898
HOA/Condo/Coop Fees 
$29.17 monthly
Sq Ft Source 
N/A
Friends & Family
Recent Activity
a month agoListing updated with changes from the MLS®
a month agoStatus changed to Pending
2 months agoListing first seen on site
General Features
Acres 
1.258
Attached Garage 
Yes
Foundation 
Slab
Garage 
Yes
Garage Spaces 
3
Green Energy Efficient 
AppliancesConstructionDoorsHVACInsulationThermostatWindows
Levels 
One and One Half
Parking 
ConcreteDirect AccessDrivewayGarageGarage Door OpenerGarage Faces SideStorageAttached
Property Sub Type 
Single Family Residence
Security 
PrewiredSmoke Detector(s)
Sewer 
Septic Tank
Special Circumstances 
Standard
Style 
Modern Farmhouse
Utilities 
Cable AvailableElectricity ConnectedPropaneUnderground Utilities
Interior Features
Appliances 
DishwasherDisposalElectric OvenGas CooktopMicrowaveRefrigeratorVented Exhaust Fan
Cooling 
Ceiling Fan(s)Central AirElectricENERGY STAR Qualified Equipment
Fireplace 
Yes
Fireplace Features 
Living RoomPropane
Fireplaces 
1
Flooring 
CarpetCeramic Tile
Heating 
Exhaust FanCentralENERGY STAR Qualified EquipmentFireplace(s)
Interior 
Cathedral Ceiling(s)ChandelierDouble VanityEat-in KitchenGranite CountersKitchen IslandOpen FloorplanPantryVaulted Ceiling(s)Walk-In Closet(s)High Speed Internet
Laundry Features 
Electric Dryer HookupWasher Hookup
Window Features 
Window Coverings
Bath-Full 
Dimensions - 8 x 9Level - First
Bath-Half 
Dimensions - 7 x 3Level - Second
Bedroom 
Dimensions - 11 x 12Level - FirstFeatures - Ceiling Fan(s), Walk-In Closet(s)
Breakfast Room 
Dimensions - 12 x 11Level - FirstFeatures - Eat-in Kitchen
Dining Room 
Dimensions - 11 x 13Level - First
Game Room 
Dimensions - 17 x 14Level - SecondFeatures - Ceiling Fan(s)
Kitchen 
Dimensions - 15 x 12Level - FirstFeatures - Breakfast Bar, Eat-in Kitchen, Kitchen Island, Pantry
Living Room 
Dimensions - 20 x 19Level - FirstFeatures - Ceiling Fan(s)
Master Bathroom 
Dimensions - 17 x 8Level - First
Master Bedroom 
Dimensions - 17 x 14Level - FirstFeatures - Ceiling Fan(s), Walk-In Closet(s)
Mud Room 
Dimensions - 9 x 5Level - First
Utility Room 
Dimensions - 9 x 6Level - First
Save
Ask
Tour
Hide
Share
Exterior Features
Construction Details 
BrickFiber CementRadiant Barrier
Exterior 
Rain GuttersLightingPrivate Yard
Fencing 
Back YardFencedGatePrivacyWoodWrought Iron
Lot Features 
ClearedWoodedCul-De-SacGreenbeltInterior LotIrregular LotLandscapedMany TreesSubdivided
Patio And Porch 
CoveredFront PorchPatioRear Porch
Pool Features 
GuniteHeatedIn GroundOutdoor PoolPool SweepPool/Spa Combo
Roof 
Composition
Waterfront Features 
Creek
Windows/Doors 
Window Coverings
Community Features
Association Dues 
350
Financing Terms Available 
CashConventionalFHAUSDA LoanAssumableVA Loan
HOA Fee Frequency 
Annually
School District 
Forney ISD
Schools
School District
Forney ISD
Elementary School
Blackburn
Middle School
Brown
High School
North Forney
Listing courtesy of Jennifer Rodriguez of Texas Premier Realty [email protected]


© 2020 North Texas Real Estate Information Systems. All rights reserved. Information is deemed reliable but is not guaranteed accurate by the MLS or NTREIS. The information being provided is for the consumer's personal, non-commercial use, and may not be reproduced, redistributed, or used for any purpose other than to identify prospective properties consumers may be interested in purchasing.
Last checked: 2026-09-05 01:53 AM CDT

Neighborhood & Commute
Source: Walkscore
Save
Ask
Tour
Hide
Share