

403 Rock Rose DriveDuncanville, TX75137
Due to the health concerns created by Coronavirus we are offering personal 1-1 online video walkthough tours where possible.
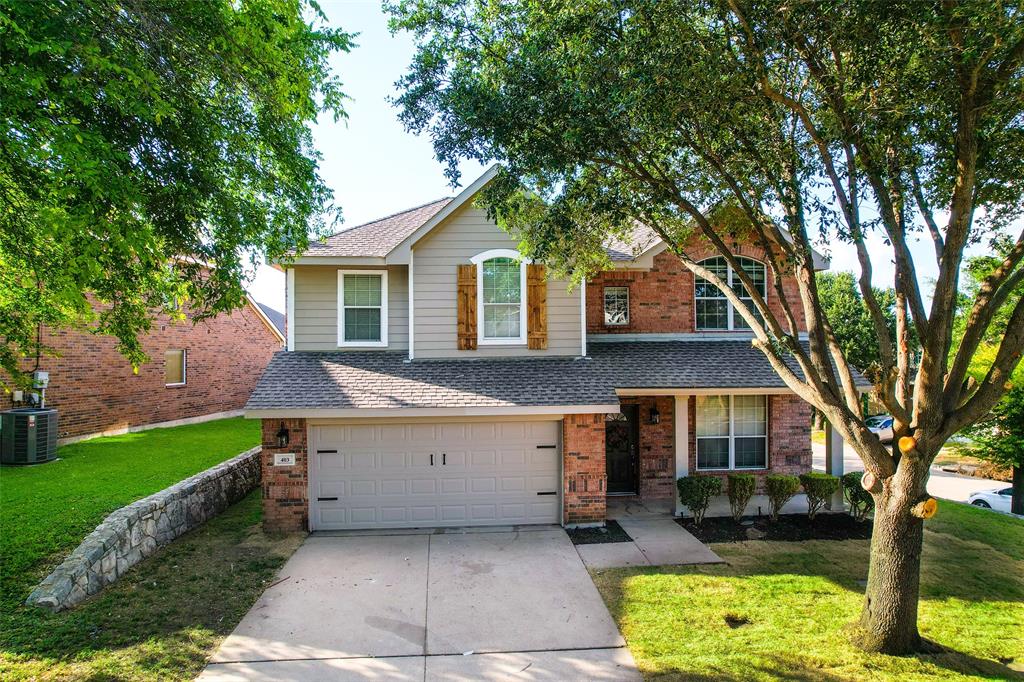
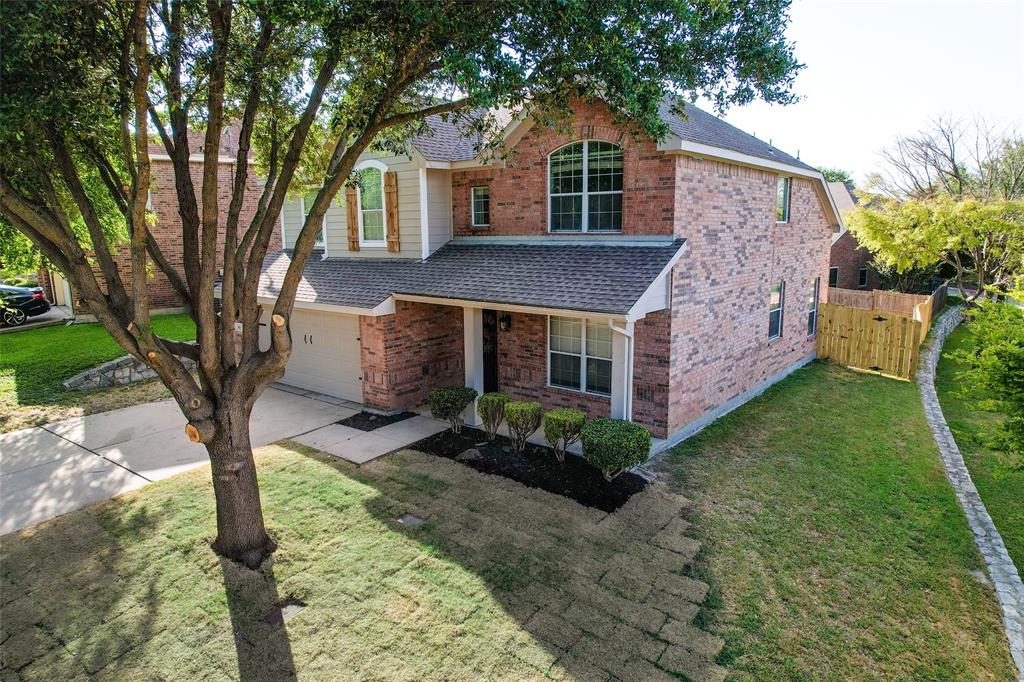
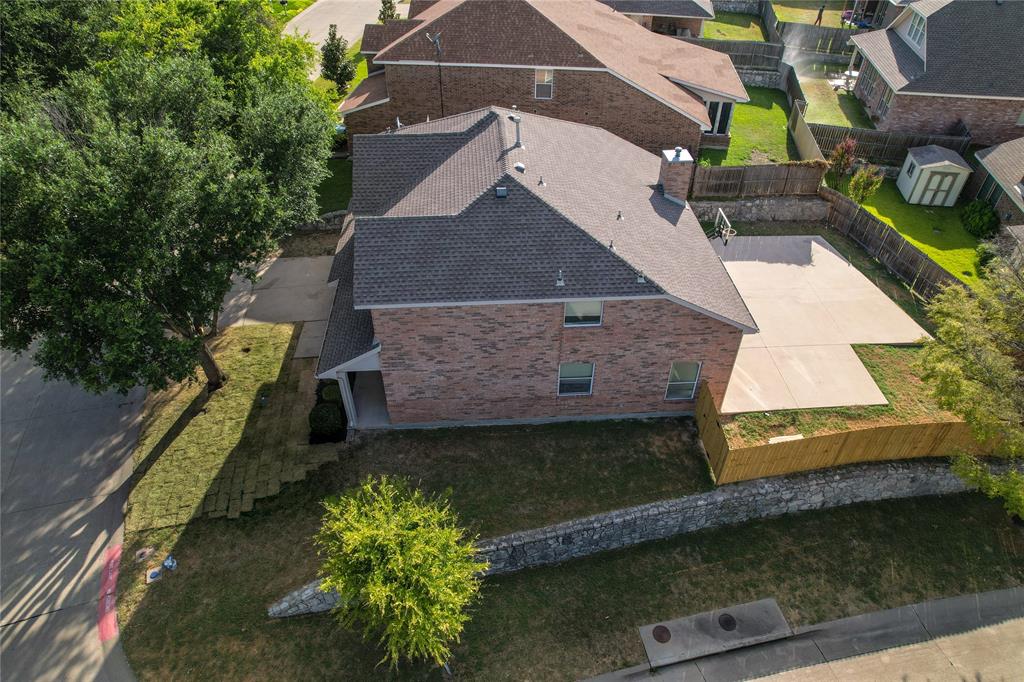
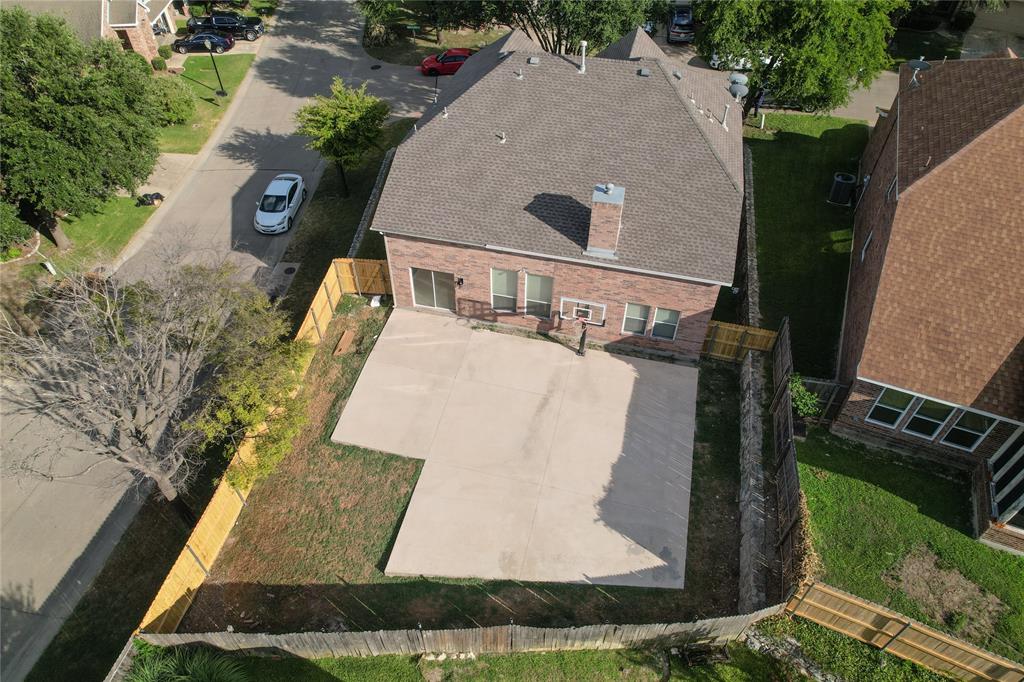
Picture a home where comfort meets community behind the gates of one of Duncanville's most coveted neighborhoods. This move-in ready 4-bedroom, 2.5-bathroom residence sits proudly on a spacious corner lot, offering both curb appeal and a sense of arrival that sets it apart from the ordinary. Inside, the open concept layout creates a natural rhythm between living, dining, and cooking spaces — perfect for hosting weekend gatherings or simply enjoying a quiet evening at home. The kitchen shines with stainless steel appliances that bring both function and flair to your daily routine. Generous bedrooms provide comfortable retreats for every member of the household, with the primary bedroom serving as a peaceful sanctuary you will look forward to each night. Step outside and the large backyard steals the show. Whether you envision summer cookouts, a garden oasis, or simply room for the family to roam, this outdoor space delivers without compromise. The corner lot positioning adds extra elbow room that neighbors will quietly envy. Living within a gated community brings welcome peace of mind, while nearby attractions keep life interesting. Waterview Park offers green space for morning walks, Duncanville Fieldhouse provides athletic and entertainment options, and Crossroads Disc Golf Course gives weekend warriors a fun challenge. For bigger shopping excursions, The Parks Mall at Arlington awaits. Quality construction and thoughtful design come together beautifully here. Schedule your private showing and experience everything this remarkable property has to offer.
| 2 hours ago | Listing updated with changes from the MLS® | |
| 4 hours ago | Listing first seen on site |

© 2020 North Texas Real Estate Information Systems. All rights reserved. Information is deemed reliable but is not guaranteed accurate by the MLS or NTREIS. The information being provided is for the consumer's personal, non-commercial use, and may not be reproduced, redistributed, or used for any purpose other than to identify prospective properties consumers may be interested in purchasing.
Last checked: 2026-07-09 01:16 PM CDT
Did you know? You can invite friends and family to your search. They can join your search, rate and discuss listings with you.